Log In/Sign Up
Your email has been sent.

High Ceiling, Full HVAC, Divisible 30 Crossways E 65,264 SF Industrial Building Bohemia, NY 11716 $16,838,000 ($258.00/SF)

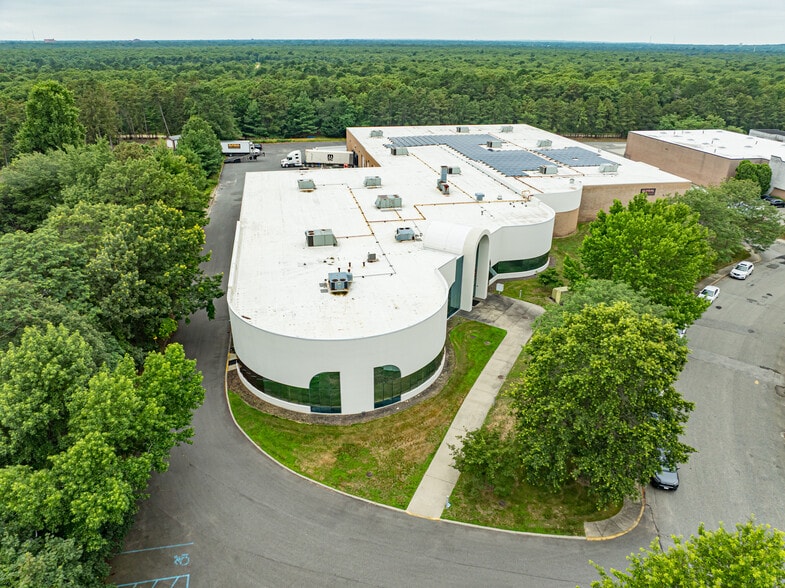
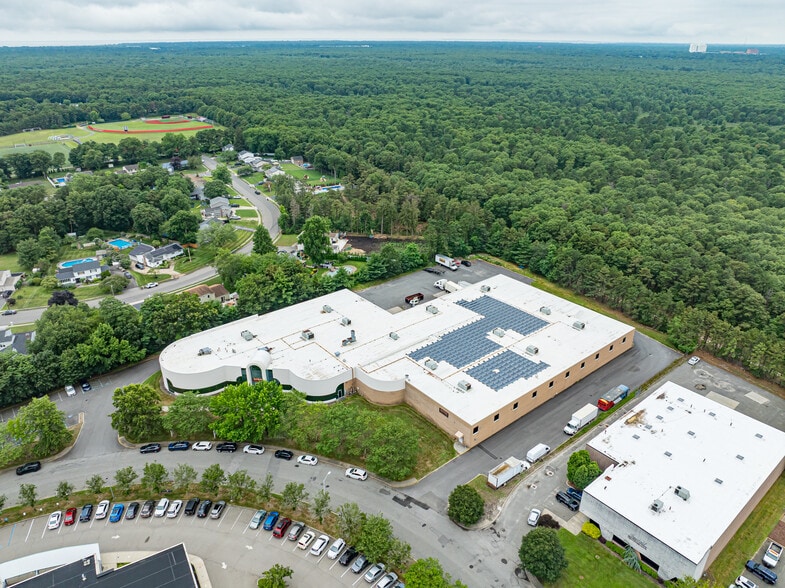
Investment Highlights
- Significantly Heavy Power for Manufacturing. A daycare across the street, excellent perk for employees.
- Very Corporate Area
- Attractive Property - Landscaped
- Temperature Controlled Warehouse
- Large Parking Lot +/- 130 Spots + Loads of Legal Street Parking
- Solar Panel System
Executive Summary
This property is being offered by Industry One Realty. +/-65,264sf Industrial Building
+/-65,264 sq. ft.
Temperature Controlled Warehouse
Land Size:4.35 Acres
Ceiling Height: 20’ Clear Main Level
Office: +/- 4,000 SF
Loading Docks: 5
Drive-in: 2
Heat: Gas
Power: 4,000 amps @ 480V Heavy power
Solar Panels
Fully Sprinklered Fire System
+/-130 Parking Spots + Loads of Street
Legal Parking
Possible Data Center
+/-65,264 sq. ft.
Temperature Controlled Warehouse
Land Size:4.35 Acres
Ceiling Height: 20’ Clear Main Level
Office: +/- 4,000 SF
Loading Docks: 5
Drive-in: 2
Heat: Gas
Power: 4,000 amps @ 480V Heavy power
Solar Panels
Fully Sprinklered Fire System
+/-130 Parking Spots + Loads of Street
Legal Parking
Possible Data Center
Property Facts
| Price | $16,838,000 | Rentable Building Area | 65,264 SF |
| Price Per SF | $258.00 | No. Stories | 1 |
| Sale Type | Investment or Owner User | Year Built | 1985 |
| Property Type | Industrial | Tenancy | Single |
| Property Subtype | Manufacturing | Clear Ceiling Height | 20’ |
| Building Class | A | No. Dock-High Doors/Loading | 5 |
| Lot Size | 4.35 AC | No. Drive In / Grade-Level Doors | 2 |
| Zoning | IND1 - Industrial | ||
| Price | $16,838,000 |
| Price Per SF | $258.00 |
| Sale Type | Investment or Owner User |
| Property Type | Industrial |
| Property Subtype | Manufacturing |
| Building Class | A |
| Lot Size | 4.35 AC |
| Rentable Building Area | 65,264 SF |
| No. Stories | 1 |
| Year Built | 1985 |
| Tenancy | Single |
| Clear Ceiling Height | 20’ |
| No. Dock-High Doors/Loading | 5 |
| No. Drive In / Grade-Level Doors | 2 |
| Zoning | IND1 - Industrial |
Amenities
- Air Conditioning
Utilities
- Lighting
- Gas
- Water
- Heating
Space Availability
- Space
- Size
- Space Use
- Build-Out
- Available
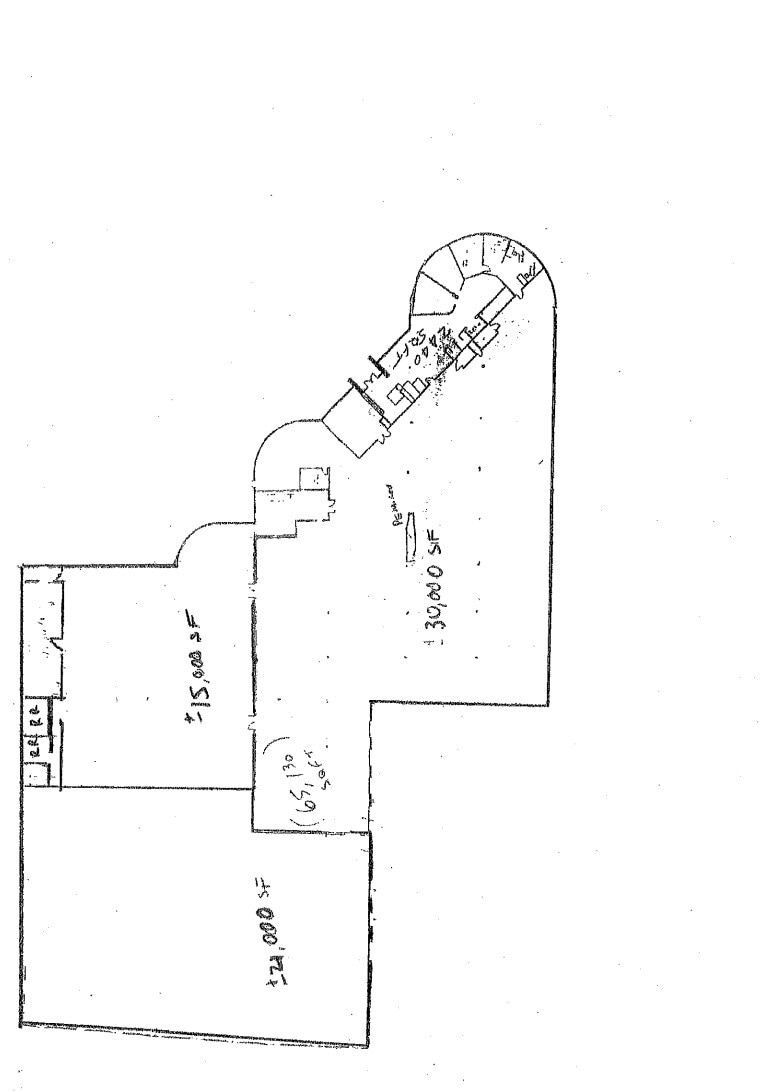
+/-65,264sf Industrial Building Temperature Controlled Warehouse Land Size:4.35 Acres Ceiling Height: 20’ Clear Main Level Office: +/- 4,000 SF Loading Docks: 5 Drive-in: 2 Heat: Gas Power: 4,000 amps @ 480V Heavy power Solar Panels Fully Sprinklered Fire System +/-130 Parking Spots + Loads of Street Legal Parking Possible Data Center
| Space | Size | Space Use | Build-Out | Available |
| 1st Floor | 65,264 SF | Industrial | - | 60 Days |
1st Floor
| Size |
| 65,264 SF |
| Space Use |
| Industrial |
| Build-Out |
| - |
| Available |
| 60 Days |
1 of 1
Videos
Matterport 3D Exterior
Matterport 3D Tour
Photos
Street View
Street
Map
1st Floor
| Size | 65,264 SF |
| Space Use | Industrial |
| Build-Out | - |
| Available | 60 Days |
+/-65,264sf Industrial Building Temperature Controlled Warehouse Land Size:4.35 Acres Ceiling Height: 20’ Clear Main Level Office: +/- 4,000 SF Loading Docks: 5 Drive-in: 2 Heat: Gas Power: 4,000 amps @ 480V Heavy power Solar Panels Fully Sprinklered Fire System +/-130 Parking Spots + Loads of Street Legal Parking Possible Data Center
1 1
Fairly walkable
40/100
Exceptionally drivable
90/100
Limited public transit
30/100
Moderately bikeable
70/100
Property Taxes
| Parcel Number | 0500-145-00-01-00-001-010 | Improvements Assessment | $326,400 |
| Land Assessment | $149,600 | Total Assessment | $476,000 |
Property Taxes
Parcel Number
0500-145-00-01-00-001-010
Land Assessment
$149,600
Improvements Assessment
$326,400
Total Assessment
$476,000


1 of 40
Videos
Matterport 3D Exterior
Matterport 3D Tour
Photos
Street View
Street
Map

1 of 1
