Your email has been sent.
Ryan Ranch Office Park Monterey, CA 93940 733 - 22,156 SF of Office Space Available



Park Highlights
- Professional offices available in Monterey’s premier office park, offering build-to-suit floor plans and freshly renovated turnkey spaces.
- Class A buildings feature contemporary finishes, clean, well-lit offices, elegant lobbies, majestic hillside views, and pastoral natural landscapes.
- Highly efficient floor plans with suites from 700 to +12,000 SF, allowing expansion flexibility for growing small businesses and satellite offices.
- Enjoy a synergistic, open campus-like environment with ample free parking and an on-site cafe serving coffee, breakfast, lunch, and grab-and-go meals.
- Solar power provides green energy discounted to PG&E rates, after-hours security, janitorial services, and on-site management & maintenance.
- Prominently located off Highway 68, easily accessible between Monterey and Salinas, and a short four-minute drive from the Monterey Airport.
Park Facts
| Total Space Available | 22,156 SF | Features | Smoke Detector |
| Park Type | Office Park |
| Total Space Available | 22,156 SF |
| Park Type | Office Park |
| Features | Smoke Detector |
All Available Spaces(9)
Display Rental Rate as
- Space
- Size
- Term
- Rental Rate
- Space Use
- Build-Out
- Available

This office suite features two private offices, a large open office area that supports collaborative workstations or team-based operations, and a dedicated break room for employee convenience. The functional layout accommodates a variety of professional, administrative, and client-facing business uses.
- Fully Built-Out as Standard Office
- 2 Private Offices
- Space is in Excellent Condition
- large open office area
- Fits 4 - 12 People
- 1 Conference Room
- Features 2 private offices
Suite 130 features an efficient office layout designed to support a variety of professional and administrative users. The space provides a functional environment for focused work, client meetings, and day-to-day business operations within the established Ryan Ranch Office Park setting.
- Fits 2 - 7 People
- 800 Sqf available
- Space is in Excellent Condition
Suite 150 offers a professional office environment suitable for a variety of business users. The layout supports efficient day-to-day operations, client interactions, and collaborative work while providing flexibility for a range of office configurations within Ryan Ranch Office Park.
- Fully Built-Out as Standard Office
- 2 Private Offices
- Fits 7 - 21 People
- 2,552 sqf of office space available
| Space | Size | Term | Rental Rate | Space Use | Build-Out | Available |
| 1st Floor, Ste 110 | 1,449 SF | Negotiable | Upon Request Upon Request Upon Request Upon Request | Office | Full Build-Out | Now |
| 1st Floor, Ste 130 | 800 SF | Negotiable | Upon Request Upon Request Upon Request Upon Request | Office | - | Now |
| 1st Floor, Ste 150 | 2,552 SF | Negotiable | Upon Request Upon Request Upon Request Upon Request | Office | Full Build-Out | November 01, 2026 |
40 Ragsdale Dr - 1st Floor - Ste 110
40 Ragsdale Dr - 1st Floor - Ste 130
40 Ragsdale Dr - 1st Floor - Ste 150
- Space
- Size
- Term
- Rental Rate
- Space Use
- Build-Out
- Available

Suite 120 offers a professional office environment suitable for a variety of business users. The space is designed to support both collaborative and individual work functions, providing flexibility for daily operations, client meetings, and team activities within the Ryan Ranch Office Park setting.
- Fully Built-Out as Standard Office
- Fits 13 - 40 People
- Space is in Excellent Condition
- Flexible layout suitable for a variety of users
- Mostly Open Floor Plan Layout
- 9 Private Offices
- Professional office suite within Ryan Ranch Office
- Well-suited for client-facing operations
| Space | Size | Term | Rental Rate | Space Use | Build-Out | Available |
| 1st Floor, Ste 120 | 4,899 SF | Negotiable | Upon Request Upon Request Upon Request Upon Request | Office | Full Build-Out | Now |
4 Lower Ragsdale Dr - 1st Floor - Ste 120
- Space
- Size
- Term
- Rental Rate
- Space Use
- Build-Out
- Available

This office suite features an efficient layout suitable for a variety of professional and administrative users. The space is designed to support day-to-day business operations, client interactions, and focused individual work within the established Ryan Ranch Office Park environment.
- Lease rate does not include utilities, property expenses or building services
- designed to support day-to-day business operations
- Fits 2 - 6 People
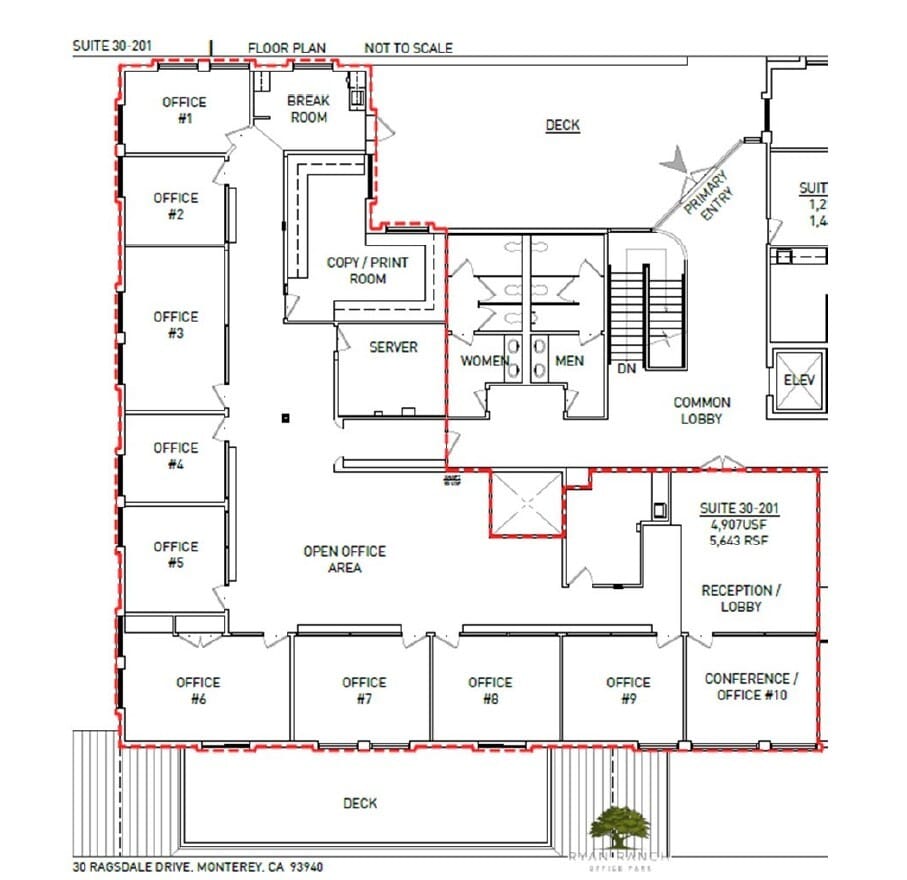
Suite 201 offers a professional office environment suitable for larger teams seeking a combination of collaborative workspace and operational flexibility. The layout can accommodate a variety of business functions, including administrative operations, client-facing activities, team collaboration, and executive leadership needs within Ryan Ranch Office Park.
- Lease rate does not include utilities, property expenses or building services
- Fits 15 - 46 People
- 1 Conference Room
- combination of collaborative workspace
- Fully Built-Out as Standard Office
- 10 Private Offices
- Space is in Excellent Condition
- accommodate a variety of business functions
Suite 203 provides a professional office setting designed to support a variety of business operations. The space offers flexibility for administrative functions, client meetings, team collaboration, and focused individual work, making it suitable for professional services, healthcare-related users, and general office occupiers.
- Lease rate does not include utilities, property expenses or building services
- Space is in Excellent Condition
- Flexible layout
- Fits 5 - 16 People
- Professional office suite within Ryan Ranch Office
| Space | Size | Term | Rental Rate | Space Use | Build-Out | Available |
| 1st Floor, Ste 120 | 733 SF | Negotiable | Upon Request Upon Request Upon Request Upon Request | Office | - | Now |
| 2nd Floor, Ste 201 | 5,643 SF | Negotiable | Upon Request Upon Request Upon Request Upon Request | Office | Full Build-Out | Now |
| 2nd Floor, Ste 203 | 1,998 SF | Negotiable | Upon Request Upon Request Upon Request Upon Request | Office | - | Now |
30 Ragsdale Dr - 1st Floor - Ste 120
30 Ragsdale Dr - 2nd Floor - Ste 201
30 Ragsdale Dr - 2nd Floor - Ste 203
- Space
- Size
- Term
- Rental Rate
- Space Use
- Build-Out
- Available
Suite 2-260 offers a professional office setting within Ryan Ranch Office Park, providing a functional environment for a variety of business users. The space is suitable for administrative, professional services, and client-facing operations, with a layout designed to support both individual productivity and team collaboration.
- Lease rate does not include utilities, property expenses or building services
- Space is in Excellent Condition
- Located within the established Ryan Ranch Office
- Fits 8 - 24 People
- 2922 sqf of office space available

This office suite features a mostly open floor plan within a medical office building, providing flexibility for collaborative work areas, administrative functions, and a variety of healthcare or professional office users. The efficient layout supports immediate occupancy and can be adapted to meet a range of operational needs.
- Fully Built-Out as Standard Office
- Fits 3 - 10 People
- 1 Conference Room
- Finished Ceilings: 9’
- Private Restrooms
- Mostly Open Floor Plan Layout
- 3 Private Offices
- 3 Workstations
- Space is in Excellent Condition
- open plan office space in a medical buiding
| Space | Size | Term | Rental Rate | Space Use | Build-Out | Available |
| 2nd Floor, Ste 2-260 | 2,922 SF | Negotiable | Upon Request Upon Request Upon Request Upon Request | Office | - | Now |
| 2nd Floor, Ste 270 | 1,160 SF | Negotiable | Upon Request Upon Request Upon Request Upon Request | Office | Full Build-Out | Now |
2 Lower Ragsdale Dr - 2nd Floor - Ste 2-260
2 Lower Ragsdale Dr - 2nd Floor - Ste 270
40 Ragsdale Dr - 1st Floor - Ste 110
| Size | 1,449 SF |
| Term | Negotiable |
| Rental Rate | Upon Request |
| Space Use | Office |
| Build-Out | Full Build-Out |
| Available | Now |
This office suite features two private offices, a large open office area that supports collaborative workstations or team-based operations, and a dedicated break room for employee convenience. The functional layout accommodates a variety of professional, administrative, and client-facing business uses.
- Fully Built-Out as Standard Office
- Fits 4 - 12 People
- 2 Private Offices
- 1 Conference Room
- Space is in Excellent Condition
- Features 2 private offices
- large open office area
40 Ragsdale Dr - 1st Floor - Ste 130
| Size | 800 SF |
| Term | Negotiable |
| Rental Rate | Upon Request |
| Space Use | Office |
| Build-Out | - |
| Available | Now |
Suite 130 features an efficient office layout designed to support a variety of professional and administrative users. The space provides a functional environment for focused work, client meetings, and day-to-day business operations within the established Ryan Ranch Office Park setting.
- Fits 2 - 7 People
- Space is in Excellent Condition
- 800 Sqf available
40 Ragsdale Dr - 1st Floor - Ste 150
| Size | 2,552 SF |
| Term | Negotiable |
| Rental Rate | Upon Request |
| Space Use | Office |
| Build-Out | Full Build-Out |
| Available | November 01, 2026 |
Suite 150 offers a professional office environment suitable for a variety of business users. The layout supports efficient day-to-day operations, client interactions, and collaborative work while providing flexibility for a range of office configurations within Ryan Ranch Office Park.
- Fully Built-Out as Standard Office
- Fits 7 - 21 People
- 2 Private Offices
- 2,552 sqf of office space available
4 Lower Ragsdale Dr - 1st Floor - Ste 120
| Size | 4,899 SF |
| Term | Negotiable |
| Rental Rate | Upon Request |
| Space Use | Office |
| Build-Out | Full Build-Out |
| Available | Now |
Suite 120 offers a professional office environment suitable for a variety of business users. The space is designed to support both collaborative and individual work functions, providing flexibility for daily operations, client meetings, and team activities within the Ryan Ranch Office Park setting.
- Fully Built-Out as Standard Office
- Mostly Open Floor Plan Layout
- Fits 13 - 40 People
- 9 Private Offices
- Space is in Excellent Condition
- Professional office suite within Ryan Ranch Office
- Flexible layout suitable for a variety of users
- Well-suited for client-facing operations
30 Ragsdale Dr - 1st Floor - Ste 120
| Size | 733 SF |
| Term | Negotiable |
| Rental Rate | Upon Request |
| Space Use | Office |
| Build-Out | - |
| Available | Now |
This office suite features an efficient layout suitable for a variety of professional and administrative users. The space is designed to support day-to-day business operations, client interactions, and focused individual work within the established Ryan Ranch Office Park environment.
- Lease rate does not include utilities, property expenses or building services
- Fits 2 - 6 People
- designed to support day-to-day business operations
30 Ragsdale Dr - 2nd Floor - Ste 201
| Size | 5,643 SF |
| Term | Negotiable |
| Rental Rate | Upon Request |
| Space Use | Office |
| Build-Out | Full Build-Out |
| Available | Now |
Suite 201 offers a professional office environment suitable for larger teams seeking a combination of collaborative workspace and operational flexibility. The layout can accommodate a variety of business functions, including administrative operations, client-facing activities, team collaboration, and executive leadership needs within Ryan Ranch Office Park.
- Lease rate does not include utilities, property expenses or building services
- Fully Built-Out as Standard Office
- Fits 15 - 46 People
- 10 Private Offices
- 1 Conference Room
- Space is in Excellent Condition
- combination of collaborative workspace
- accommodate a variety of business functions
30 Ragsdale Dr - 2nd Floor - Ste 203
| Size | 1,998 SF |
| Term | Negotiable |
| Rental Rate | Upon Request |
| Space Use | Office |
| Build-Out | - |
| Available | Now |
Suite 203 provides a professional office setting designed to support a variety of business operations. The space offers flexibility for administrative functions, client meetings, team collaboration, and focused individual work, making it suitable for professional services, healthcare-related users, and general office occupiers.
- Lease rate does not include utilities, property expenses or building services
- Fits 5 - 16 People
- Space is in Excellent Condition
- Professional office suite within Ryan Ranch Office
- Flexible layout
2 Lower Ragsdale Dr - 2nd Floor - Ste 2-260
| Size | 2,922 SF |
| Term | Negotiable |
| Rental Rate | Upon Request |
| Space Use | Office |
| Build-Out | - |
| Available | Now |
Suite 2-260 offers a professional office setting within Ryan Ranch Office Park, providing a functional environment for a variety of business users. The space is suitable for administrative, professional services, and client-facing operations, with a layout designed to support both individual productivity and team collaboration.
- Lease rate does not include utilities, property expenses or building services
- Fits 8 - 24 People
- Space is in Excellent Condition
- 2922 sqf of office space available
- Located within the established Ryan Ranch Office
2 Lower Ragsdale Dr - 2nd Floor - Ste 270
| Size | 1,160 SF |
| Term | Negotiable |
| Rental Rate | Upon Request |
| Space Use | Office |
| Build-Out | Full Build-Out |
| Available | Now |
This office suite features a mostly open floor plan within a medical office building, providing flexibility for collaborative work areas, administrative functions, and a variety of healthcare or professional office users. The efficient layout supports immediate occupancy and can be adapted to meet a range of operational needs.
- Fully Built-Out as Standard Office
- Mostly Open Floor Plan Layout
- Fits 3 - 10 People
- 3 Private Offices
- 1 Conference Room
- 3 Workstations
- Finished Ceilings: 9’
- Space is in Excellent Condition
- Private Restrooms
- open plan office space in a medical buiding
Matterport 3D Tours
Park Overview
Ryan Ranch Office Park (RROP) is a premier Class A office campus located within the Ryan Ranch business district, offering professional and medical office suites tailored to the needs of small and mid-sized businesses. The seven-building complex provides a polished and modern business environment featuring updated interiors, attractive common areas, and responsive on-site management dedicated to delivering a high-quality tenant experience. Available suites are offered in move-in-ready condition and can be customized to accommodate a variety of professional and medical office users. Many spaces feature executive-sized offices, open work areas, abundant natural light, and flexible layouts designed to support productivity and collaboration. Contemporary finishes, updated lighting, and well-maintained building systems contribute to a comfortable and professional workplace environment. Tenants benefit from a robust amenity package that includes kitchenettes, janitorial service, climate-controlled office space, ample parking, elegant lobby areas, and an on-site café. Select suites also feature private balconies and scenic views of the surrounding landscape. The campus is enhanced by professionally maintained native landscaping, mature oak trees, and the natural beauty of the Monterey Peninsula. Conveniently located along Highway 68 between Monterey and Salinas, Ryan Ranch Office Park offers easy access to Monterey Regional Airport, downtown Monterey, Carmel, and surrounding communities, providing businesses with a prestigious Central Coast address and excellent regional connectivity.
- Smoke Detector
Park Brochure
About North Monterey County
North Monterey County benefits from direct access to major highways, including Highway 1 and Highway 101, connecting tenants to the Bay Area, Silicon Valley, and the Central Valley. The area’s proximity to regional airports and public transit options further enhances connectivity for businesses and employees.
The office market is supported by a diverse economic base, including healthcare, education, government, and technology. The presence of institutions like California State University Monterey Bay and the Naval Postgraduate School fosters a highly educated workforce and ongoing talent pipeline.
Tenants in North Monterey County enjoy access to world-class amenities, from renowned golf courses and coastal parks to vibrant downtown districts filled with dining, entertainment, and cultural attractions. The region’s blend of outdoor recreation and urban convenience makes it a compelling destination for both established firms and startups seeking a balanced work-life environment.
Recent years have seen steady demand for office space, with new developments and renovations catering to evolving tenant needs.
Nearby Amenities
Restaurants |
|||
|---|---|---|---|
| Jack in the Box | - | - | 11 min walk |
| Tarpy's Roadhouse | - | - | 12 min walk |
| Subway | - | - | 12 min walk |
| Downtown Dining | Cafe | - | 12 min walk |
| The Oven | Pizza | $$ | 12 min walk |
Retail |
||
|---|---|---|
| Wells Fargo Home Mortgage | Bank | 4 min walk |
| FedEx Office | Business/Copy/Postal Services | 9 min walk |
| 7-Eleven | Convenience Market | 10 min walk |
| Northwestern Mutual | Insurance | 99 min walk |
Hotels |
|
|---|---|
| Best Western |
43 rooms
7 min drive
|
| Holiday Inn Express |
143 rooms
7 min drive
|
| Rodeway Inn |
22 rooms
6 min drive
|
Leasing Team
Leasing Team

Steve Wall, Property Manager
In his leasing role, Steve fields inquiries from prospective tenants and brokers, conducts property tours, and is known for being engaging and highly responsive. He provides maximum flexibility in accommodating tour schedules and works closely with both tenants and their agents to ensure a seamless, first-class experience. Steve possesses deep, hands-on knowledge of the building’s operations, systems, and amenities—making him an invaluable resource during the leasing process. With an on-site office, he is readily available to support tenants with the level of service and professionalism befitting a premier Class A environment.

Juanita Turner, Executive Assistant/Marketing & Leasing
She provides high-level support with leasing coordination, tenant communications, and office operations. As a 10-year veteran of the Orosco Group, she is familiar with the company’s portfolio and is responsible for keeping listings and availability information current.
About the Owner