Your email has been sent.


30 S Valley 30 S Valley Rd 604 - 2,579 SF of Space Available in Paoli, PA 19301

All Available Spaces(3)
Display Rental Rate as
- Space
- Size
- Term
- Rental Rate
- Space Use
- Build-Out
- Available


Private office suite located within a professionally managed shared office building. The suite features an at-grade entrance with no stairs for easy access and includes private offices, providing an ideal setup for a variety of professionals. A shared restroom, maintained within the common area, is conveniently located just outside the suite and is shared with one neighboring tenant. Perfect for therapists, consultants, attorneys, accountants, insurance agencies, or other small professional businesses seeking an affordable private office in a professional environment.
- Tenant responsible for usage of lights and electrical outlets
- Mostly Open Floor Plan Layout
- Fully Built-Out as Standard Office
- 3 Private Offices
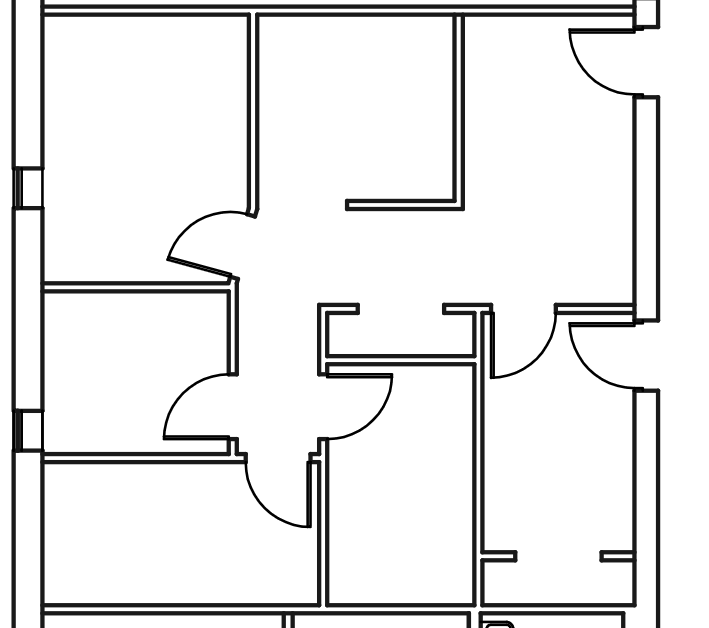
Prime Main-Floor Office Space Prior tenant was a Primary Care Doctors Office Key Features: - Private Waiting Area – Ideal for welcoming clients or guests - ADA Compliant – Fully accessible for all visitors and employees - Prime Location – Close to restrooms and main building entry
- Tenant responsible for usage of lights and electrical outlets
- Fully Built-Out as Standard Medical Space
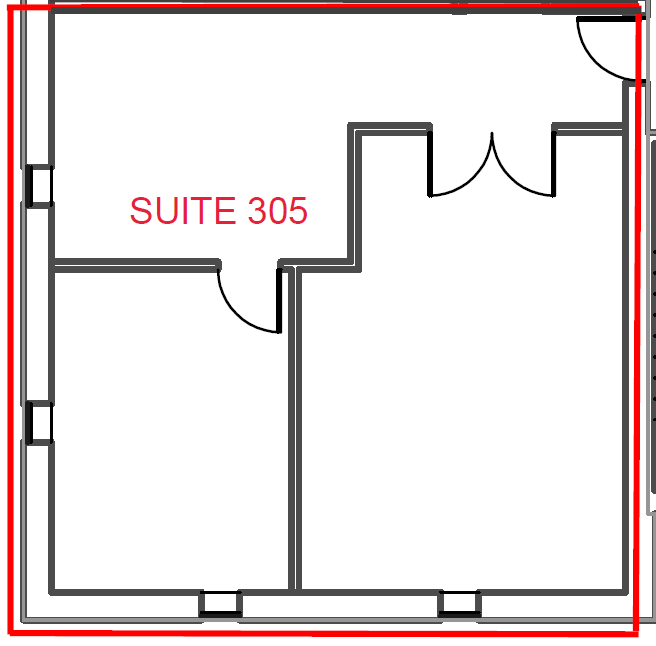
Premier office suite available on the top floor of the building, featuring a desirable corner location ideal for businesses seeking a quiet and private workspace. Conveniently situated near the stairwell with easy access to the main lobby and restrooms. See pictures for blue prints.
- Tenant responsible for usage of lights and electrical outlets
- Mostly Open Floor Plan Layout
- 1 Conference Room
- Fully Built-Out as Standard Office
- 2 Private Offices
- Finished Ceilings: 9’
| Space | Size | Term | Rental Rate | Space Use | Build-Out | Available |
| Lower Level, Ste 123A | 604 SF | Negotiable | $17.00 /SF/YR $1.42 /SF/MO $10,268 /YR $855.67 /MO | Office | Full Build-Out | 30 Days |
| 1st Floor, Ste 208 | 956 SF | Negotiable | $24.00 /SF/YR $2.00 /SF/MO $22,944 /YR $1,912 /MO | Office/Medical | Full Build-Out | Now |
| 2nd Floor, Ste 305 | 1,019 SF | Negotiable | $17.00 /SF/YR $1.42 /SF/MO $17,323 /YR $1,444 /MO | Office | Full Build-Out | Now |
Lower Level, Ste 123A
| Size |
| 604 SF |
| Term |
| Negotiable |
| Rental Rate |
| $17.00 /SF/YR $1.42 /SF/MO $10,268 /YR $855.67 /MO |
| Space Use |
| Office |
| Build-Out |
| Full Build-Out |
| Available |
| 30 Days |
1st Floor, Ste 208
| Size |
| 956 SF |
| Term |
| Negotiable |
| Rental Rate |
| $24.00 /SF/YR $2.00 /SF/MO $22,944 /YR $1,912 /MO |
| Space Use |
| Office/Medical |
| Build-Out |
| Full Build-Out |
| Available |
| Now |
2nd Floor, Ste 305
| Size |
| 1,019 SF |
| Term |
| Negotiable |
| Rental Rate |
| $17.00 /SF/YR $1.42 /SF/MO $17,323 /YR $1,444 /MO |
| Space Use |
| Office |
| Build-Out |
| Full Build-Out |
| Available |
| Now |
Lower Level, Ste 123A
| Size | 604 SF |
| Term | Negotiable |
| Rental Rate | $17.00 /SF/YR |
| Space Use | Office |
| Build-Out | Full Build-Out |
| Available | 30 Days |
Private office suite located within a professionally managed shared office building. The suite features an at-grade entrance with no stairs for easy access and includes private offices, providing an ideal setup for a variety of professionals. A shared restroom, maintained within the common area, is conveniently located just outside the suite and is shared with one neighboring tenant. Perfect for therapists, consultants, attorneys, accountants, insurance agencies, or other small professional businesses seeking an affordable private office in a professional environment.
- Tenant responsible for usage of lights and electrical outlets
- Fully Built-Out as Standard Office
- Mostly Open Floor Plan Layout
- 3 Private Offices
1st Floor, Ste 208
| Size | 956 SF |
| Term | Negotiable |
| Rental Rate | $24.00 /SF/YR |
| Space Use | Office/Medical |
| Build-Out | Full Build-Out |
| Available | Now |
Prime Main-Floor Office Space Prior tenant was a Primary Care Doctors Office Key Features: - Private Waiting Area – Ideal for welcoming clients or guests - ADA Compliant – Fully accessible for all visitors and employees - Prime Location – Close to restrooms and main building entry
- Tenant responsible for usage of lights and electrical outlets
- Fully Built-Out as Standard Medical Space
2nd Floor, Ste 305
| Size | 1,019 SF |
| Term | Negotiable |
| Rental Rate | $17.00 /SF/YR |
| Space Use | Office |
| Build-Out | Full Build-Out |
| Available | Now |
Premier office suite available on the top floor of the building, featuring a desirable corner location ideal for businesses seeking a quiet and private workspace. Conveniently situated near the stairwell with easy access to the main lobby and restrooms. See pictures for blue prints.
- Tenant responsible for usage of lights and electrical outlets
- Fully Built-Out as Standard Office
- Mostly Open Floor Plan Layout
- 2 Private Offices
- 1 Conference Room
- Finished Ceilings: 9’
Property Overview

Strategically located just off of Lancaster Avenue (Route 30) in the commercial corridor between Routes 202 and 252 on the Philadelphia Main Line, 30 South Valley Road is nestled steps away from Amtrak/SEPTA's Paoli Train Station. This recently renovated, professional 3-story office building is ideal for general or medical office use. Building renovations include new bathrooms, updated common-area hallways, new energy-efficient windows, and an expanded, modern lobby with a digital building directory. Please contact Surgent Properties at 610-688-1000 if interested.
Property Facts


