Your email has been sent.
30 W Beaver Creek Rd 2,076 - 13,770 SF of Office Space Available in Richmond Hill, ON L4B 3K1
Highlights
- Designed to cater to a wide range of businesses and industries
- Close To Highways 407 & 404.
- Centrally Located Office Building Close To All Amenities
Features
All Available Spaces(2)
Display Rental Rate as
- Space
- Size
- Term
- Rental Rate
- Space Use
- Build-Out
- Available

Second Floor Office Space 7 Private Offices, Boardroom, Kitchenette and Open Space
- Lease rate does not include utilities, property expenses or building services
- Mostly Open Floor Plan Layout
- 1 Conference Room
- Fully Built-Out as Standard Office
- 7 Private Offices
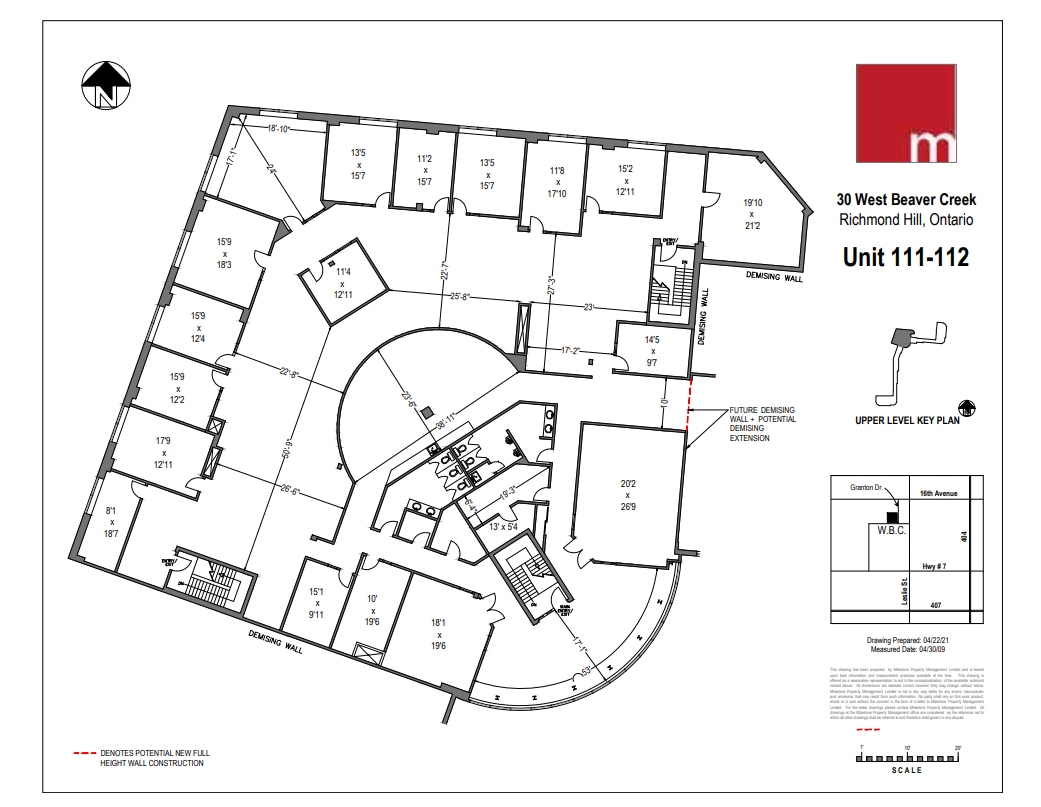
Second Floor Office Space Lots of Natural Light with Skylights Large Open Area and Kitchen Gas and Water included in TMI Hydro is Metered Separately
- Lease rate does not include utilities, property expenses or building services
- Office intensive layout
- Fully Built-Out as Standard Office
| Space | Size | Term | Rental Rate | Space Use | Build-Out | Available |
| 2nd Floor, Ste 106-107 | 2,076 SF | 1-10 Years | $7.90 USD/SF/YR $0.66 USD/SF/MO $16,411 USD/YR $1,368 USD/MO | Office | Full Build-Out | Now |
| 2nd Floor, Ste 112 & 112 | 11,694 SF | Negotiable | $7.90 USD/SF/YR $0.66 USD/SF/MO $92,440 USD/YR $7,703 USD/MO | Office | Full Build-Out | 30 Days |
2nd Floor, Ste 106-107
| Size |
| 2,076 SF |
| Term |
| 1-10 Years |
| Rental Rate |
| $7.90 USD/SF/YR $0.66 USD/SF/MO $16,411 USD/YR $1,368 USD/MO |
| Space Use |
| Office |
| Build-Out |
| Full Build-Out |
| Available |
| Now |
2nd Floor, Ste 112 & 112
| Size |
| 11,694 SF |
| Term |
| Negotiable |
| Rental Rate |
| $7.90 USD/SF/YR $0.66 USD/SF/MO $92,440 USD/YR $7,703 USD/MO |
| Space Use |
| Office |
| Build-Out |
| Full Build-Out |
| Available |
| 30 Days |
2nd Floor, Ste 106-107
| Size | 2,076 SF |
| Term | 1-10 Years |
| Rental Rate | $7.90 USD/SF/YR |
| Space Use | Office |
| Build-Out | Full Build-Out |
| Available | Now |
Second Floor Office Space 7 Private Offices, Boardroom, Kitchenette and Open Space
- Lease rate does not include utilities, property expenses or building services
- Fully Built-Out as Standard Office
- Mostly Open Floor Plan Layout
- 7 Private Offices
- 1 Conference Room
2nd Floor, Ste 112 & 112
| Size | 11,694 SF |
| Term | Negotiable |
| Rental Rate | $7.90 USD/SF/YR |
| Space Use | Office |
| Build-Out | Full Build-Out |
| Available | 30 Days |
Second Floor Office Space Lots of Natural Light with Skylights Large Open Area and Kitchen Gas and Water included in TMI Hydro is Metered Separately
- Lease rate does not include utilities, property expenses or building services
- Fully Built-Out as Standard Office
- Office intensive layout
Property Overview




30 W Beaver Creek Rd is a highly sought-after commercial property located in the heart of Richmond Hill, Ontario. This impressive property features approximately 20,000 square feet of premium office and warehouse space, spread across several buildings and equipped with top-of-the-line amenities and features. The buildings at 30 W Beaver Creek Rd are designed to cater to a wide range of businesses and industries, with customizable spaces that can be tailored to meet the unique needs of each tenant. The office spaces are bright, spacious, and feature large windows that offer stunning views of the surrounding area. The warehouse spaces are equally impressive, with high ceilings, ample loading bays, and state-of-the-art climate control systems to ensure the safety and comfort of all stored goods.
Showroom Facility Facts
Select Tenants
- Floor
- Tenant Name
- Industry
- 1st
- ArtSoft
- Services
- 1st
- C17 Media
- Professional, Scientific, and Technical Services
- 1st
- Funglyn Biotech Inc.
- Professional, Scientific, and Technical Services
- 1st
- Hi5 Canada
- Manufacturing
- 1st
- Hsin Ten Enterprise Canada Inc
- Wholesaler
- 1st
- Linen Closet
- Services
- 1st
- NuNu Educational Products
- Retailer
- Multiple
- Paymentus
- Information
- 1st
- Polytronics Engineering LTD
- Professional, Scientific, and Technical Services
- 1st
- The Garden Irrigation Inc
- Construction





Presented by
Company Not Provided
30 W Beaver Creek Rd
Hmm, there seems to have been an error sending your message. Please try again.
Thanks! Your message was sent.