Your email has been sent.

PentaCentre Troy, MI 48083 2,030 - 289,875 SF of Office Space Available




Park Highlights
- 1st Year Rate $9.00 psf; 2nd Yr Rate $17.95-$18.95 psf; $.50 psf annual increases; based on 66 month term; subject to approval
- 1st Yr Rate $9.00/SF; 2nd Yr Rate $17.95-18.95/SF; $.50/SF annual increases; based on 66 month term; subject to approval. Rate does not apply to C400
- Building signage available with I-75 exposure.
- Recently updated common areas: lobbies, cafe's, fitness center, corridors, elevators, conference/presentation center
- 1st Year Rate $9.00 psf; 2nd Yr Rate $17.95-18.95 psf; $.50 psf annual increases; based on 66 month term; subject to approval
- Premium quality office finishes with generous Landlord TI package
- Abundance of FREE covered parking
- Full service office campus with strong visibility from I-75 expressway
Park Facts
| Total Space Available | 289,875 SF | Park Type | Office Park |
| Max. Contiguous | 96,645 SF |
| Total Space Available | 289,875 SF |
| Max. Contiguous | 96,645 SF |
| Park Type | Office Park |
All Available Spaces(19)
Display Rental Rate as
- Space
- Size
- Term
- Rental Rate
- Space Use
- Build-Out
- Available

1st Year Rate $9.00 psf; 2nd Yr Rate $17.95-$18.95 psf; $.50 psf annual increases; based on 66 month term; subject to approval.
- Listed lease rate plus proportional share of electrical cost
- 5 Private Offices
- Fully Built-Out as Standard Office
- 2 Conference Rooms

1st Year Rate $9.00 psf; 2nd Yr Rate $17.95 psf; $.50 psf annual increases; based on 66 month term; subject to approval.
- Listed lease rate plus proportional share of electrical cost
- Fully Built-Out as Standard Office

1st Year Rate $9.00 psf; 2nd Yr Rate $17.95 psf; $.50 psf annual increases; based on 66 month term; subject to approval.
- Listed lease rate plus proportional share of electrical cost
- Fully Built-Out as Standard Office
1st Year Rate $9.00 psf; 2nd Yr Rate $17.95 psf; $.50 psf annual increases; based on 66 month term; subject to approval
- Listed lease rate plus proportional share of electrical cost
- 8 Private Offices
- Central Air Conditioning
- High Ceilings
- Fully Built-Out as Standard Office
- 1 Conference Room
- Private Restrooms
| Space | Size | Term | Rental Rate | Space Use | Build-Out | Available |
| 1st Floor, Ste C160 | 4,519 SF | Negotiable | $9.00 /SF/YR $0.75 /SF/MO $40,671 /YR $3,389 /MO | Office | Full Build-Out | April 01, 2027 |
| 2nd Floor, Ste C230 | 2,448 SF | Negotiable | $9.00 /SF/YR $0.75 /SF/MO $22,032 /YR $1,836 /MO | Office | Full Build-Out | Now |
| 2nd Floor, Ste C250 | 5,926 SF | Negotiable | $9.00 /SF/YR $0.75 /SF/MO $53,334 /YR $4,445 /MO | Office | Full Build-Out | August 01, 2026 |

| 3rd Floor, Ste C300 | 32,204 SF | Negotiable | $9.00 /SF/YR $0.75 /SF/MO $289,836 /YR $24,153 /MO | Office | Full Build-Out | Now |
340 E Big Beaver Rd - 1st Floor - Ste C160
340 E Big Beaver Rd - 2nd Floor - Ste C230
340 E Big Beaver Rd - 2nd Floor - Ste C250
340 E Big Beaver Rd - 3rd Floor - Ste C300
- Space
- Size
- Term
- Rental Rate
- Space Use
- Build-Out
- Available
1st Year Rate $9.00 psf; 2nd Yr Rate $17.95 psf; $.50 psf annual increases; based on 66 month term; subject to approval
- Listed lease rate plus proportional share of electrical cost
- Mostly Open Floor Plan Layout
- Can be combined with additional space(s) for up to 96,645 SF of adjacent space
- Fully Built-Out as Standard Office
- Fits 81 - 258 People
- Central Air Conditioning

1st Year Rate $9.00 psf; 2nd Yr Rate $17.95 psf; $.50 psf annual increases; based on 66 month term; subject to approval
- Listed lease rate plus proportional share of electrical cost
- Mostly Open Floor Plan Layout
- Can be combined with additional space(s) for up to 96,645 SF of adjacent space
- Fully Built-Out as Standard Office
- Fits 81 - 258 People
- Central Air Conditioning

1st Year Rate $9.00 psf; 2nd Yr Rate $17.95 psf; $.50 psf annual increases; based on 66 month term; subject to approval
- Listed lease rate plus proportional share of electrical cost
- Mostly Open Floor Plan Layout
- Can be combined with additional space(s) for up to 96,645 SF of adjacent space
- Fully Built-Out as Standard Office
- Fits 81 - 258 People
- Central Air Conditioning
| Space | Size | Term | Rental Rate | Space Use | Build-Out | Available |

| 2nd Floor, Ste A200 | 32,224 SF | Negotiable | $9.00 /SF/YR $0.75 /SF/MO $290,016 /YR $24,168 /MO | Office | Full Build-Out | Now |
| 3rd Floor, Ste A300 | 32,222 SF | Negotiable | $9.00 /SF/YR $0.75 /SF/MO $289,998 /YR $24,167 /MO | Office | Full Build-Out | Now |
| 4th Floor, Ste A400 | 32,199 SF | Negotiable | $9.00 /SF/YR $0.75 /SF/MO $289,791 /YR $24,149 /MO | Office | Full Build-Out | Now |
300 E Big Beaver Rd - 2nd Floor - Ste A200
300 E Big Beaver Rd - 3rd Floor - Ste A300
300 E Big Beaver Rd - 4th Floor - Ste A400
- Space
- Size
- Term
- Rental Rate
- Space Use
- Build-Out
- Available

1st Year Rate $9.00 psf; 2nd Yr Rate $17.95-$18.95 psf; $.50 psf annual increases; based on 66 month term; subject to approval
- Listed lease rate plus proportional share of electrical cost
- Open Floor Plan Layout
- Central Air Conditioning
- Partially Built-Out as Standard Office
- Fits 11 - 33 People
- Natural Light

1st Year Rate $9.00 psf; 2nd Yr Rate $17.95-$18.95 psf; $.50 psf annual increases; based on 66 month term; subject to approval
- Listed lease rate plus proportional share of electrical cost
- Fits 15 - 47 People
- 2 Conference Rooms
- Can be combined with additional space(s) for up to 11,138 SF of adjacent space
- Natural Light
- Fully Built-Out as Standard Office
- 7 Private Offices
- High End Trophy Space
- Central Air Conditioning
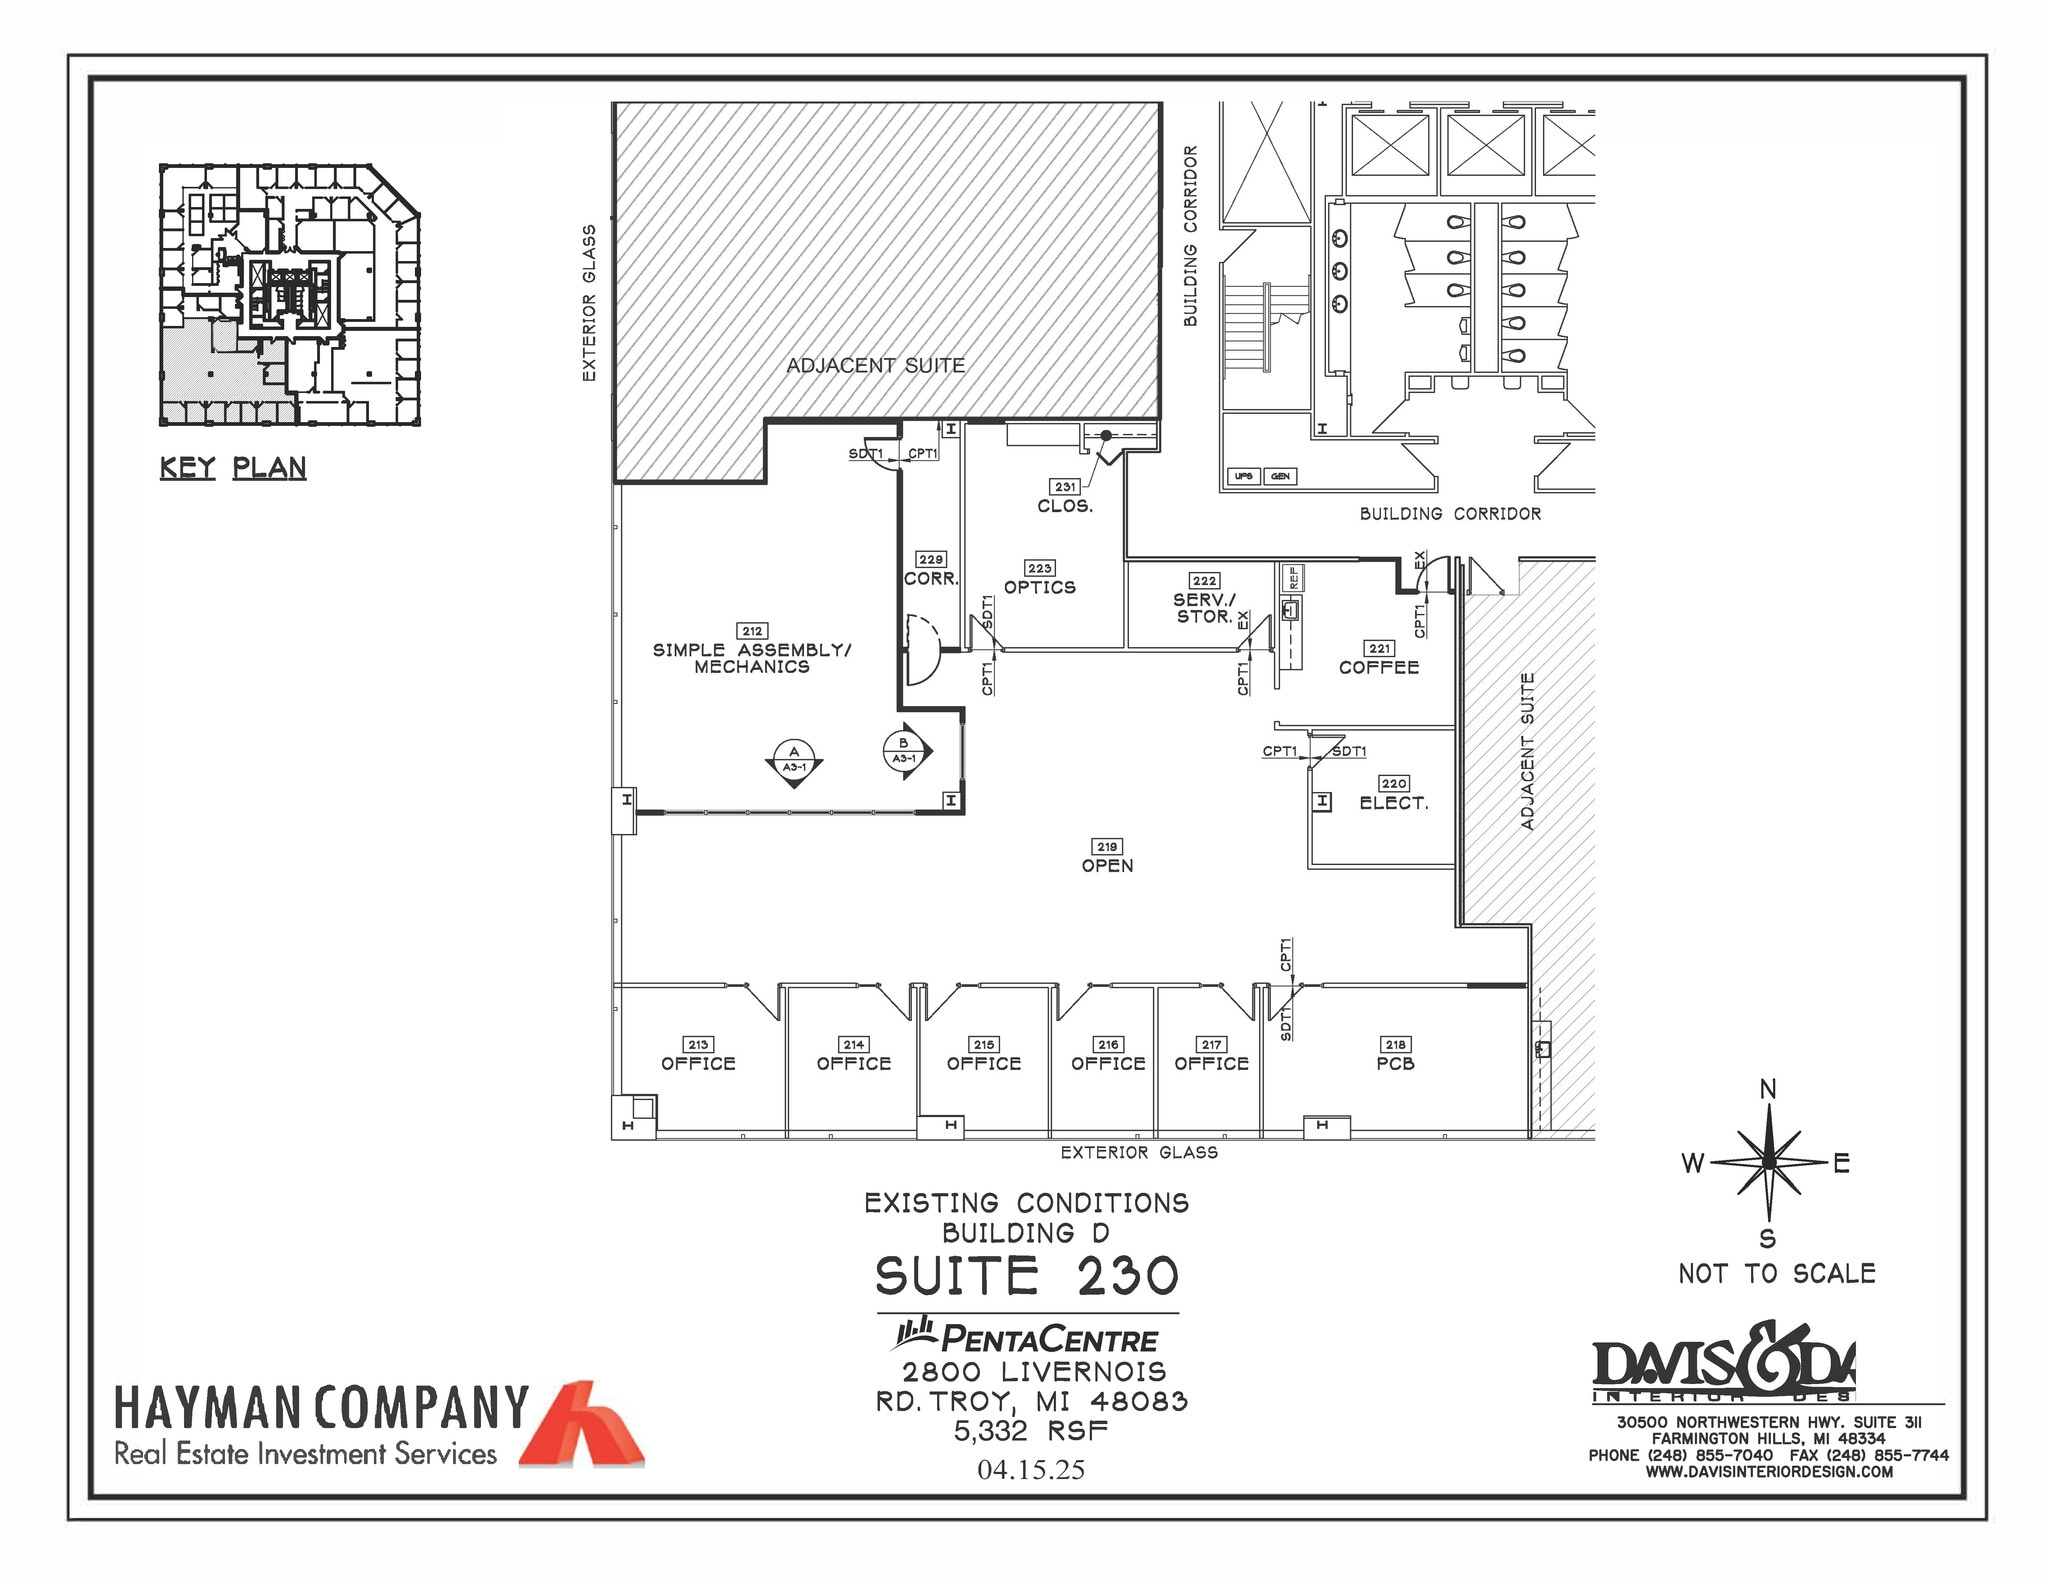
1st Year Rate $9.00 psf; 2nd Yr Rate $17.95-$18.95 psf; $.50 psf annual increases; based on 66 month term; subject to approval
- Listed lease rate plus proportional share of electrical cost
- Fits 14 - 43 People
- Central Air Conditioning
- Fully Built-Out as Standard Office
- Can be combined with additional space(s) for up to 11,138 SF of adjacent space
- Natural Light

1st Year Rate $9.00 psf; 2nd Yr Rate $17.95-$18.95 psf; $.50 psf annual increases; based on 66 month term;; subject to approval
- Listed lease rate plus proportional share of electrical cost
- Fits 15 - 40 People
- Central Air Conditioning
- Fully Built-Out as Standard Office
- Can be combined with additional space(s) for up to 21,557 SF of adjacent space
- Natural Light

1st Year Rate $9.00 psf; 2nd Yr Rate $17.95 psf; $.50 psf annual increases; based on 66 month term; subject to approval
- Listed lease rate plus proportional share of electrical cost
- Open Floor Plan Layout
- Can be combined with additional space(s) for up to 21,557 SF of adjacent space
- Natural Light
- Partially Built-Out as Standard Office
- Fits 11 - 35 People
- Central Air Conditioning

1st Year Rate $9.00 psf; 2nd Yr Rate $17.95-$18.95 psf; $.50 psf annual increases; based on 66 month term; subject to approval
- Listed lease rate plus proportional share of electrical cost
- Office intensive layout
- Can be combined with additional space(s) for up to 21,557 SF of adjacent space
- Natural Light
- Fully Built-Out as Law Office
- Fits 30 - 94 People
- Central Air Conditioning

1st Year Rate $9.00 psf; 2nd Yr Rate $17.95-$18.95 psf; $.50 psf annual increases; based on 66 month term; subject to approval
- Listed lease rate plus proportional share of electrical cost
- Mostly Open Floor Plan Layout
- 2 Conference Rooms
- Fully Built-Out as Standard Office
- Fits 7 - 20 People
- 8 Workstations

1st Year Rate $9.00 psf; 2nd Yr Rate $17.95-$18.95 psf; $.50 psf annual increases; based on 66 month term; subject to approval
- Listed lease rate plus proportional share of electrical cost
- Mostly Open Floor Plan Layout
- 2 Conference Rooms
- Space is in Excellent Condition
- Fully Built-Out as Standard Office
- Fits 6 - 17 People
- 8 Workstations


1st Year Rate $9.00 psf; 2nd Yr Rate $17.95-$18.95 psf; $.50 psf annual increases; based on 66 month term; subject to approval
- Listed lease rate plus proportional share of electrical cost
- Mostly Open Floor Plan Layout
- Can be combined with additional space(s) for up to 51,227 SF of adjacent space
- Fully Built-Out as Standard Office
- Fits 65 - 206 People
- Open-Plan


1st Year Rate $9.00 psf; 2nd Yr Rate $17.95-$18.95 psf; $.50 psf annual increases; based on 66 month term; subject to approval
- Listed lease rate plus proportional share of electrical cost
- Mostly Open Floor Plan Layout
- High End Trophy Space
- Open-Plan
- Fully Built-Out as Standard Office
- Fits 64 - 205 People
- Can be combined with additional space(s) for up to 51,227 SF of adjacent space

1st Year Rate $9.00 psf; 2nd Yr Rate $17.95-$18.95 psf; $.50 psf annual increases; based on 66 month term; subject to approval
- Listed lease rate plus proportional share of electrical cost
- Mostly Open Floor Plan Layout
- Open-Plan
- Fully Built-Out as Standard Office
- Fits 80 - 254 People

1st Year Rate $9.00 psf; 2nd Yr Rate $17.95-$18.95 psf; $.50 psf annual increases; based on 66 month term; subject to approval
- Listed lease rate plus proportional share of electrical cost
- Mostly Open Floor Plan Layout
- Open-Plan
- Fully Built-Out as Standard Office
- Fits 61 - 193 People
| Space | Size | Term | Rental Rate | Space Use | Build-Out | Available |
| 2nd Floor, Ste D205 | 4,062 SF | Negotiable | $9.00 /SF/YR $0.75 /SF/MO $36,558 /YR $3,047 /MO | Office | Partial Build-Out | Now |
| 2nd Floor, Ste D220 | 5,806 SF | Negotiable | $9.00 /SF/YR $0.75 /SF/MO $52,254 /YR $4,355 /MO | Office | Full Build-Out | Now |
| 2nd Floor, Ste D230 | 5,332 SF | Negotiable | $9.00 /SF/YR $0.75 /SF/MO $47,988 /YR $3,999 /MO | Office | Full Build-Out | Now |
| 2nd Floor, Ste E250 | 5,595 SF | Negotiable | $9.00 /SF/YR $0.75 /SF/MO $50,355 /YR $4,196 /MO | Office | Full Build-Out | Now |
| 2nd Floor, Ste E255 | 4,260 SF | Negotiable | $9.00 /SF/YR $0.75 /SF/MO $38,340 /YR $3,195 /MO | Office | Partial Build-Out | Now |
| 2nd Floor, Ste E275 | 11,702 SF | Negotiable | $9.00 /SF/YR $0.75 /SF/MO $105,318 /YR $8,777 /MO | Office | Full Build-Out | Now |
| 3rd Floor, Ste E370 | 2,459 SF | Negotiable | $9.00 /SF/YR $0.75 /SF/MO $22,131 /YR $1,844 /MO | Office | Full Build-Out | 60 Days |
| 3rd Floor, Ste E390 | 2,030 SF | Negotiable | $9.00 /SF/YR $0.75 /SF/MO $18,270 /YR $1,523 /MO | Office | Full Build-Out | Now |
| 4th Floor, Ste D400 | 25,666 SF | Negotiable | $9.00 /SF/YR $0.75 /SF/MO $230,994 /YR $19,250 /MO | Office | Full Build-Out | September 01, 2026 |
| 4th Floor, Ste E450 | 25,561 SF | Negotiable | $9.00 /SF/YR $0.75 /SF/MO $230,049 /YR $19,171 /MO | Office | Full Build-Out | September 01, 2026 |
| 5th Floor, Ste D500 | 31,640 SF | Negotiable | $9.00 /SF/YR $0.75 /SF/MO $284,760 /YR $23,730 /MO | Office | Full Build-Out | Now |
| 6th Floor, Ste E650 | 24,020 SF | Negotiable | $9.00 /SF/YR $0.75 /SF/MO $216,180 /YR $18,015 /MO | Office | Full Build-Out | Now |
2800 Livernois Rd - 2nd Floor - Ste D205
2800 Livernois Rd - 2nd Floor - Ste D220
2800 Livernois Rd - 2nd Floor - Ste D230
2800 Livernois Rd - 2nd Floor - Ste E250
2800 Livernois Rd - 2nd Floor - Ste E255
2800 Livernois Rd - 2nd Floor - Ste E275
2800 Livernois Rd - 3rd Floor - Ste E370
2800 Livernois Rd - 3rd Floor - Ste E390
2800 Livernois Rd - 4th Floor - Ste D400
2800 Livernois Rd - 4th Floor - Ste E450
2800 Livernois Rd - 5th Floor - Ste D500
2800 Livernois Rd - 6th Floor - Ste E650
340 E Big Beaver Rd - 1st Floor - Ste C160
| Size | 4,519 SF |
| Term | Negotiable |
| Rental Rate | $9.00 /SF/YR |
| Space Use | Office |
| Build-Out | Full Build-Out |
| Available | April 01, 2027 |
1st Year Rate $9.00 psf; 2nd Yr Rate $17.95-$18.95 psf; $.50 psf annual increases; based on 66 month term; subject to approval.
- Listed lease rate plus proportional share of electrical cost
- Fully Built-Out as Standard Office
- 5 Private Offices
- 2 Conference Rooms
340 E Big Beaver Rd - 2nd Floor - Ste C230
| Size | 2,448 SF |
| Term | Negotiable |
| Rental Rate | $9.00 /SF/YR |
| Space Use | Office |
| Build-Out | Full Build-Out |
| Available | Now |
1st Year Rate $9.00 psf; 2nd Yr Rate $17.95 psf; $.50 psf annual increases; based on 66 month term; subject to approval.
- Listed lease rate plus proportional share of electrical cost
- Fully Built-Out as Standard Office
340 E Big Beaver Rd - 2nd Floor - Ste C250
| Size | 5,926 SF |
| Term | Negotiable |
| Rental Rate | $9.00 /SF/YR |
| Space Use | Office |
| Build-Out | Full Build-Out |
| Available | August 01, 2026 |
1st Year Rate $9.00 psf; 2nd Yr Rate $17.95 psf; $.50 psf annual increases; based on 66 month term; subject to approval.
- Listed lease rate plus proportional share of electrical cost
- Fully Built-Out as Standard Office
340 E Big Beaver Rd - 3rd Floor - Ste C300
| Size | 32,204 SF |
| Term | Negotiable |
| Rental Rate | $9.00 /SF/YR |
| Space Use | Office |
| Build-Out | Full Build-Out |
| Available | Now |
1st Year Rate $9.00 psf; 2nd Yr Rate $17.95 psf; $.50 psf annual increases; based on 66 month term; subject to approval
- Listed lease rate plus proportional share of electrical cost
- Fully Built-Out as Standard Office
- 8 Private Offices
- 1 Conference Room
- Central Air Conditioning
- Private Restrooms
- High Ceilings
300 E Big Beaver Rd - 2nd Floor - Ste A200
| Size | 32,224 SF |
| Term | Negotiable |
| Rental Rate | $9.00 /SF/YR |
| Space Use | Office |
| Build-Out | Full Build-Out |
| Available | Now |
1st Year Rate $9.00 psf; 2nd Yr Rate $17.95 psf; $.50 psf annual increases; based on 66 month term; subject to approval
- Listed lease rate plus proportional share of electrical cost
- Fully Built-Out as Standard Office
- Mostly Open Floor Plan Layout
- Fits 81 - 258 People
- Can be combined with additional space(s) for up to 96,645 SF of adjacent space
- Central Air Conditioning
300 E Big Beaver Rd - 3rd Floor - Ste A300
| Size | 32,222 SF |
| Term | Negotiable |
| Rental Rate | $9.00 /SF/YR |
| Space Use | Office |
| Build-Out | Full Build-Out |
| Available | Now |
1st Year Rate $9.00 psf; 2nd Yr Rate $17.95 psf; $.50 psf annual increases; based on 66 month term; subject to approval
- Listed lease rate plus proportional share of electrical cost
- Fully Built-Out as Standard Office
- Mostly Open Floor Plan Layout
- Fits 81 - 258 People
- Can be combined with additional space(s) for up to 96,645 SF of adjacent space
- Central Air Conditioning
300 E Big Beaver Rd - 4th Floor - Ste A400
| Size | 32,199 SF |
| Term | Negotiable |
| Rental Rate | $9.00 /SF/YR |
| Space Use | Office |
| Build-Out | Full Build-Out |
| Available | Now |
1st Year Rate $9.00 psf; 2nd Yr Rate $17.95 psf; $.50 psf annual increases; based on 66 month term; subject to approval
- Listed lease rate plus proportional share of electrical cost
- Fully Built-Out as Standard Office
- Mostly Open Floor Plan Layout
- Fits 81 - 258 People
- Can be combined with additional space(s) for up to 96,645 SF of adjacent space
- Central Air Conditioning
2800 Livernois Rd - 2nd Floor - Ste D205
| Size | 4,062 SF |
| Term | Negotiable |
| Rental Rate | $9.00 /SF/YR |
| Space Use | Office |
| Build-Out | Partial Build-Out |
| Available | Now |
1st Year Rate $9.00 psf; 2nd Yr Rate $17.95-$18.95 psf; $.50 psf annual increases; based on 66 month term; subject to approval
- Listed lease rate plus proportional share of electrical cost
- Partially Built-Out as Standard Office
- Open Floor Plan Layout
- Fits 11 - 33 People
- Central Air Conditioning
- Natural Light
2800 Livernois Rd - 2nd Floor - Ste D220
| Size | 5,806 SF |
| Term | Negotiable |
| Rental Rate | $9.00 /SF/YR |
| Space Use | Office |
| Build-Out | Full Build-Out |
| Available | Now |
1st Year Rate $9.00 psf; 2nd Yr Rate $17.95-$18.95 psf; $.50 psf annual increases; based on 66 month term; subject to approval
- Listed lease rate plus proportional share of electrical cost
- Fully Built-Out as Standard Office
- Fits 15 - 47 People
- 7 Private Offices
- 2 Conference Rooms
- High End Trophy Space
- Can be combined with additional space(s) for up to 11,138 SF of adjacent space
- Central Air Conditioning
- Natural Light
2800 Livernois Rd - 2nd Floor - Ste D230
| Size | 5,332 SF |
| Term | Negotiable |
| Rental Rate | $9.00 /SF/YR |
| Space Use | Office |
| Build-Out | Full Build-Out |
| Available | Now |
1st Year Rate $9.00 psf; 2nd Yr Rate $17.95-$18.95 psf; $.50 psf annual increases; based on 66 month term; subject to approval
- Listed lease rate plus proportional share of electrical cost
- Fully Built-Out as Standard Office
- Fits 14 - 43 People
- Can be combined with additional space(s) for up to 11,138 SF of adjacent space
- Central Air Conditioning
- Natural Light
2800 Livernois Rd - 2nd Floor - Ste E250
| Size | 5,595 SF |
| Term | Negotiable |
| Rental Rate | $9.00 /SF/YR |
| Space Use | Office |
| Build-Out | Full Build-Out |
| Available | Now |
1st Year Rate $9.00 psf; 2nd Yr Rate $17.95-$18.95 psf; $.50 psf annual increases; based on 66 month term;; subject to approval
- Listed lease rate plus proportional share of electrical cost
- Fully Built-Out as Standard Office
- Fits 15 - 40 People
- Can be combined with additional space(s) for up to 21,557 SF of adjacent space
- Central Air Conditioning
- Natural Light
2800 Livernois Rd - 2nd Floor - Ste E255
| Size | 4,260 SF |
| Term | Negotiable |
| Rental Rate | $9.00 /SF/YR |
| Space Use | Office |
| Build-Out | Partial Build-Out |
| Available | Now |
1st Year Rate $9.00 psf; 2nd Yr Rate $17.95 psf; $.50 psf annual increases; based on 66 month term; subject to approval
- Listed lease rate plus proportional share of electrical cost
- Partially Built-Out as Standard Office
- Open Floor Plan Layout
- Fits 11 - 35 People
- Can be combined with additional space(s) for up to 21,557 SF of adjacent space
- Central Air Conditioning
- Natural Light
2800 Livernois Rd - 2nd Floor - Ste E275
| Size | 11,702 SF |
| Term | Negotiable |
| Rental Rate | $9.00 /SF/YR |
| Space Use | Office |
| Build-Out | Full Build-Out |
| Available | Now |
1st Year Rate $9.00 psf; 2nd Yr Rate $17.95-$18.95 psf; $.50 psf annual increases; based on 66 month term; subject to approval
- Listed lease rate plus proportional share of electrical cost
- Fully Built-Out as Law Office
- Office intensive layout
- Fits 30 - 94 People
- Can be combined with additional space(s) for up to 21,557 SF of adjacent space
- Central Air Conditioning
- Natural Light
2800 Livernois Rd - 3rd Floor - Ste E370
| Size | 2,459 SF |
| Term | Negotiable |
| Rental Rate | $9.00 /SF/YR |
| Space Use | Office |
| Build-Out | Full Build-Out |
| Available | 60 Days |
1st Year Rate $9.00 psf; 2nd Yr Rate $17.95-$18.95 psf; $.50 psf annual increases; based on 66 month term; subject to approval
- Listed lease rate plus proportional share of electrical cost
- Fully Built-Out as Standard Office
- Mostly Open Floor Plan Layout
- Fits 7 - 20 People
- 2 Conference Rooms
- 8 Workstations
2800 Livernois Rd - 3rd Floor - Ste E390
| Size | 2,030 SF |
| Term | Negotiable |
| Rental Rate | $9.00 /SF/YR |
| Space Use | Office |
| Build-Out | Full Build-Out |
| Available | Now |
1st Year Rate $9.00 psf; 2nd Yr Rate $17.95-$18.95 psf; $.50 psf annual increases; based on 66 month term; subject to approval
- Listed lease rate plus proportional share of electrical cost
- Fully Built-Out as Standard Office
- Mostly Open Floor Plan Layout
- Fits 6 - 17 People
- 2 Conference Rooms
- 8 Workstations
- Space is in Excellent Condition
2800 Livernois Rd - 4th Floor - Ste D400
| Size | 25,666 SF |
| Term | Negotiable |
| Rental Rate | $9.00 /SF/YR |
| Space Use | Office |
| Build-Out | Full Build-Out |
| Available | September 01, 2026 |
1st Year Rate $9.00 psf; 2nd Yr Rate $17.95-$18.95 psf; $.50 psf annual increases; based on 66 month term; subject to approval
- Listed lease rate plus proportional share of electrical cost
- Fully Built-Out as Standard Office
- Mostly Open Floor Plan Layout
- Fits 65 - 206 People
- Can be combined with additional space(s) for up to 51,227 SF of adjacent space
- Open-Plan
2800 Livernois Rd - 4th Floor - Ste E450
| Size | 25,561 SF |
| Term | Negotiable |
| Rental Rate | $9.00 /SF/YR |
| Space Use | Office |
| Build-Out | Full Build-Out |
| Available | September 01, 2026 |
1st Year Rate $9.00 psf; 2nd Yr Rate $17.95-$18.95 psf; $.50 psf annual increases; based on 66 month term; subject to approval
- Listed lease rate plus proportional share of electrical cost
- Fully Built-Out as Standard Office
- Mostly Open Floor Plan Layout
- Fits 64 - 205 People
- High End Trophy Space
- Can be combined with additional space(s) for up to 51,227 SF of adjacent space
- Open-Plan
2800 Livernois Rd - 5th Floor - Ste D500
| Size | 31,640 SF |
| Term | Negotiable |
| Rental Rate | $9.00 /SF/YR |
| Space Use | Office |
| Build-Out | Full Build-Out |
| Available | Now |
1st Year Rate $9.00 psf; 2nd Yr Rate $17.95-$18.95 psf; $.50 psf annual increases; based on 66 month term; subject to approval
- Listed lease rate plus proportional share of electrical cost
- Fully Built-Out as Standard Office
- Mostly Open Floor Plan Layout
- Fits 80 - 254 People
- Open-Plan
2800 Livernois Rd - 6th Floor - Ste E650
| Size | 24,020 SF |
| Term | Negotiable |
| Rental Rate | $9.00 /SF/YR |
| Space Use | Office |
| Build-Out | Full Build-Out |
| Available | Now |
1st Year Rate $9.00 psf; 2nd Yr Rate $17.95-$18.95 psf; $.50 psf annual increases; based on 66 month term; subject to approval
- Listed lease rate plus proportional share of electrical cost
- Fully Built-Out as Standard Office
- Mostly Open Floor Plan Layout
- Fits 61 - 193 People
- Open-Plan
Park Overview
Situated on the prestigious Big Beaver Corridor, PentaCentre presents an ideal locale with prominent building signage visible from I-75. This expansive office complex provides ample FREE covered parking, convenient dry-cleaning pick-up services, and two on-site full service cafeterias. Moreover, it offers a myriad of Off-Site Amenities such as the renowned Somerset Collection, Lifetime Fitness, and prominent banking institutions like Chase Bank and Bank of America. Not to mention, an array of dining options awaits nearby, with popular establishments like Kona Grill & Sedona Taphouse just a stone's throw away!



Presented by
PentaCentre | Troy, MI 48083
Hmm, there seems to have been an error sending your message. Please try again.
Thanks! Your message was sent.