Your email has been sent.

3022 Franklin Ave 8,195 - 217,011 SF of Industrial Space Available in Waco, TX 76710


Features
All Available Spaces(3)
Display Rental Rate as
- Space
- Size
- Term
- Rental Rate
- Space Use
- Build-Out
- Available

Size: +/- 65,595 Sf Ceiling Ht: 16.2’ - 16.3’ Truss: 13.9’ - 14.9’ Column Spacing: 28’ x 26’ Covered Dock Loading Area: 1 Additional Bonus +/- 8,786 SF Covered Dock Area (Not Included in listed SF) 14,505 SF of Office Area included (Will consider leasing without office area)
- Individual Plans Available
- Additional Bonus +/- 8,786 SF Covered Dock Area
- +/- 0.5 Ac Outdoor Storage Yard Area
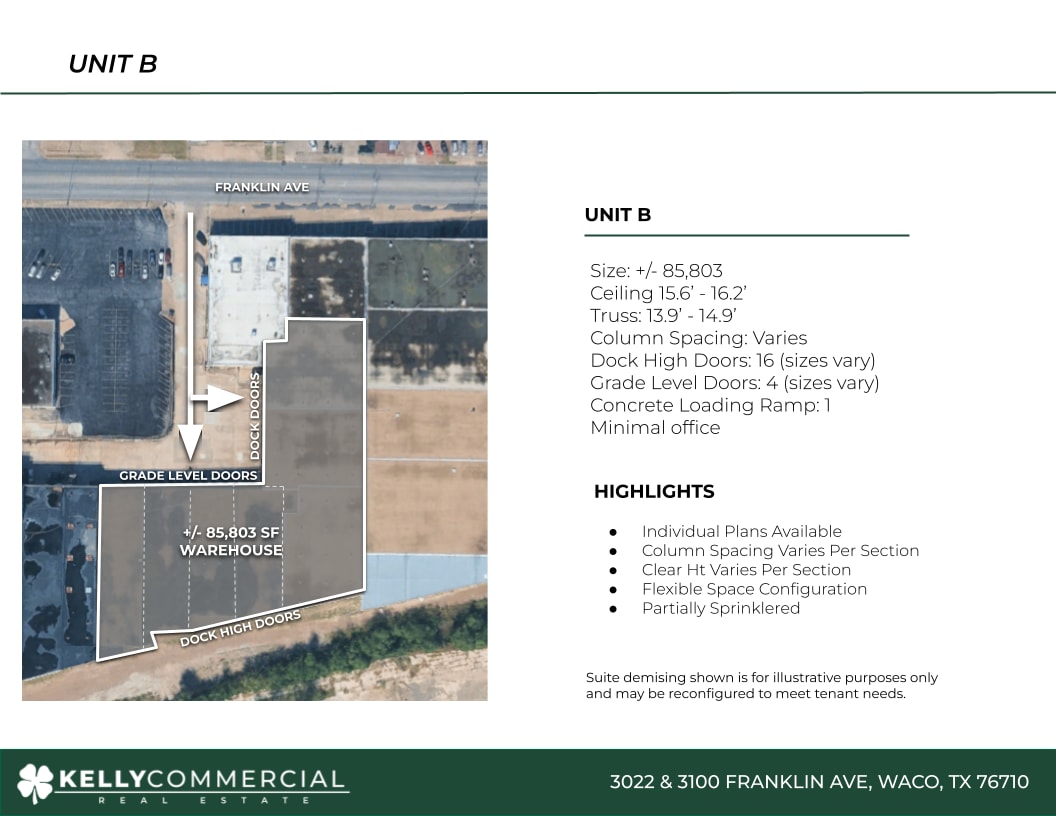
Size: +/- 85,803 Ceiling 15.6’ - 16.2’ Truss: 13.9’ - 14.9’ Column Spacing: Varies Dock High Doors: 16 (sizes vary) Grade Level Doors: 4 (sizes vary) Concrete Loading Ramp: 1 Minimal office
- 4 Drive Ins
- Individual Plans Available
- Clear Ht Varies Per Section
- Partially Sprinklered
- 16 Loading Docks
- Column Spacing Varies Per Section
- Flexible Space Configuration

Size: +/- 65,613 Ceiling Ht: 15.2’ - 21.1’ Truss: 13.2’ - 19.7’ Column Spacing: 24.8’ - 29.8 Dock High Doors: 5 (sizes vary) Grade Level Doors: 5 (sizes vary) Landlord Will Lease Individual Bays (21,074 SF, 10,341 SF, 9,506 SF, 12,943 SF, 8,195 SF)
- 5 Drive Ins
- Individual Plans Available
- Clear Ht and Column Spacing Varies Per Storage Bay
- 5 Loading Docks
- Partially Sprinklered
| Space | Size | Term | Rental Rate | Space Use | Build-Out | Available |
| 1st Floor - Unit A | 65,595 SF | Negotiable | Upon Request Upon Request Upon Request Upon Request | Industrial | - | Now |
| 1st Floor - Unit B | 85,803 SF | Negotiable | Upon Request Upon Request Upon Request Upon Request | Industrial | - | Now |
| 1st Floor - Unit C | 8,195-65,613 SF | Negotiable | Upon Request Upon Request Upon Request Upon Request | Industrial | - | Now |
1st Floor - Unit A
| Size |
| 65,595 SF |
| Term |
| Negotiable |
| Rental Rate |
| Upon Request Upon Request Upon Request Upon Request |
| Space Use |
| Industrial |
| Build-Out |
| - |
| Available |
| Now |
1st Floor - Unit B
| Size |
| 85,803 SF |
| Term |
| Negotiable |
| Rental Rate |
| Upon Request Upon Request Upon Request Upon Request |
| Space Use |
| Industrial |
| Build-Out |
| - |
| Available |
| Now |
1st Floor - Unit C
| Size |
| 8,195-65,613 SF |
| Term |
| Negotiable |
| Rental Rate |
| Upon Request Upon Request Upon Request Upon Request |
| Space Use |
| Industrial |
| Build-Out |
| - |
| Available |
| Now |
1st Floor - Unit A
| Size | 65,595 SF |
| Term | Negotiable |
| Rental Rate | Upon Request |
| Space Use | Industrial |
| Build-Out | - |
| Available | Now |
Size: +/- 65,595 Sf Ceiling Ht: 16.2’ - 16.3’ Truss: 13.9’ - 14.9’ Column Spacing: 28’ x 26’ Covered Dock Loading Area: 1 Additional Bonus +/- 8,786 SF Covered Dock Area (Not Included in listed SF) 14,505 SF of Office Area included (Will consider leasing without office area)
- Individual Plans Available
- +/- 0.5 Ac Outdoor Storage Yard Area
- Additional Bonus +/- 8,786 SF Covered Dock Area
1st Floor - Unit B
| Size | 85,803 SF |
| Term | Negotiable |
| Rental Rate | Upon Request |
| Space Use | Industrial |
| Build-Out | - |
| Available | Now |
Size: +/- 85,803 Ceiling 15.6’ - 16.2’ Truss: 13.9’ - 14.9’ Column Spacing: Varies Dock High Doors: 16 (sizes vary) Grade Level Doors: 4 (sizes vary) Concrete Loading Ramp: 1 Minimal office
- 4 Drive Ins
- 16 Loading Docks
- Individual Plans Available
- Column Spacing Varies Per Section
- Clear Ht Varies Per Section
- Flexible Space Configuration
- Partially Sprinklered
1st Floor - Unit C
| Size | 8,195-65,613 SF |
| Term | Negotiable |
| Rental Rate | Upon Request |
| Space Use | Industrial |
| Build-Out | - |
| Available | Now |
Size: +/- 65,613 Ceiling Ht: 15.2’ - 21.1’ Truss: 13.2’ - 19.7’ Column Spacing: 24.8’ - 29.8 Dock High Doors: 5 (sizes vary) Grade Level Doors: 5 (sizes vary) Landlord Will Lease Individual Bays (21,074 SF, 10,341 SF, 9,506 SF, 12,943 SF, 8,195 SF)
- 5 Drive Ins
- 5 Loading Docks
- Individual Plans Available
- Partially Sprinklered
- Clear Ht and Column Spacing Varies Per Storage Bay
Property Overview
Utility Responsibility Varies Per Unit Individual Plans Available Flexible Space Configurations Centrally located Each storage bay has a grade and/or dock door Various warehouse spaces are sprinklered Ceiling heights vary throughout
Warehouse Facility Facts