Share This Listing

Message

960 characters remaining

Hmm, there seems to have been an error sending your message. Please try again.

Your email has been sent.

Still interested?

Contact the brokers for more information about this property

Sublease Highlights

  • Functional ±202,500 SF industrial building suited for warehousing and light manufacturing.
  • Robust loading infrastructure featuring one drive-in door and six dock levelers.
  • Convenient access to I-96 and key Southeast Michigan logistics corridors.
  • Clear height of 22 feet with optimal column spacing for racking or production layouts.
  • Heavy-duty power capabilities with 2,000 amps and 3-phase electrical service.
  • Generous on-site parking with 133 spaces for workforce and vehicle storage.

Features

Clear Height
22’
Column Spacing
45’ x 50’
Warehouse Floor
6”
Drive In Bays
1
Exterior Dock Doors
6
Levelers
6
Standard Parking Spaces
133

All Available Space(1)

Display Rental Rate as

  • Space
  • Size
  • Term
  • Rental Rate
  • Space Use
  • Build-Out
  • Available
  • 1st Floor
  • 100,000-202,500 SF
  • May 2029
  • Upon Request Upon Request Upon Request Upon Request
  • Industrial
  • Partial Build-Out
  • Now

This modern warehouse offers flexible sublease options through 2029 and features a functional 22-foot clear height suited for a variety of industrial or distribution users. Heavy power capabilities at 2,000 amps and 480 volts, combined with approximately 50 percent climate-controlled space, make it ideal for manufacturing or high-tech operations. The building provides six dock doors, one drive-in, and efficient 45-by-50-foot bay spacing to support seamless loading and internal workflow. High-quality steel-frame construction enhances durability, while the property’s professional office area of roughly 22,000 square feet delivers a polished, fully HVAC-equipped environment for administrative or technical teams.

  • Sublease space available from current tenant
  • Prime Wixom location with easy access to I-96
  • Includes 22,000 SF of dedicated office space
Space Size Term Rental Rate Space Use Build-Out Available
1st Floor 100,000-202,500 SF May 2029 Upon Request Upon Request Upon Request Upon Request Industrial Partial Build-Out Now

1st Floor

Size
100,000-202,500 SF
Term
May 2029
Rental Rate
Upon Request Upon Request Upon Request Upon Request
Space Use
Industrial
Build-Out
Partial Build-Out
Available
Now

1st Floor

Size 100,000-202,500 SF
Term May 2029
Rental Rate Upon Request
Space Use Industrial
Build-Out Partial Build-Out
Available Now

This modern warehouse offers flexible sublease options through 2029 and features a functional 22-foot clear height suited for a variety of industrial or distribution users. Heavy power capabilities at 2,000 amps and 480 volts, combined with approximately 50 percent climate-controlled space, make it ideal for manufacturing or high-tech operations. The building provides six dock doors, one drive-in, and efficient 45-by-50-foot bay spacing to support seamless loading and internal workflow. High-quality steel-frame construction enhances durability, while the property’s professional office area of roughly 22,000 square feet delivers a polished, fully HVAC-equipped environment for administrative or technical teams.

  • Sublease space available from current tenant
  • Includes 22,000 SF of dedicated office space
  • Prime Wixom location with easy access to I-96

Property Overview

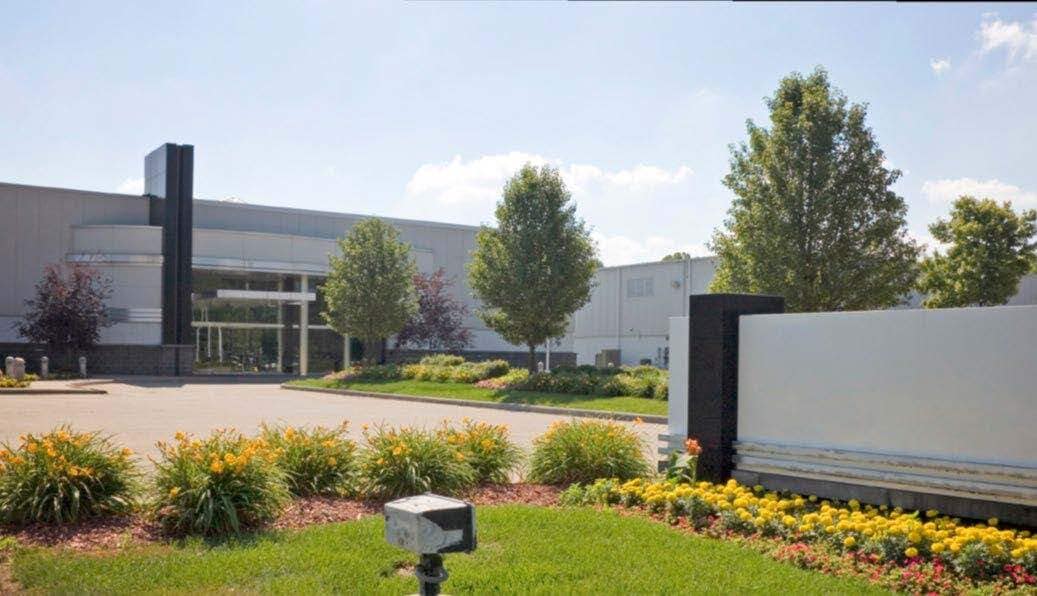
30240 Oak Creek Drive presents a substantial industrial facility offering over 202,000 square feet of highly functional warehouse space within the Central I-96 Corridor. The property is engineered for modern distribution and light manufacturing needs, providing a 22-foot clear height and efficient 45’ x 50’ column spacing to maximize cubic capacity and operational flexibility. Enhanced loading capabilities include one drive-in door, six dock levelers, and generous circulation areas, ensuring streamlined logistics performance. Power availability of 2,000 amps, 480 volts, and 3-phase service supports advanced equipment requirements and production workflows. Positioned in Wixom’s established industrial hub, the site offers immediate access to major regional transportation arteries, including I-96, M-5, and nearby intermodal connectivity, critical for local and regional freight movement. The property incorporates 133 surface parking spaces to accommodate employee parking and fleet operations. With a steel-frame construction and layout designed for efficiency, this facility delivers the physical, locational, and infrastructure advantages needed by today’s industrial occupiers.

Warehouse Facility Facts
Building Size
202,500 SF
Lot Size
9.29 AC
Year Built
1993
Construction
Steel
Sprinkler System
ESFR
Power Supply
Amps: 2,000 Volts: 480 Phase: 3
Zoning
M-1 - Industrial
Somewhat walkable
20/100
Exceptionally drivable
90/100
Moderately bikeable
60/100
  • Listing ID: 37346701

  • Date on Market: 8/20/2025

  • Last Updated:

  • Address: 30240 Oak Creek Dr, Wixom, MI 48393

Link copied
Your LoopNet account has been created!

Please Share Your Feedback

We welcome any feedback on how we can improve LoopNet to better serve your needs.
X
{{ getErrorText(feedbackForm.starRating, "rating") }}
255 character limit ({{ remainingChars() }} charactercharacters remainingover)
{{ getErrorText(feedbackForm.msg, "rating") }}
{{ getErrorText(feedbackForm.fname, "first name") }}
{{ getErrorText(feedbackForm.lname, "last name") }}
{{ getErrorText(feedbackForm.phone, "phone number") }}
{{ getErrorText(feedbackForm.phonex, "phone extension") }}
{{ getErrorText(feedbackForm.email, "email address") }}