Your email has been sent.

Marketplace Business Park Aurora, CO 80014 694 - 167,401 SF of Space Available



Park Highlights
- Federal Express, UPS, Post office, ladies spa,
- Ample parking, retail, signage
Park Facts
| Total Space Available | 167,401 SF | Max. Contiguous | 36,480 SF |
| Min. Divisible | 694 SF | Park Type | Office Park |
| Total Space Available | 167,401 SF |
| Min. Divisible | 694 SF |
| Max. Contiguous | 36,480 SF |
| Park Type | Office Park |
All Available Spaces(24)
Display Rental Rate as
- Space
- Size
- Term
- Rental Rate
- Space Use
- Build-Out
- Available
| Space | Size | Term | Rental Rate | Space Use | Build-Out | Available |
| 1st Floor, Ste 100 | 7,000-15,329 SF | Negotiable | Upon Request Upon Request Upon Request Upon Request | Office | - | 30 Days |
3055 S Parker Rd - 1st Floor - Ste 100
- Space
- Size
- Term
- Rental Rate
- Space Use
- Build-Out
- Available
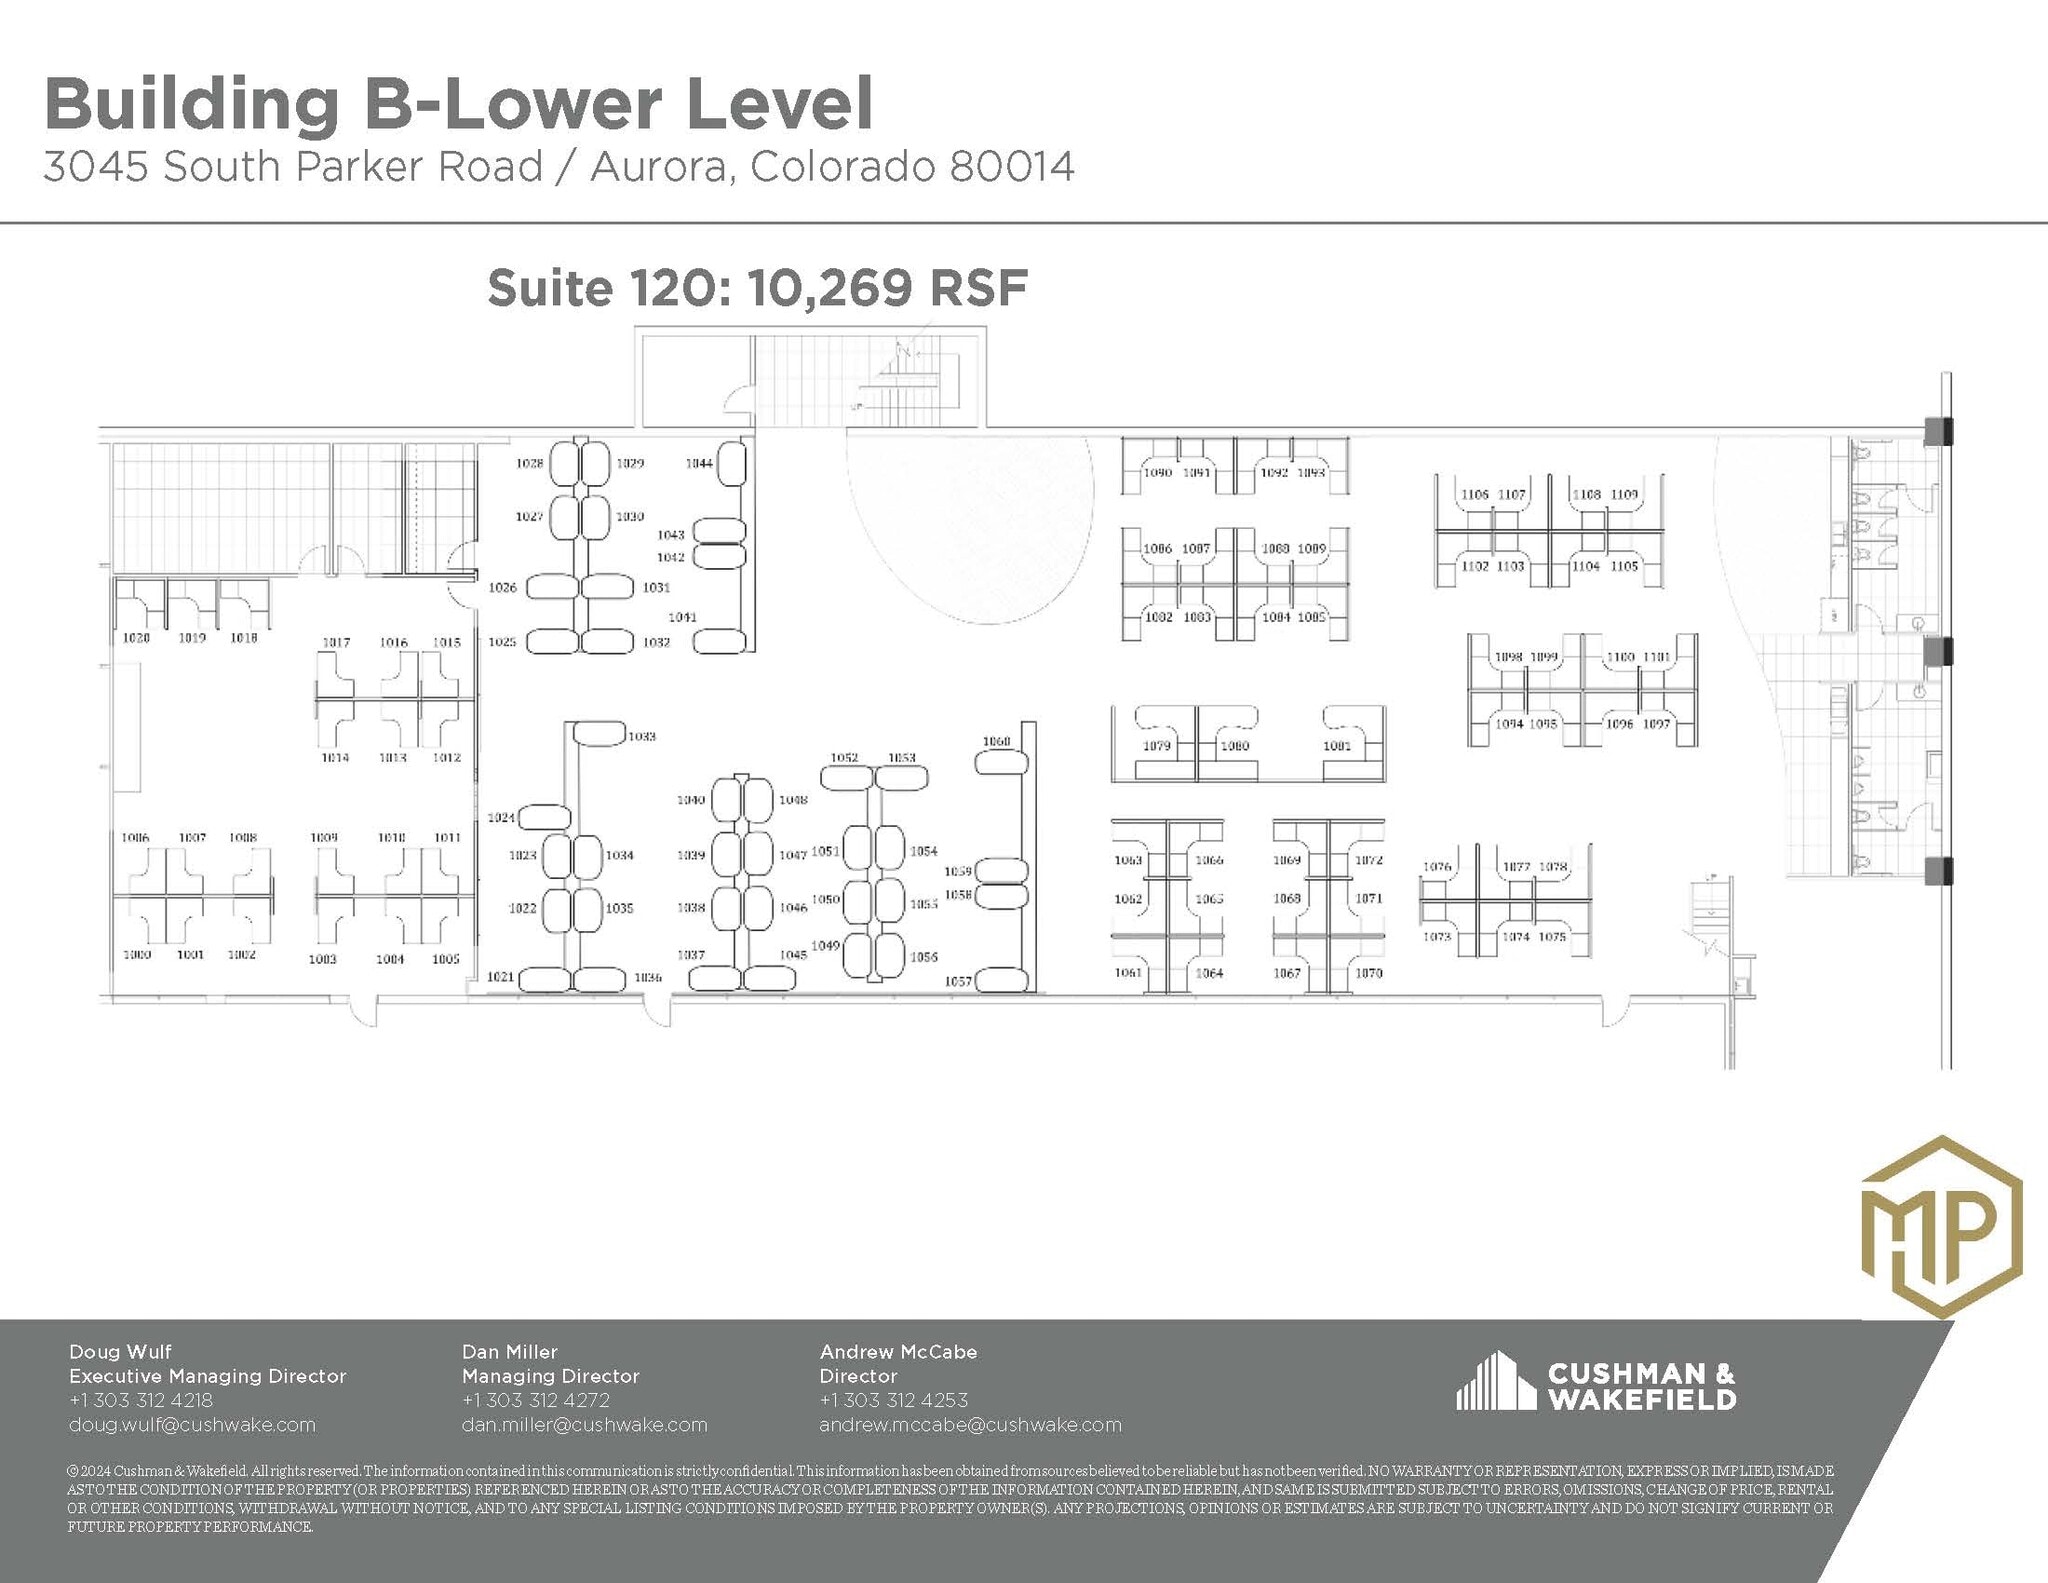
Spec Suite Plug and Play option! Open plan with workstation powered and cabled. Private entrance and Building Signage available.
- Rate includes utilities, building services and property expenses
Spec Suite Plug and Play Opportunity! Space offers Building signage and private entrance. Great identity from Dartmouth Rd.
- Rate includes utilities, building services and property expenses
- Open Floor Plan Layout
- Central Air Conditioning
- Natural Light
- Fully Built-Out as Standard Office
- Conference Rooms
- Kitchen
- Activated outdoor courtyard.
| Space | Size | Term | Rental Rate | Space Use | Build-Out | Available |
| 1st Floor, Ste 120 | 10,269 SF | Negotiable | $19.00 /SF/YR $1.58 /SF/MO $195,111 /YR $16,259 /MO | Office | - | Now |
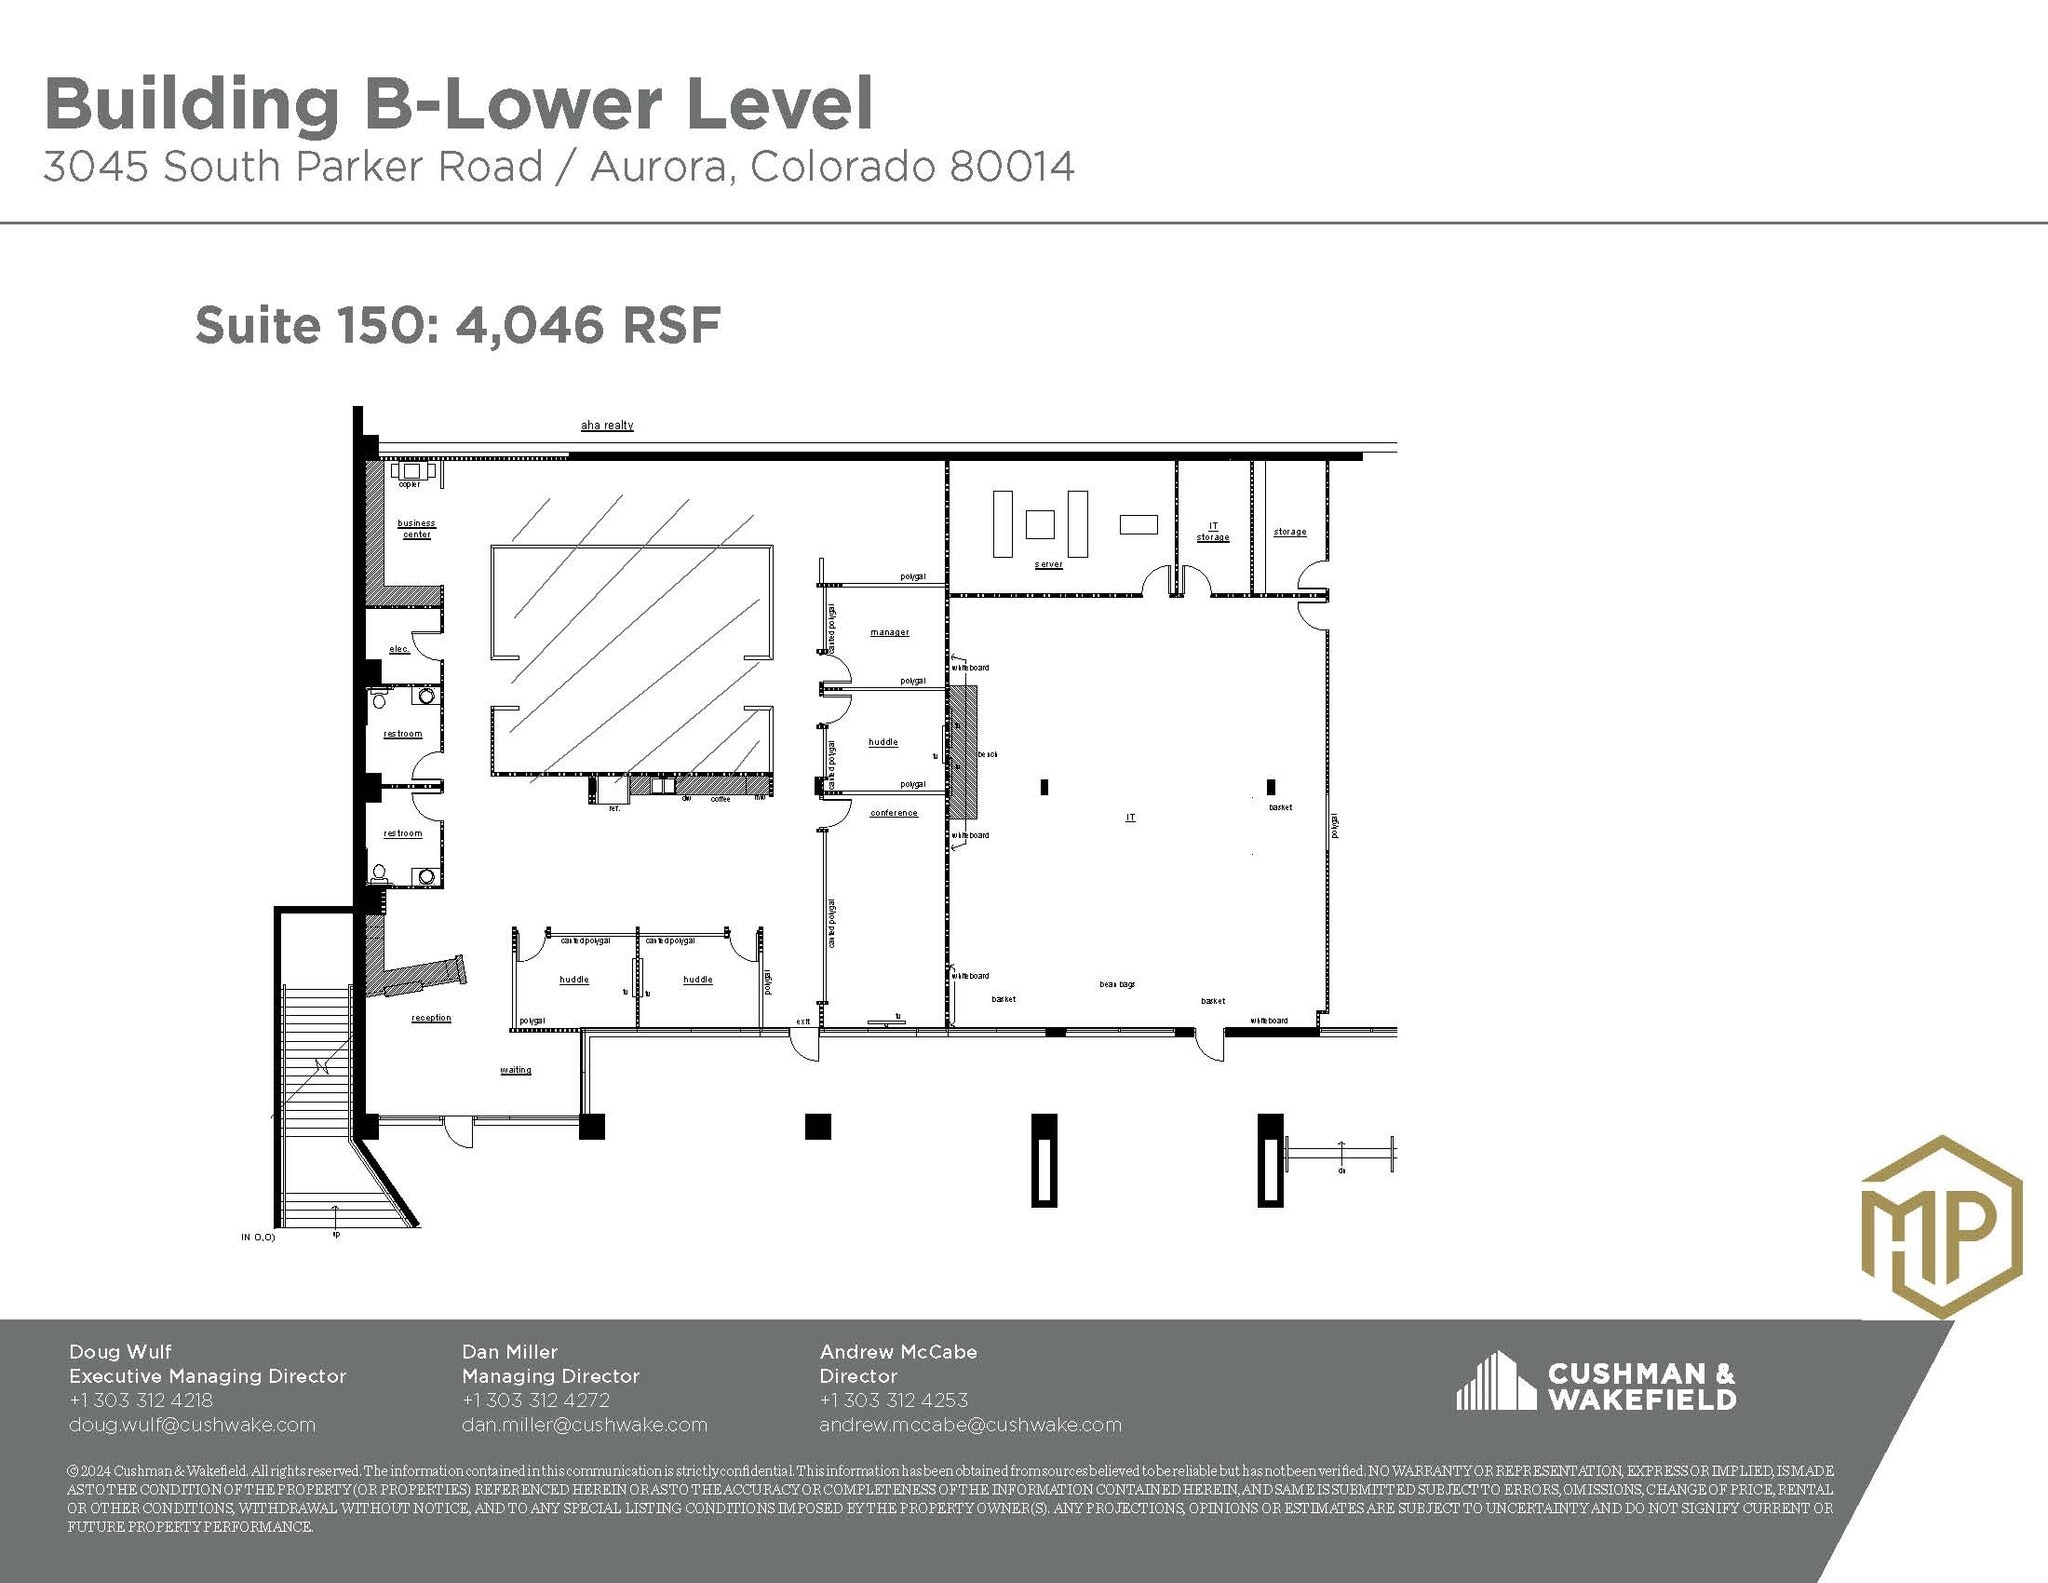
| 1st Floor, Ste 150 | 4,046 SF | Negotiable | $21.00 /SF/YR $1.75 /SF/MO $84,966 /YR $7,081 /MO | Office | Full Build-Out | Now |
3045 S Parker Rd - 1st Floor - Ste 120
3045 S Parker Rd - 1st Floor - Ste 150
- Space
- Size
- Term
- Rental Rate
- Space Use
- Build-Out
- Available
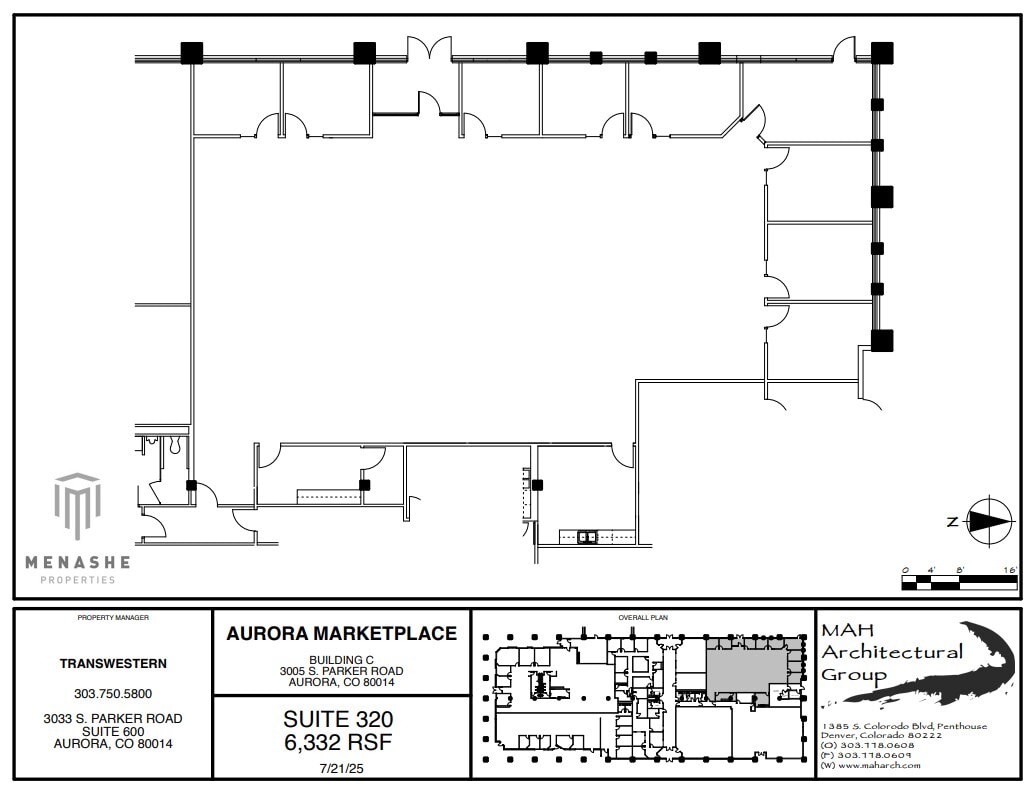
First floor suite with private entrance. Nine offices, break room, IT room and large open area. Building signage available. Ability to control its own hours of operations and HVAC.
- 9 Private Offices

Unique 20,000 RSF availability with high end finishes throughout. In spec suite plug and play condition with an open floor plan with exposed ceiling and polished concrete floors. Perfect space for open/collaborative users. Building signage facing Parker Road is available.
- Rate includes utilities, building services and property expenses
- Open Floor Plan Layout
- Central Air Conditioning
- Fully Built-Out as Standard Office
- Space is in Excellent Condition
- Natural Light
| Space | Size | Term | Rental Rate | Space Use | Build-Out | Available |
| 1st Floor, Ste 320 | 6,332 SF | Negotiable | Upon Request Upon Request Upon Request Upon Request | Office | - | Now |
| 1st Floor, Ste 330 | 19,387 SF | Negotiable | $21.00 /SF/YR $1.75 /SF/MO $407,127 /YR $33,927 /MO | Office | Full Build-Out | Now |
3005 S Parker Rd - 1st Floor - Ste 320
3005 S Parker Rd - 1st Floor - Ste 330
- Space
- Size
- Term
- Rental Rate
- Space Use
- Build-Out
- Available
Built out medical suite with eight exam rooms, two private restrooms and reception.
- Rate includes utilities, building services and property expenses
- Private Restrooms
- Reception Area

Open floor plan ready for build out. Private entrance and Building Signage available.
- Rate includes utilities, building services and property expenses
- Open Floor Plan Layout
- Natural Light
- Fully Built-Out as Standard Office
- Central Air Conditioning
- Private exterior entrance
| Space | Size | Term | Rental Rate | Space Use | Build-Out | Available |
| 1st Floor, Ste 555 | 2,382 SF | Negotiable | $22.00 /SF/YR $1.83 /SF/MO $52,404 /YR $4,367 /MO | Medical | Full Build-Out | Now |
| 1st Floor, Ste E570 | 1,410 SF | 5-10 Years | $22.00 /SF/YR $1.83 /SF/MO $31,020 /YR $2,585 /MO | Office/Retail | Full Build-Out | Now |
3035 S Parker Rd - 1st Floor - Ste 555
3035 S Parker Rd - 1st Floor - Ste E570
- Space
- Size
- Term
- Rental Rate
- Space Use
- Build-Out
- Available
Efficient small suite with two offices, reception and storage.
- Rate includes utilities, building services and property expenses
- Mostly Open Floor Plan Layout
- Fully Built-Out as Standard Office

End cap suite with three sides of glass and mountain views. Open floor plan with three offices, multiple conference rooms and open space for workstations.
- Rate includes utilities, building services and property expenses
- Mostly Open Floor Plan Layout
- Conference Rooms
- open space for workstations
- Fully Built-Out as Standard Office
- 3 Private Offices
- Natural Light
Efficient small suite with reception, two offices and break area.
- Rate includes utilities, building services and property expenses
New move-in ready spec suite with three offices, conference room, break room and small open area.
- Rate includes utilities, building services and property expenses
- 2 Private Offices
- Mostly Open Floor Plan Layout
Mountain view space with three offices, conference, break room and reception
- Rate includes utilities, building services and property expenses
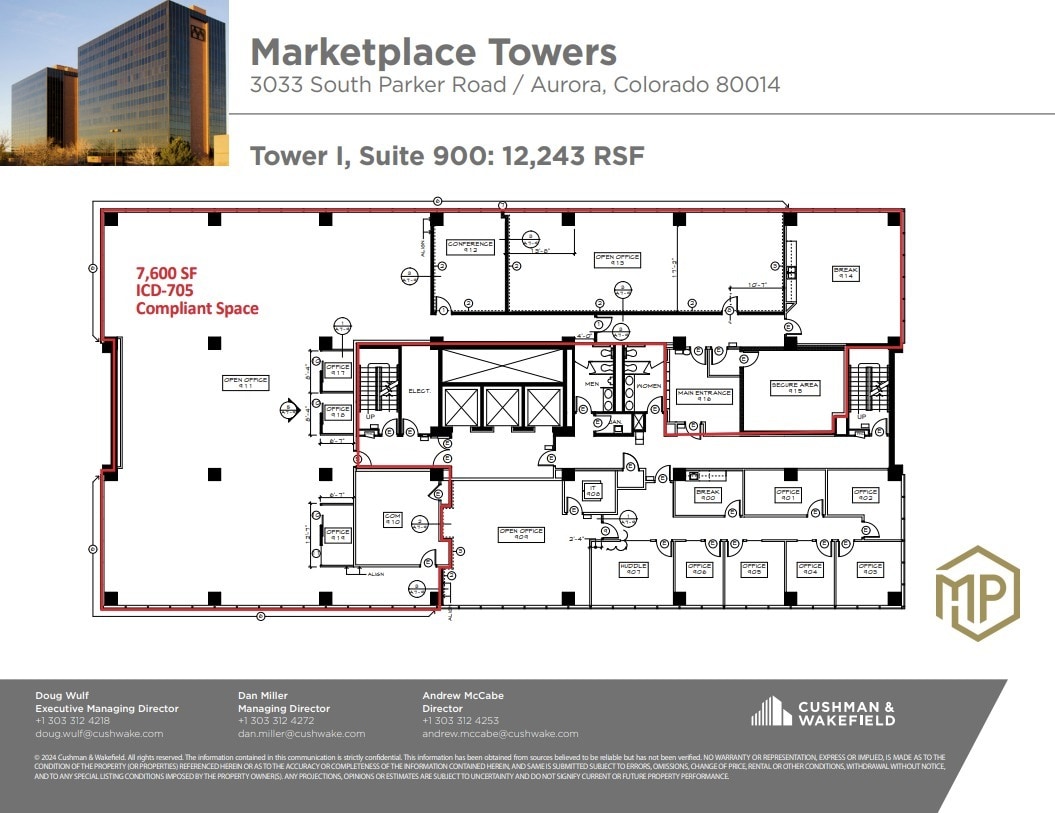
Full floor availability. Space includes approximately 7,500 RSF of former ICD-705 compliant SCIF build out.
- Rate includes utilities, building services and property expenses
- Space is in Excellent Condition

Prominent elevator identity with large conference room, six offices on the glass and open area.
- Rate includes utilities, building services and property expenses
- 6 Private Offices
- Elevator Access
- Prominent elevator identity
- Fully Built-Out as Standard Office
- 1 Conference Room
- Natural Light

Fantastic mountain view space. Corner suite ready for tenant build out.
- Rate includes utilities, building services and property expenses
- Mostly Open Floor Plan Layout
- Natural Light
- Fully Built-Out as Standard Office
- Corner Space
- Fantastic mountain view
| Space | Size | Term | Rental Rate | Space Use | Build-Out | Available |
| 2nd Floor, Ste 200 | 694 SF | Negotiable | $19.75 /SF/YR $1.65 /SF/MO $13,707 /YR $1,142 /MO | Office | Full Build-Out | Now |
| 2nd Floor, Ste 204 | 4,513 SF | Negotiable | $19.75 /SF/YR $1.65 /SF/MO $89,132 /YR $7,428 /MO | Office | Full Build-Out | Now |
| 3rd Floor, Ste 330 | 723 SF | Negotiable | $19.75 /SF/YR $1.65 /SF/MO $14,279 /YR $1,190 /MO | Office | - | Now |
| 4th Floor, Ste 440 | 1,477 SF | Negotiable | $19.75 /SF/YR $1.65 /SF/MO $29,171 /YR $2,431 /MO | Office | - | Now |
| 4th Floor, Ste 460 | 1,655 SF | Negotiable | $19.75 /SF/YR $1.65 /SF/MO $32,686 /YR $2,724 /MO | Office | - | November 01, 2026 |
| 9th Floor, Ste 900 | 12,243 SF | Negotiable | $19.75 /SF/YR $1.65 /SF/MO $241,799 /YR $20,150 /MO | Office | - | Now |
| 10th Floor, Ste 1020 | 5,195 SF | Negotiable | $19.75 /SF/YR $1.65 /SF/MO $102,601 /YR $8,550 /MO | Office | Full Build-Out | Now |
| 10th Floor, Ste 1030 | 1,841 SF | Negotiable | $19.75 /SF/YR $1.65 /SF/MO $36,360 /YR $3,030 /MO | Office | Full Build-Out | Now |
3033 S Parker Rd - 2nd Floor - Ste 200
3033 S Parker Rd - 2nd Floor - Ste 204
3033 S Parker Rd - 3rd Floor - Ste 330
3033 S Parker Rd - 4th Floor - Ste 440
3033 S Parker Rd - 4th Floor - Ste 460
3033 S Parker Rd - 9th Floor - Ste 900
3033 S Parker Rd - 10th Floor - Ste 1020
3033 S Parker Rd - 10th Floor - Ste 1030
- Space
- Size
- Term
- Rental Rate
- Space Use
- Build-Out
- Available

Move-in ready suite with mountain views. Four offices on the glass, conference room, and large open area for workstations.
- Rate includes utilities, building services and property expenses
- Mostly Open Floor Plan Layout
- 1 Conference Room
- Natural Light
- Fully Built-Out as Standard Office
- 4 Private Offices
- Central Air Conditioning
- mountain views

Highly efficient full floor opportunity that is contiguous to floors 4 and 5 for a total of 36,000 RSF. Open floor plan with spectacular mountain views. Six offices on the glass, large break room and storage.
- Rate includes utilities, building services and property expenses
- Open Floor Plan Layout
- Can be combined with additional space(s) for up to 36,480 SF of adjacent space
- Secure Storage
- spectacular mountain views
- Fully Built-Out as Standard Office
- 6 Private Offices
- Central Air Conditioning
- Natural Light

Full floor plug`n play spec opportunity available. 77 workstations installed, seven offices on the glass, break room and storage. Contiguous with floors 3 and 5 for a total of 36,480 RSF available.
- Rate includes utilities, building services and property expenses
- Open Floor Plan Layout
- 77 Workstations
- Can be combined with additional space(s) for up to 36,480 SF of adjacent space
- Secure Storage
- Break room and storage
- Fully Built-Out as Standard Office
- 7 Private Offices
- Plug & Play
- Central Air Conditioning
- Natural Light

Full floor opportunity with spectacular mountain views. Floor is contiguous with floor 3 and 4 for a total of 36,480 RSF. Predominantly open plan with ten offices on the glass, break room and work room.
- Rate includes utilities, building services and property expenses
- Mostly Open Floor Plan Layout
- Can be combined with additional space(s) for up to 36,480 SF of adjacent space
- Natural Light
- Fully Built-Out as Standard Office
- 10 Private Offices
- Central Air Conditioning
- Spectacular mountain views

Open floor plan ready for tenant build out. Fantastic elevator identity.
- Rate includes utilities, building services and property expenses
- Open Floor Plan Layout
- Elevator Access
- Fantastic elevator identity
- Fully Built-Out as Standard Office
- Central Air Conditioning
- Natural Light

Efficient small suite with conference room, two offices, break area and open space.
- Rate includes utilities, building services and property expenses
- Mostly Open Floor Plan Layout
- 1 Conference Room
- Elevator Access
- open space for workstations
- Fully Built-Out as Standard Office
- 1 Private Office
- Central Air Conditioning
- Natural Light

Full floor divisible to suites of 7,500sf, 3000sf and 1,500 sf. Spectacular mountain views from the 10th floor.
- Rate includes utilities, building services and property expenses
- Mostly Open Floor Plan Layout
- Central Air Conditioning
- Spectacular mountain views
- Fully Built-Out as Standard Office
- Can be combined with additional space(s) for up to 36,480 SF of adjacent space
- Natural Light

Mostly open plan full floor with incredible views. Contiguous to available floors on 10 and 12 for large block opportunity up to 36,000 RSF available
- Rate includes utilities, building services and property expenses
- Mostly Open Floor Plan Layout
- Central Air Conditioning
- Activated outdoor courtyard.
- Fully Built-Out as Standard Office
- Can be combined with additional space(s) for up to 36,480 SF of adjacent space
- Natural Light

Full floor opportunity with spectacular mountain views. Contiguous to floors 10 and 11 for a large block up to 36,000 RSF
- Rate includes utilities, building services and property expenses
- Mostly Open Floor Plan Layout
- Central Air Conditioning
- Activated outdoor courtyard.
- Fully Built-Out as Standard Office
- Can be combined with additional space(s) for up to 36,480 SF of adjacent space
- Natural Light
| Space | Size | Term | Rental Rate | Space Use | Build-Out | Available |
| 2nd Floor, Ste 213 | 3,150 SF | Negotiable | $19.75 /SF/YR $1.65 /SF/MO $62,213 /YR $5,184 /MO | Office | Full Build-Out | Now |
| 3rd Floor, Ste 300 | 12,160 SF | Negotiable | $19.75 /SF/YR $1.65 /SF/MO $240,160 /YR $20,013 /MO | Office | Full Build-Out | 30 Days |
| 4th Floor, Ste 400 | 12,160 SF | 3-10 Years | $19.75 /SF/YR $1.65 /SF/MO $240,160 /YR $20,013 /MO | Office | Full Build-Out | Now |
| 5th Floor, Ste 500 | 12,160 SF | 3-10 Years | $19.75 /SF/YR $1.65 /SF/MO $240,160 /YR $20,013 /MO | Office | Full Build-Out | Now |
| 7th Floor, Ste 725 | 2,007 SF | 3 Years | $19.75 /SF/YR $1.65 /SF/MO $39,638 /YR $3,303 /MO | Office | Full Build-Out | Now |
| 9th Floor, Ste 920 | 1,788 SF | Negotiable | $19.75 /SF/YR $1.65 /SF/MO $35,313 /YR $2,943 /MO | Office | Full Build-Out | Now |
| 10th Floor, Ste 1000 | 1,500-12,160 SF | 3-10 Years | $19.75 /SF/YR $1.65 /SF/MO $240,160 /YR $20,013 /MO | Office | Full Build-Out | Now |
| 11th Floor, Ste 1100 | 12,160 SF | Negotiable | $19.75 /SF/YR $1.65 /SF/MO $240,160 /YR $20,013 /MO | Office | Full Build-Out | 30 Days |
| 12th Floor, Ste 1200 | 12,160 SF | Negotiable | $19.75 /SF/YR $1.65 /SF/MO $240,160 /YR $20,013 /MO | Office | Full Build-Out | 30 Days |
3025 S Parker Rd - 2nd Floor - Ste 213
3025 S Parker Rd - 3rd Floor - Ste 300
3025 S Parker Rd - 4th Floor - Ste 400
3025 S Parker Rd - 5th Floor - Ste 500
3025 S Parker Rd - 7th Floor - Ste 725
3025 S Parker Rd - 9th Floor - Ste 920
3025 S Parker Rd - 10th Floor - Ste 1000
3025 S Parker Rd - 11th Floor - Ste 1100
3025 S Parker Rd - 12th Floor - Ste 1200
3055 S Parker Rd - 1st Floor - Ste 100
| Size | 7,000-15,329 SF |
| Term | Negotiable |
| Rental Rate | Upon Request |
| Space Use | Office |
| Build-Out | - |
| Available | 30 Days |
3045 S Parker Rd - 1st Floor - Ste 120
| Size | 10,269 SF |
| Term | Negotiable |
| Rental Rate | $19.00 /SF/YR |
| Space Use | Office |
| Build-Out | - |
| Available | Now |
Spec Suite Plug and Play option! Open plan with workstation powered and cabled. Private entrance and Building Signage available.
- Rate includes utilities, building services and property expenses
3045 S Parker Rd - 1st Floor - Ste 150
| Size | 4,046 SF |
| Term | Negotiable |
| Rental Rate | $21.00 /SF/YR |
| Space Use | Office |
| Build-Out | Full Build-Out |
| Available | Now |
Spec Suite Plug and Play Opportunity! Space offers Building signage and private entrance. Great identity from Dartmouth Rd.
- Rate includes utilities, building services and property expenses
- Fully Built-Out as Standard Office
- Open Floor Plan Layout
- Conference Rooms
- Central Air Conditioning
- Kitchen
- Natural Light
- Activated outdoor courtyard.
3005 S Parker Rd - 1st Floor - Ste 320
| Size | 6,332 SF |
| Term | Negotiable |
| Rental Rate | Upon Request |
| Space Use | Office |
| Build-Out | - |
| Available | Now |
First floor suite with private entrance. Nine offices, break room, IT room and large open area. Building signage available. Ability to control its own hours of operations and HVAC.
- 9 Private Offices
3005 S Parker Rd - 1st Floor - Ste 330
| Size | 19,387 SF |
| Term | Negotiable |
| Rental Rate | $21.00 /SF/YR |
| Space Use | Office |
| Build-Out | Full Build-Out |
| Available | Now |
Unique 20,000 RSF availability with high end finishes throughout. In spec suite plug and play condition with an open floor plan with exposed ceiling and polished concrete floors. Perfect space for open/collaborative users. Building signage facing Parker Road is available.
- Rate includes utilities, building services and property expenses
- Fully Built-Out as Standard Office
- Open Floor Plan Layout
- Space is in Excellent Condition
- Central Air Conditioning
- Natural Light
3035 S Parker Rd - 1st Floor - Ste 555
| Size | 2,382 SF |
| Term | Negotiable |
| Rental Rate | $22.00 /SF/YR |
| Space Use | Medical |
| Build-Out | Full Build-Out |
| Available | Now |
Built out medical suite with eight exam rooms, two private restrooms and reception.
- Rate includes utilities, building services and property expenses
- Reception Area
- Private Restrooms
3035 S Parker Rd - 1st Floor - Ste E570
| Size | 1,410 SF |
| Term | 5-10 Years |
| Rental Rate | $22.00 /SF/YR |
| Space Use | Office/Retail |
| Build-Out | Full Build-Out |
| Available | Now |
Open floor plan ready for build out. Private entrance and Building Signage available.
- Rate includes utilities, building services and property expenses
- Fully Built-Out as Standard Office
- Open Floor Plan Layout
- Central Air Conditioning
- Natural Light
- Private exterior entrance
3033 S Parker Rd - 2nd Floor - Ste 200
| Size | 694 SF |
| Term | Negotiable |
| Rental Rate | $19.75 /SF/YR |
| Space Use | Office |
| Build-Out | Full Build-Out |
| Available | Now |
Efficient small suite with two offices, reception and storage.
- Rate includes utilities, building services and property expenses
- Fully Built-Out as Standard Office
- Mostly Open Floor Plan Layout
3033 S Parker Rd - 2nd Floor - Ste 204
| Size | 4,513 SF |
| Term | Negotiable |
| Rental Rate | $19.75 /SF/YR |
| Space Use | Office |
| Build-Out | Full Build-Out |
| Available | Now |
End cap suite with three sides of glass and mountain views. Open floor plan with three offices, multiple conference rooms and open space for workstations.
- Rate includes utilities, building services and property expenses
- Fully Built-Out as Standard Office
- Mostly Open Floor Plan Layout
- 3 Private Offices
- Conference Rooms
- Natural Light
- open space for workstations
3033 S Parker Rd - 3rd Floor - Ste 330
| Size | 723 SF |
| Term | Negotiable |
| Rental Rate | $19.75 /SF/YR |
| Space Use | Office |
| Build-Out | - |
| Available | Now |
Efficient small suite with reception, two offices and break area.
- Rate includes utilities, building services and property expenses
3033 S Parker Rd - 4th Floor - Ste 440
| Size | 1,477 SF |
| Term | Negotiable |
| Rental Rate | $19.75 /SF/YR |
| Space Use | Office |
| Build-Out | - |
| Available | Now |
New move-in ready spec suite with three offices, conference room, break room and small open area.
- Rate includes utilities, building services and property expenses
- Mostly Open Floor Plan Layout
- 2 Private Offices
3033 S Parker Rd - 4th Floor - Ste 460
| Size | 1,655 SF |
| Term | Negotiable |
| Rental Rate | $19.75 /SF/YR |
| Space Use | Office |
| Build-Out | - |
| Available | November 01, 2026 |
Mountain view space with three offices, conference, break room and reception
- Rate includes utilities, building services and property expenses
3033 S Parker Rd - 9th Floor - Ste 900
| Size | 12,243 SF |
| Term | Negotiable |
| Rental Rate | $19.75 /SF/YR |
| Space Use | Office |
| Build-Out | - |
| Available | Now |
Full floor availability. Space includes approximately 7,500 RSF of former ICD-705 compliant SCIF build out.
- Rate includes utilities, building services and property expenses
- Space is in Excellent Condition
3033 S Parker Rd - 10th Floor - Ste 1020
| Size | 5,195 SF |
| Term | Negotiable |
| Rental Rate | $19.75 /SF/YR |
| Space Use | Office |
| Build-Out | Full Build-Out |
| Available | Now |
Prominent elevator identity with large conference room, six offices on the glass and open area.
- Rate includes utilities, building services and property expenses
- Fully Built-Out as Standard Office
- 6 Private Offices
- 1 Conference Room
- Elevator Access
- Natural Light
- Prominent elevator identity
3033 S Parker Rd - 10th Floor - Ste 1030
| Size | 1,841 SF |
| Term | Negotiable |
| Rental Rate | $19.75 /SF/YR |
| Space Use | Office |
| Build-Out | Full Build-Out |
| Available | Now |
Fantastic mountain view space. Corner suite ready for tenant build out.
- Rate includes utilities, building services and property expenses
- Fully Built-Out as Standard Office
- Mostly Open Floor Plan Layout
- Corner Space
- Natural Light
- Fantastic mountain view
3025 S Parker Rd - 2nd Floor - Ste 213
| Size | 3,150 SF |
| Term | Negotiable |
| Rental Rate | $19.75 /SF/YR |
| Space Use | Office |
| Build-Out | Full Build-Out |
| Available | Now |
Move-in ready suite with mountain views. Four offices on the glass, conference room, and large open area for workstations.
- Rate includes utilities, building services and property expenses
- Fully Built-Out as Standard Office
- Mostly Open Floor Plan Layout
- 4 Private Offices
- 1 Conference Room
- Central Air Conditioning
- Natural Light
- mountain views
3025 S Parker Rd - 3rd Floor - Ste 300
| Size | 12,160 SF |
| Term | Negotiable |
| Rental Rate | $19.75 /SF/YR |
| Space Use | Office |
| Build-Out | Full Build-Out |
| Available | 30 Days |
Highly efficient full floor opportunity that is contiguous to floors 4 and 5 for a total of 36,000 RSF. Open floor plan with spectacular mountain views. Six offices on the glass, large break room and storage.
- Rate includes utilities, building services and property expenses
- Fully Built-Out as Standard Office
- Open Floor Plan Layout
- 6 Private Offices
- Can be combined with additional space(s) for up to 36,480 SF of adjacent space
- Central Air Conditioning
- Secure Storage
- Natural Light
- spectacular mountain views
3025 S Parker Rd - 4th Floor - Ste 400
| Size | 12,160 SF |
| Term | 3-10 Years |
| Rental Rate | $19.75 /SF/YR |
| Space Use | Office |
| Build-Out | Full Build-Out |
| Available | Now |
Full floor plug`n play spec opportunity available. 77 workstations installed, seven offices on the glass, break room and storage. Contiguous with floors 3 and 5 for a total of 36,480 RSF available.
- Rate includes utilities, building services and property expenses
- Fully Built-Out as Standard Office
- Open Floor Plan Layout
- 7 Private Offices
- 77 Workstations
- Plug & Play
- Can be combined with additional space(s) for up to 36,480 SF of adjacent space
- Central Air Conditioning
- Secure Storage
- Natural Light
- Break room and storage
3025 S Parker Rd - 5th Floor - Ste 500
| Size | 12,160 SF |
| Term | 3-10 Years |
| Rental Rate | $19.75 /SF/YR |
| Space Use | Office |
| Build-Out | Full Build-Out |
| Available | Now |
Full floor opportunity with spectacular mountain views. Floor is contiguous with floor 3 and 4 for a total of 36,480 RSF. Predominantly open plan with ten offices on the glass, break room and work room.
- Rate includes utilities, building services and property expenses
- Fully Built-Out as Standard Office
- Mostly Open Floor Plan Layout
- 10 Private Offices
- Can be combined with additional space(s) for up to 36,480 SF of adjacent space
- Central Air Conditioning
- Natural Light
- Spectacular mountain views
3025 S Parker Rd - 7th Floor - Ste 725
| Size | 2,007 SF |
| Term | 3 Years |
| Rental Rate | $19.75 /SF/YR |
| Space Use | Office |
| Build-Out | Full Build-Out |
| Available | Now |
Open floor plan ready for tenant build out. Fantastic elevator identity.
- Rate includes utilities, building services and property expenses
- Fully Built-Out as Standard Office
- Open Floor Plan Layout
- Central Air Conditioning
- Elevator Access
- Natural Light
- Fantastic elevator identity
3025 S Parker Rd - 9th Floor - Ste 920
| Size | 1,788 SF |
| Term | Negotiable |
| Rental Rate | $19.75 /SF/YR |
| Space Use | Office |
| Build-Out | Full Build-Out |
| Available | Now |
Efficient small suite with conference room, two offices, break area and open space.
- Rate includes utilities, building services and property expenses
- Fully Built-Out as Standard Office
- Mostly Open Floor Plan Layout
- 1 Private Office
- 1 Conference Room
- Central Air Conditioning
- Elevator Access
- Natural Light
- open space for workstations
3025 S Parker Rd - 10th Floor - Ste 1000
| Size | 1,500-12,160 SF |
| Term | 3-10 Years |
| Rental Rate | $19.75 /SF/YR |
| Space Use | Office |
| Build-Out | Full Build-Out |
| Available | Now |
Full floor divisible to suites of 7,500sf, 3000sf and 1,500 sf. Spectacular mountain views from the 10th floor.
- Rate includes utilities, building services and property expenses
- Fully Built-Out as Standard Office
- Mostly Open Floor Plan Layout
- Can be combined with additional space(s) for up to 36,480 SF of adjacent space
- Central Air Conditioning
- Natural Light
- Spectacular mountain views
3025 S Parker Rd - 11th Floor - Ste 1100
| Size | 12,160 SF |
| Term | Negotiable |
| Rental Rate | $19.75 /SF/YR |
| Space Use | Office |
| Build-Out | Full Build-Out |
| Available | 30 Days |
Mostly open plan full floor with incredible views. Contiguous to available floors on 10 and 12 for large block opportunity up to 36,000 RSF available
- Rate includes utilities, building services and property expenses
- Fully Built-Out as Standard Office
- Mostly Open Floor Plan Layout
- Can be combined with additional space(s) for up to 36,480 SF of adjacent space
- Central Air Conditioning
- Natural Light
- Activated outdoor courtyard.
3025 S Parker Rd - 12th Floor - Ste 1200
| Size | 12,160 SF |
| Term | Negotiable |
| Rental Rate | $19.75 /SF/YR |
| Space Use | Office |
| Build-Out | Full Build-Out |
| Available | 30 Days |
Full floor opportunity with spectacular mountain views. Contiguous to floors 10 and 11 for a large block up to 36,000 RSF
- Rate includes utilities, building services and property expenses
- Fully Built-Out as Standard Office
- Mostly Open Floor Plan Layout
- Can be combined with additional space(s) for up to 36,480 SF of adjacent space
- Central Air Conditioning
- Natural Light
- Activated outdoor courtyard.
Park Overview
One of five 1 & 2 story red brick office/retail buildings totaling 210,000 SF, 115,000 SF is office, 95,000 SF is retail. Building A is completely retail. Market Place - Aurora.