Your email has been sent.

Exton Business Center 303-305 National Rd 4,650 SF of Flex Space Available in Exton, PA 19341


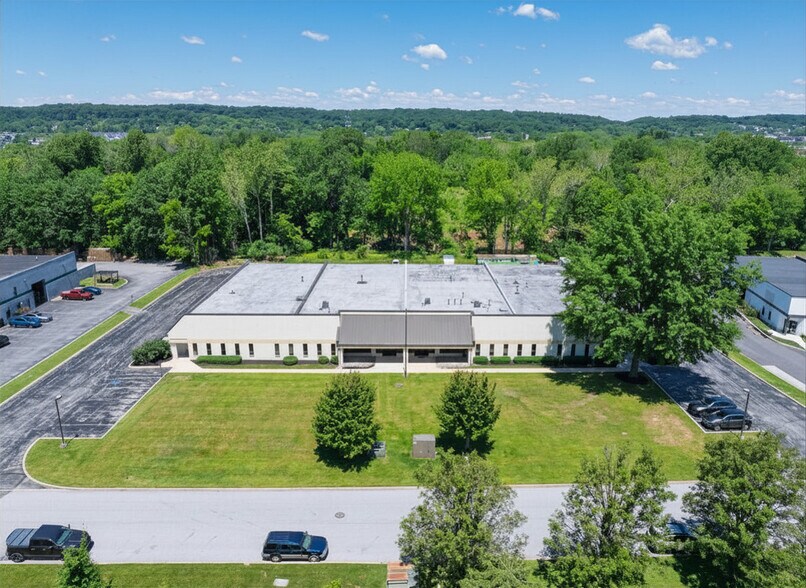
Highlights
- 28 parking spaces
- Gas, sewer, and water to site
- 3 phase power
Features
All Available Space(1)
Display Rental Rate as
- Space
- Size
- Term
- Rental Rate
- Space Use
- Build-Out
- Available
° Includes Four – 4,650 SF suites. Can be rented individually or all together. • End Cap Suites – Equipped with Drive-In & Loading Dock Door • In-Line Suites – Equipped with only Loading Dock Doors
- Lease rate does not include utilities, property expenses or building services
- 12 Loading Docks
- 6 loading docks, 2 drive in doors
- In-line suites available with loading dock door
- 2 Drive Ins
- Corner Space
- End cap suites equip with drive in & loading dock
- Office / Warehouse Ratio: 15-20 % to 80%
| Space | Size | Term | Rental Rate | Space Use | Build-Out | Available |
| 1st Floor | 4,650 SF | Negotiable | $14.00 /SF/YR $1.17 /SF/MO $65,100 /YR $5,425 /MO | Flex | Partial Build-Out | Now |
1st Floor
| Size |
| 4,650 SF |
| Term |
| Negotiable |
| Rental Rate |
| $14.00 /SF/YR $1.17 /SF/MO $65,100 /YR $5,425 /MO |
| Space Use |
| Flex |
| Build-Out |
| Partial Build-Out |
| Available |
| Now |
1st Floor
| Size | 4,650 SF |
| Term | Negotiable |
| Rental Rate | $14.00 /SF/YR |
| Space Use | Flex |
| Build-Out | Partial Build-Out |
| Available | Now |
° Includes Four – 4,650 SF suites. Can be rented individually or all together. • End Cap Suites – Equipped with Drive-In & Loading Dock Door • In-Line Suites – Equipped with only Loading Dock Doors
- Lease rate does not include utilities, property expenses or building services
- 2 Drive Ins
- 12 Loading Docks
- Corner Space
- 6 loading docks, 2 drive in doors
- End cap suites equip with drive in & loading dock
- In-line suites available with loading dock door
- Office / Warehouse Ratio: 15-20 % to 80%
Property Overview
• Building SF: 18,600 SF • Rentable SF: 4,650 SF • Loading Docks: 2 - 1 Equipped W/ Ramp • Clear Height: 16' • Sprinklered: No • Construction: Block • Parking: 1.5 / 1,000 (28 spaces) • Office / Warehouse Ratio: 25 % to 75% • Township: West Whiteland • Zoning: I-1 Limited Industrial • Power: 3 Phase • Gas: Yes • Sewer: Public • Water: Well • Rental Rate: $14.50/SF • Lease: NNN
Property Facts


Contact the Leasing Agent
Exton Business Center | 303-305 National Rd