Your email has been sent.

303 Sunnyside Blvd 3,032 - 61,178 SF of Space Available in Plainview, NY 11803

Highlights
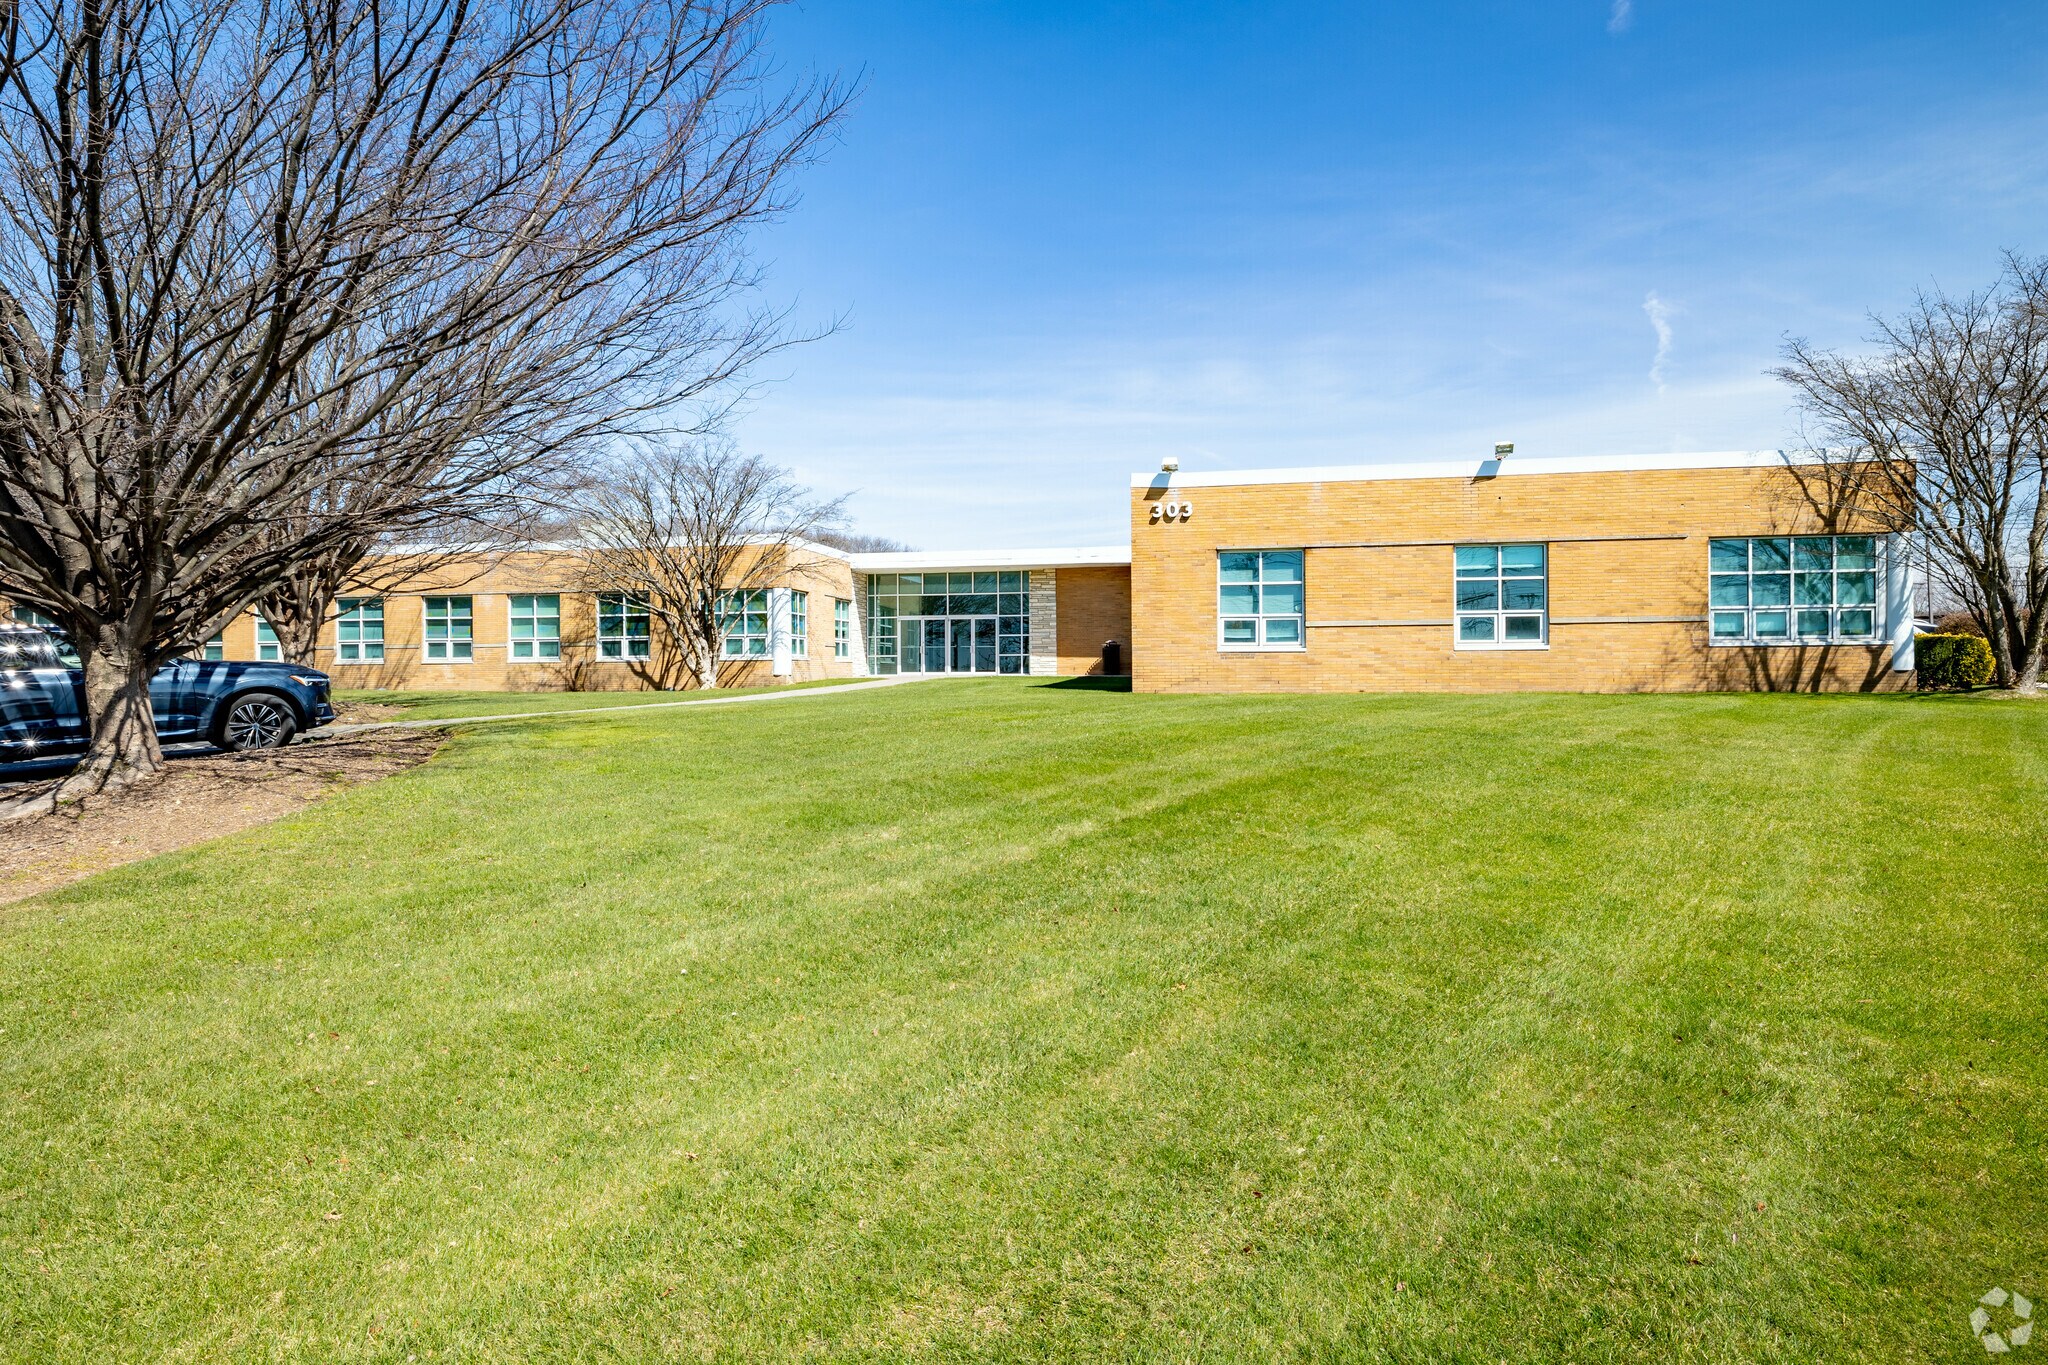
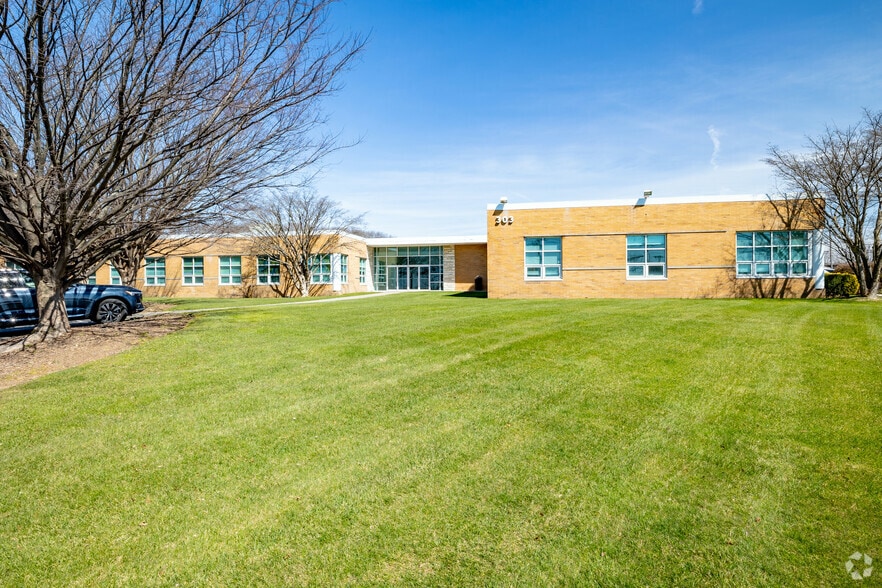
- Major renovations underway, including façade enhancements, upgraded parking, modern signage, and improved lighting.
- Close to key Long Island business centers, offering convenient access for clients and teams alike.
- Exceptional visibility from the Long Island Expressway with immediate access to major regional highways.
Features
Display Rental Rate as
- Space
- Size
- Term
- Rental Rate
- Space Use
- Build-Out
- Available
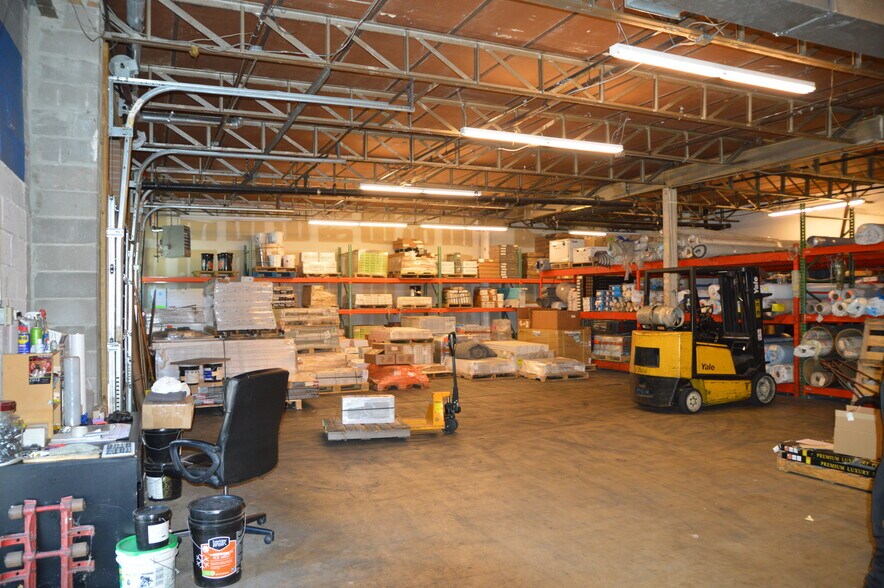
Major capital improvements underway including: Façade, Parking Lot, Lighting, Suite Entrances, Monument & Directional Signage, Loading and more. Long Island’s most strategically located Technology Center. Ideal for office, medical, lab, R&D, showroom, or flex combinations. Immediate access to the LIE and the Northern State Parkway. Property visible from the Long Island Expressway, traveled by over 175,000 vehicles per day. 4 curb cut entry points surrounding the property. Power: 2,500 amps, 3-phase, 208 volts, distributed throughout.
- Lease rate does not include certain property expenses
- Space is in Excellent Condition
- Dedicated suite entrances and private bathrooms
- Various loading options accommodated
- Can accommodate access for large tractor-trailers
- Mostly Open Floor Plan Layout
- 77,133 SF building situated on a 5 acre lot
- Separately metered utilities
- Ceiling height: 12’ to steel 13’08” to deck
Major capital improvements underway including: Façade, Parking Lot, Lighting, Suite Entrances, Monument & Directional Signage, Loading and more. Long Island’s most strategically located Technology Center. Ideal for office, medical, lab, R&D, showroom, or flex combinations. Immediate access to the LIE and the Northern State Parkway. Property visible from the Long Island Expressway, traveled by over 175,000 vehicles per day. 4 curb cut entry points surrounding the property. Power: 2,500 amps, 3-phase, 208 volts, distributed throughout.
- Lease rate does not include certain property expenses
- Space is in Excellent Condition
- Dedicated suite entrances and private bathrooms
- Various loading options accommodated
- Can accommodate access for large tractor-trailers
- Mostly Open Floor Plan Layout
- 77,133 SF building situated on a 5 acre lot
- Separately metered utilities
- Ceiling height: 12’ to steel 13’08” to deck
| Space | Size | Term | Rental Rate | Space Use | Build-Out | Available |
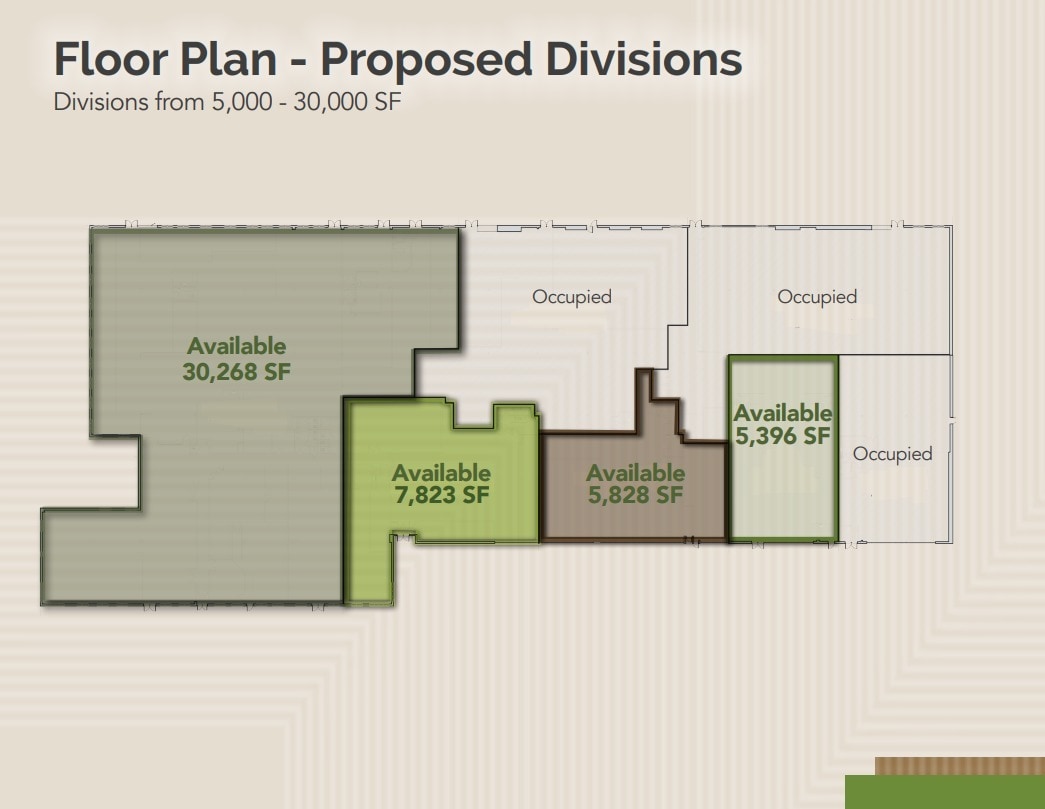
| 1st Floor, Ste 1 | 4,514-32,184 SF | 5-10 Years | $24.00 /SF/YR $2.00 /SF/MO $772,416 /YR $64,368 /MO | Office/Medical | Shell Space | 30 Days |
| 1st Floor, Ste 2 | 3,211-20,306 SF | 5-10 Years | $24.00 /SF/YR $2.00 /SF/MO $487,344 /YR $40,612 /MO | Office/Medical | Shell Space | 90 Days |
1st Floor, Ste 1
| Size |
| 4,514-32,184 SF |
| Term |
| 5-10 Years |
| Rental Rate |
| $24.00 /SF/YR $2.00 /SF/MO $772,416 /YR $64,368 /MO |
| Space Use |
| Office/Medical |
| Build-Out |
| Shell Space |
| Available |
| 30 Days |
1st Floor, Ste 2
| Size |
| 3,211-20,306 SF |
| Term |
| 5-10 Years |
| Rental Rate |
| $24.00 /SF/YR $2.00 /SF/MO $487,344 /YR $40,612 /MO |
| Space Use |
| Office/Medical |
| Build-Out |
| Shell Space |
| Available |
| 90 Days |
- Space
- Size
- Term
- Rental Rate
- Space Use
- Build-Out
- Available
Major capital improvements underway including: Façade, Parking Lot, Lighting, Suite Entrances, Monument & Directional Signage, Loading and more. Long Island’s most strategically located Technology Center. Ideal for office, medical, lab, R&D, showroom, or flex combinations. Immediate access to the LIE and the Northern State Parkway. Property visible from the Long Island Expressway, traveled by over 175,000 vehicles per day. 4 curb cut entry points surrounding the property. Power: 2,500 amps, 3-phase, 208 volts, distributed throughout.
- Lease rate does not include certain property expenses
- Space is in Excellent Condition
- Dedicated suite entrances and private bathrooms
- Various loading options accommodated
- Can accommodate access for large tractor-trailers
- Mostly Open Floor Plan Layout
- 77,133 SF building situated on a 5 acre lot
- Separately metered utilities
- Ceiling height: 12’ to steel 13’08” to deck
Major capital improvements underway including: Façade, Parking Lot, Lighting, Suite Entrances, Monument & Directional Signage, Loading and more. Long Island’s most strategically located Technology Center. Ideal for office, medical, lab, R&D, showroom, or flex combinations. Immediate access to the LIE and the Northern State Parkway. Property visible from the Long Island Expressway, traveled by over 175,000 vehicles per day. 4 curb cut entry points surrounding the property. Power: 2,500 amps, 3-phase, 208 volts, distributed throughout.
- Lease rate does not include certain property expenses
- Space is in Excellent Condition
- Dedicated suite entrances and private bathrooms
- Various loading options accommodated
- Can accommodate access for large tractor-trailers
- Mostly Open Floor Plan Layout
- 77,133 SF building situated on a 5 acre lot
- Separately metered utilities
- Ceiling height: 12’ to steel 13’08” to deck
- Lease rate does not include certain property expenses
- Space is in Excellent Condition
- Includes 2,900 SF of dedicated office space
- 1 Drive Bay
- Lease rate does not include certain property expenses
| Space | Size | Term | Rental Rate | Space Use | Build-Out | Available |
| 1st Floor, Ste 1 | 4,514-32,184 SF | 5-10 Years | $24.00 /SF/YR $2.00 /SF/MO $772,416 /YR $64,368 /MO | Office/Medical | Shell Space | 30 Days |
| 1st Floor, Ste 2 | 3,211-20,306 SF | 5-10 Years | $24.00 /SF/YR $2.00 /SF/MO $487,344 /YR $40,612 /MO | Office/Medical | Shell Space | 90 Days |
| 1st Floor - 50 | 5,656 SF | 7 Years | $24.00 /SF/YR $2.00 /SF/MO $135,744 /YR $11,312 /MO | Flex | - | Now |
| 1st Floor - 80 | 3,032 SF | 7 Years | $24.00 /SF/YR $2.00 /SF/MO $72,768 /YR $6,064 /MO | Flex | Shell Space | Now |
1st Floor, Ste 1
| Size |
| 4,514-32,184 SF |
| Term |
| 5-10 Years |
| Rental Rate |
| $24.00 /SF/YR $2.00 /SF/MO $772,416 /YR $64,368 /MO |
| Space Use |
| Office/Medical |
| Build-Out |
| Shell Space |
| Available |
| 30 Days |
1st Floor, Ste 2
| Size |
| 3,211-20,306 SF |
| Term |
| 5-10 Years |
| Rental Rate |
| $24.00 /SF/YR $2.00 /SF/MO $487,344 /YR $40,612 /MO |
| Space Use |
| Office/Medical |
| Build-Out |
| Shell Space |
| Available |
| 90 Days |
1st Floor - 50
| Size |
| 5,656 SF |
| Term |
| 7 Years |
| Rental Rate |
| $24.00 /SF/YR $2.00 /SF/MO $135,744 /YR $11,312 /MO |
| Space Use |
| Flex |
| Build-Out |
| - |
| Available |
| Now |
1st Floor - 80
| Size |
| 3,032 SF |
| Term |
| 7 Years |
| Rental Rate |
| $24.00 /SF/YR $2.00 /SF/MO $72,768 /YR $6,064 /MO |
| Space Use |
| Flex |
| Build-Out |
| Shell Space |
| Available |
| Now |
1st Floor, Ste 1
| Size | 4,514-32,184 SF |
| Term | 5-10 Years |
| Rental Rate | $24.00 /SF/YR |
| Space Use | Office/Medical |
| Build-Out | Shell Space |
| Available | 30 Days |
Major capital improvements underway including: Façade, Parking Lot, Lighting, Suite Entrances, Monument & Directional Signage, Loading and more. Long Island’s most strategically located Technology Center. Ideal for office, medical, lab, R&D, showroom, or flex combinations. Immediate access to the LIE and the Northern State Parkway. Property visible from the Long Island Expressway, traveled by over 175,000 vehicles per day. 4 curb cut entry points surrounding the property. Power: 2,500 amps, 3-phase, 208 volts, distributed throughout.
- Lease rate does not include certain property expenses
- Mostly Open Floor Plan Layout
- Space is in Excellent Condition
- 77,133 SF building situated on a 5 acre lot
- Dedicated suite entrances and private bathrooms
- Separately metered utilities
- Various loading options accommodated
- Ceiling height: 12’ to steel 13’08” to deck
- Can accommodate access for large tractor-trailers
1st Floor, Ste 2
| Size | 3,211-20,306 SF |
| Term | 5-10 Years |
| Rental Rate | $24.00 /SF/YR |
| Space Use | Office/Medical |
| Build-Out | Shell Space |
| Available | 90 Days |
Major capital improvements underway including: Façade, Parking Lot, Lighting, Suite Entrances, Monument & Directional Signage, Loading and more. Long Island’s most strategically located Technology Center. Ideal for office, medical, lab, R&D, showroom, or flex combinations. Immediate access to the LIE and the Northern State Parkway. Property visible from the Long Island Expressway, traveled by over 175,000 vehicles per day. 4 curb cut entry points surrounding the property. Power: 2,500 amps, 3-phase, 208 volts, distributed throughout.
- Lease rate does not include certain property expenses
- Mostly Open Floor Plan Layout
- Space is in Excellent Condition
- 77,133 SF building situated on a 5 acre lot
- Dedicated suite entrances and private bathrooms
- Separately metered utilities
- Various loading options accommodated
- Ceiling height: 12’ to steel 13’08” to deck
- Can accommodate access for large tractor-trailers
1st Floor - 50
| Size | 5,656 SF |
| Term | 7 Years |
| Rental Rate | $24.00 /SF/YR |
| Space Use | Flex |
| Build-Out | - |
| Available | Now |
- Lease rate does not include certain property expenses
- Includes 2,900 SF of dedicated office space
- Space is in Excellent Condition
- 1 Drive Bay
1st Floor - 80
| Size | 3,032 SF |
| Term | 7 Years |
| Rental Rate | $24.00 /SF/YR |
| Space Use | Flex |
| Build-Out | Shell Space |
| Available | Now |
- Lease rate does not include certain property expenses
Property Overview
303 Sunnyside Boulevard offers a highly adaptable office and medical environment set within Long Island’s prominent business corridor. This single-story property spans approximately 78,000 square feet and is designed for a wide range of uses, including corporate offices, medical suites, labs, R&D, and showroom space. Major capital upgrades are underway, featuring enhanced building façade, new parking lot, upgraded lighting, modern signage, and improved suite entrances, delivering a refreshed and contemporary work environment. Positioned for convenience, the property boasts immediate access to the Long Island Expressway and Northern State Parkway, ensuring outstanding regional connectivity. With visibility from the heavily trafficked Long Island Expressway, this location presents strong branding opportunities. Flexible configurations accommodate businesses of various sizes, while infrastructure features include 12-foot clear height, three drive-in bays, and 2,500 amps of 3-phase power distributed throughout. Abundant on-site parking and four curb-cut entry points add ease of access for employees and visitors, while proximity to vibrant commercial hubs reinforces operational advantages for diverse tenants.
Property Facts
Select Tenants
- Floor
- Tenant Name
- Industry
- 1st
- Anixter
- Wholesaler
- 1st
- Coastal Cabinet
- Manufacturing
- 1st
- Integrated Brokerage Services
- Finance and Insurance
- 1st
- Long Island Academy
- Educational Services
- 1st
- ProSource
- Wholesaler