Your email has been sent.

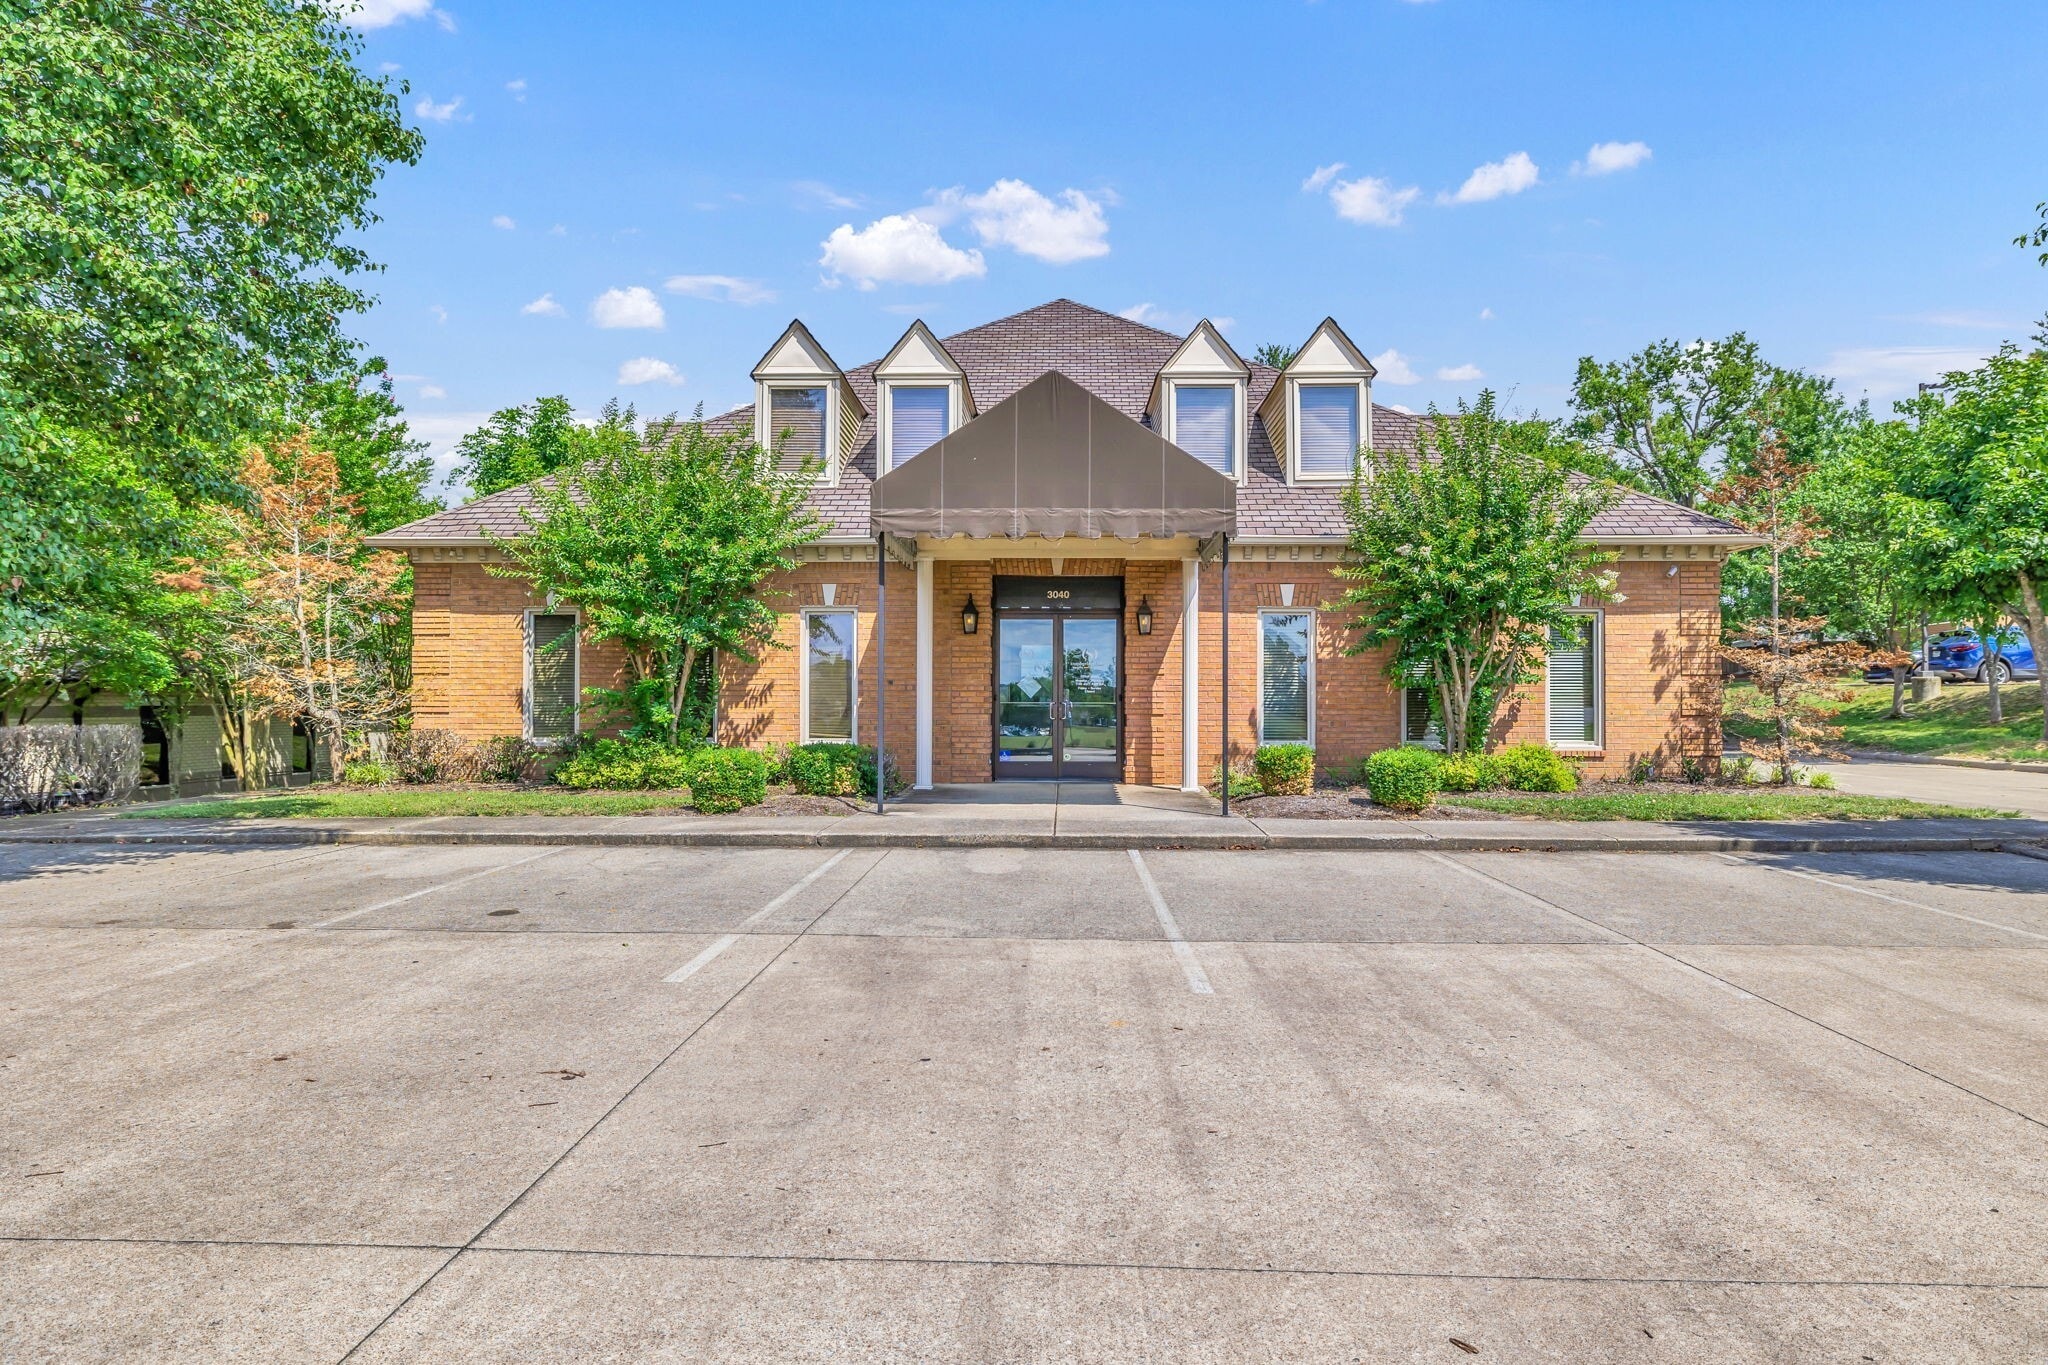
3040 Business Park Cir 6,516 SF of Office/Medical Space Available in Goodlettsville, TN 37072
Sublease Highlights
- Turnkey ready condition!
All Available Space(1)
Display Rental Rate as
- Space
- Size
- Term
- Rental Rate
- Space Use
- Build-Out
- Available
The 2 spaces in this building must be leased together, for a total size of 6,516 SF (Contiguous Area):
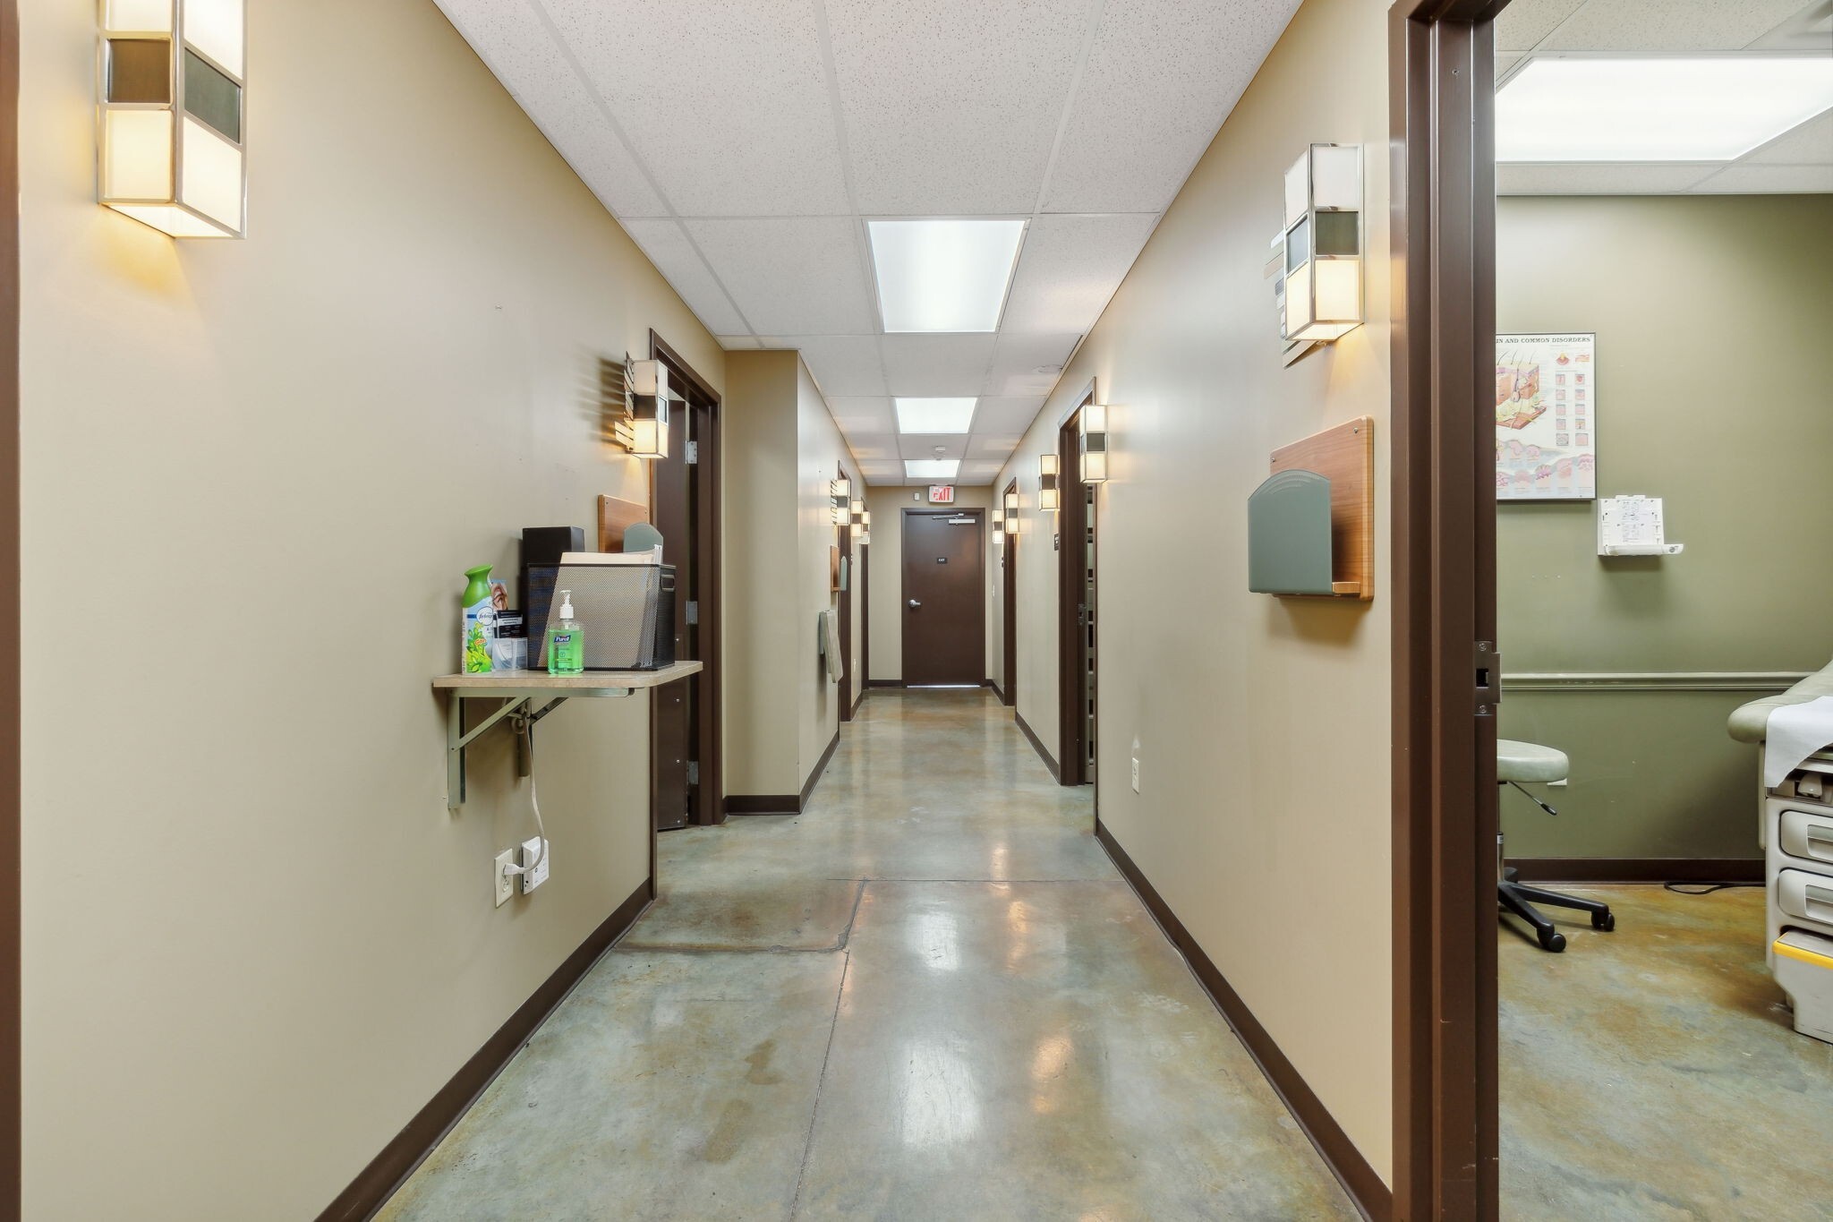

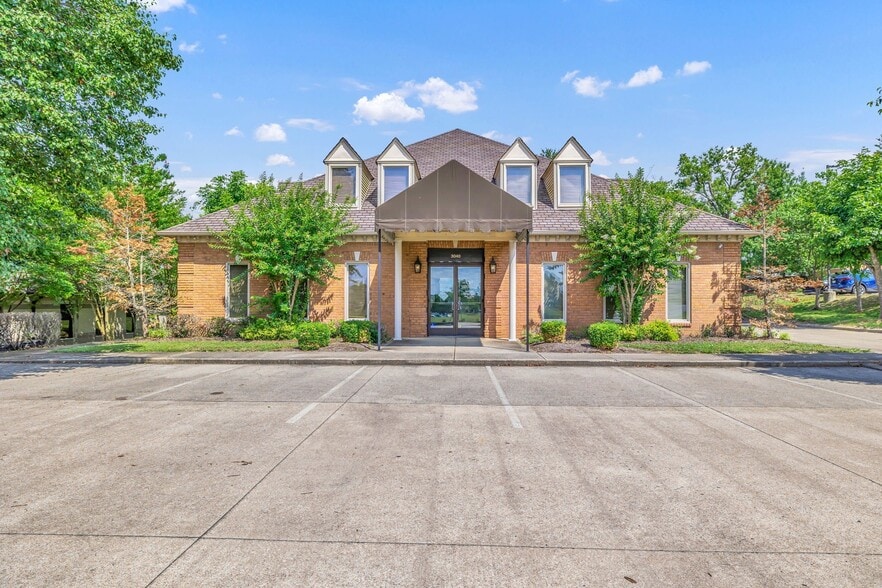
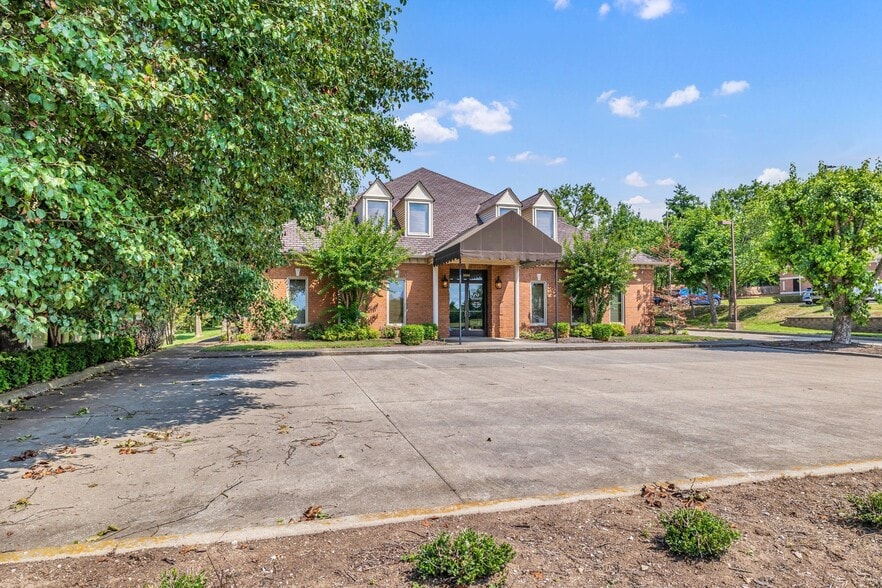
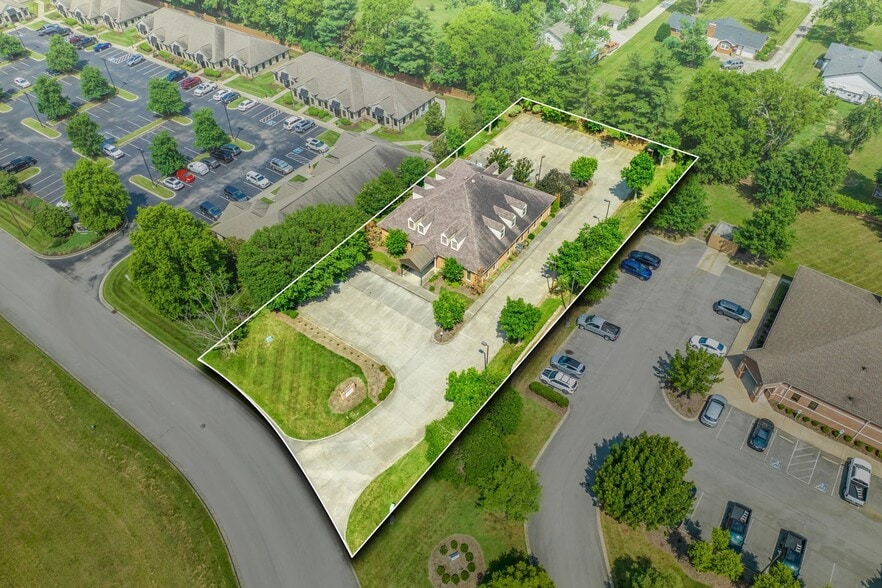
6,516 SF on two floors in a business/medical park in Goodlettsville, TN. The 1st floor is approximately 4,002 SF and the 2nd floor is approximately 2,514 SF. Each space is setup so that it can operate independently, including a common entry a key card entry at the rear of the building and each has it's own waiting/reception area. The space was designed for a dermatology use on the 1st floor and a spa use on the 2nd floor. However, all exams on 1st and 2nd floors have sinks. The space is in excellent, turn-key condition!!
- Sublease space available from current tenant
- Fully Built-Out as Standard Medical Space
- 3 Private Offices
- Reception Area
- Kitchen
- Security System
- Natural Light
- Wheelchair Accessible
- Two floors totaling 6,516 SF
- 3 Large Offices, 3 Admin Areas, 6 Restrooms
- AVAILABLE NOW!!
- Lease rate does not include utilities, property expenses or building services
- Mostly Open Floor Plan Layout
- Space is in Excellent Condition
- Central Air and Heating
- Private Restrooms
- Secure Storage
- Smoke Detector
- Free Standing Medical Office Space
- 13 Exams, 2 Reception/Waiting Areas, Lab
- EXCELLENT, TURN-KEY CONDITION!!
| Space | Size | Term | Rental Rate | Space Use | Build-Out | Available |
| 1st Floor, 2nd Floor | 6,516 SF | Nov 2026 | $22.50 /SF/YR $1.88 /SF/MO $146,610 /YR $12,218 /MO | Office/Medical | Full Build-Out | Now |
1st Floor, 2nd Floor
The 2 spaces in this building must be leased together, for a total size of 6,516 SF (Contiguous Area):
| Size |
|
1st Floor - 4,316 SF
2nd Floor - 2,200 SF
|
| Term |
| Nov 2026 |
| Rental Rate |
| $22.50 /SF/YR $1.88 /SF/MO $146,610 /YR $12,218 /MO |
| Space Use |
| Office/Medical |
| Build-Out |
| Full Build-Out |
| Available |
| Now |
1st Floor, 2nd Floor
| Size |
1st Floor - 4,316 SF
2nd Floor - 2,200 SF
|
| Term | Nov 2026 |
| Rental Rate | $22.50 /SF/YR |
| Space Use | Office/Medical |
| Build-Out | Full Build-Out |
| Available | Now |
6,516 SF on two floors in a business/medical park in Goodlettsville, TN. The 1st floor is approximately 4,002 SF and the 2nd floor is approximately 2,514 SF. Each space is setup so that it can operate independently, including a common entry a key card entry at the rear of the building and each has it's own waiting/reception area. The space was designed for a dermatology use on the 1st floor and a spa use on the 2nd floor. However, all exams on 1st and 2nd floors have sinks. The space is in excellent, turn-key condition!!
- Sublease space available from current tenant
- Lease rate does not include utilities, property expenses or building services
- Fully Built-Out as Standard Medical Space
- Mostly Open Floor Plan Layout
- 3 Private Offices
- Space is in Excellent Condition
- Reception Area
- Central Air and Heating
- Kitchen
- Private Restrooms
- Security System
- Secure Storage
- Natural Light
- Smoke Detector
- Wheelchair Accessible
- Free Standing Medical Office Space
- Two floors totaling 6,516 SF
- 13 Exams, 2 Reception/Waiting Areas, Lab
- 3 Large Offices, 3 Admin Areas, 6 Restrooms
- EXCELLENT, TURN-KEY CONDITION!!
- AVAILABLE NOW!!
Features and Amenities
- Controlled Access
- Security System
- Wheelchair Accessible
- Air Conditioning
- Smoke Detector
Property Facts


Contact the Leasing Agent
3040 Business Park Cir