Your email has been sent.

3042 S Big Lake Rd 400 - 27,263 SF of Flex Space Available in Wasilla, AK 99623


Highlights
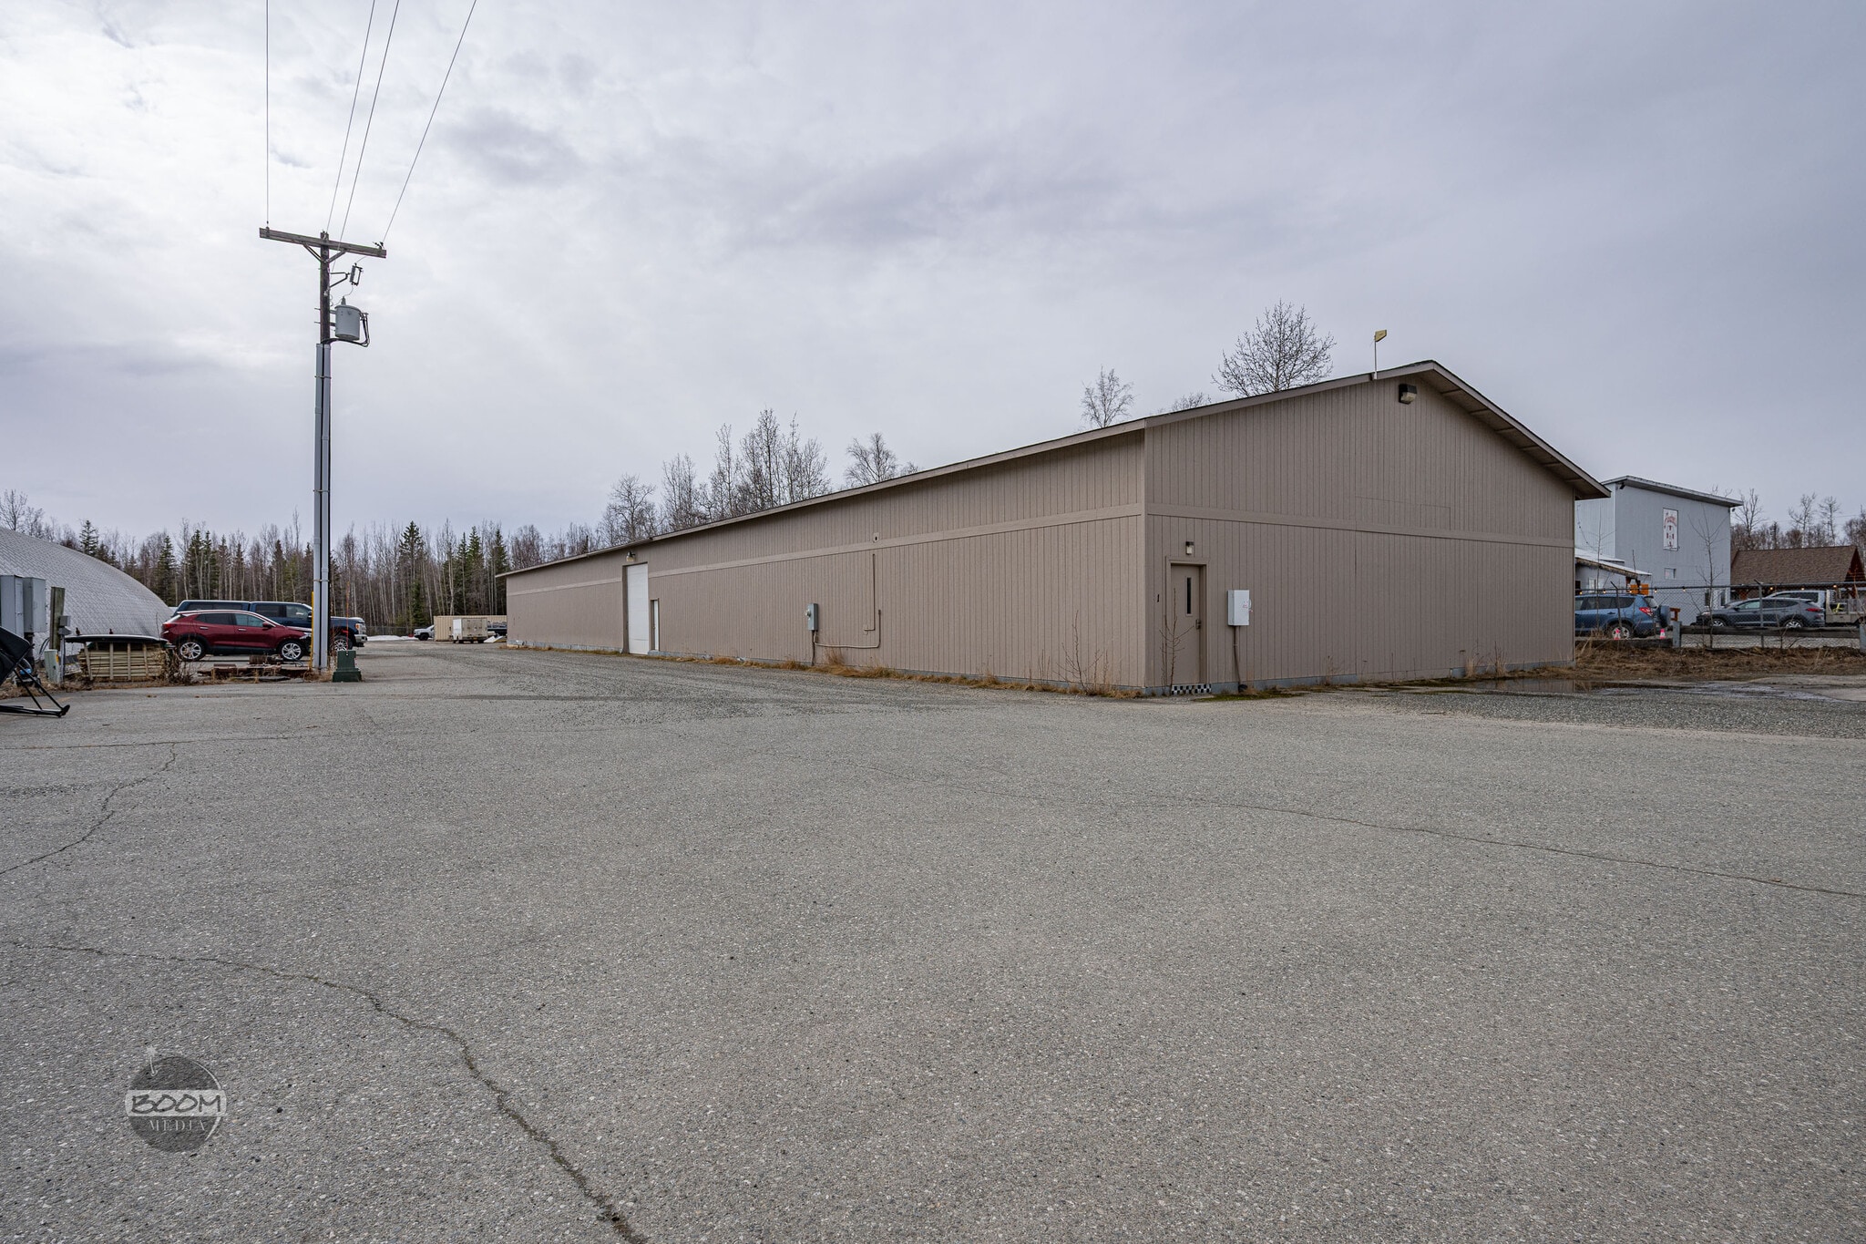
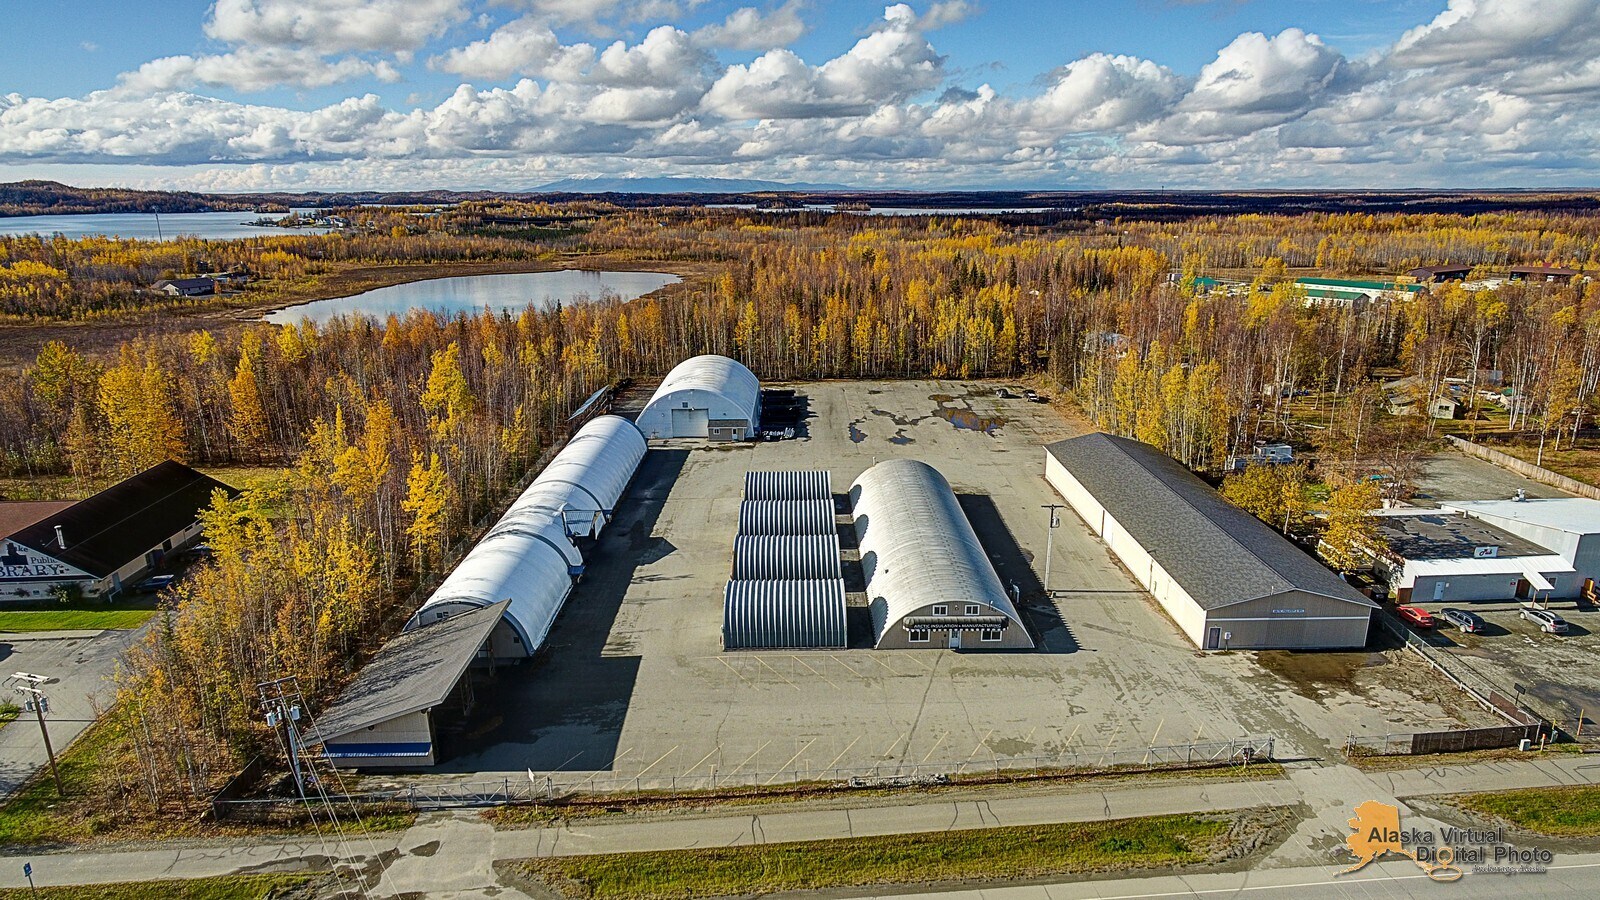
- Prime Location: Highly visible office/warehouse campus situated directly across from the Big Lake Fire Station (formerly the Arctic Insulation complex
- Heavy Utility Infrastructure: Outfitted with robust 3-phase electric, natural gas, and high-efficiency forced air heat.
- Maximum Site Security: Fully fenced and gated 4-acre commercial parcel allowing secure outdoor yard storage.
- Flexible Square Footage: Versatile spaces and premium configurations available ranging from 300 sq. ft. up to 44,514 sq. ft..
- Excellent Logistics & Access: Features high-clearance overhead doors, a functional loading dock, and ample on-site commercial parking.
- Permitted Automotive Use: Zoning and site footprint fully accommodate automotive, retail, office, and heavy industrial operations.
All Available Spaces(6)
Display Rental Rate as
- Space
- Size
- Term
- Rental Rate
- Space Use
- Build-Out
- Available


Tons of options are available at Big Lake Business Park! This premier commercial/industrial office and warehouse campus features various premium bays ranging from 1,140 to 9,741 sq ft, with standalone office space and retail storefront areas ready for occupancy. The versatile layouts are perfect for heavy industrial, retail, professional office, or secure yard storage. The fully fenced 4-acre gated campus is outfitted with robust 3-phase electric, natural gas, and forced air heat. The property permits automotive use and includes high-demand logistical infrastructure such as loading docks, multiple overhead doors, and ample on-site parking. Lease Options: Bring your entire enterprise and lease the whole property, or secure smaller individual spaces tailored to your current layout needs. Location & Directions: Formerly known as the Arctic Insulation complex, the property boasts premier logistical placement. From Wasilla, head west on the Parks Highway, turn left on W. Big Lake Road, and take S. Big Lake Road at the roundabout. The property is highly visible, located directly across from the fire station. Professionally managed by Alaska Property Managers, LLC. Tenants enjoy streamlined commercial lease terms and access to secure online portal management. Building highlights Prime Location: Highly visible office/warehouse campus situated directly across from the Big Lake Fire Station (formerly the Arctic Insulation complex). Flexible Square Footage: Versatile spaces and premium configurations available ranging from 300 sq. ft. up to 44,514 sq. ft.. Heavy Utility Infrastructure: Outfitted with robust 3-phase electric, natural gas, and high-efficiency forced air heat. Excellent Logistics & Access: Features high-clearance overhead doors, a functional loading dock, and ample on-site commercial parking. Maximum Site Security: Fully fenced and gated 4-acre commercial parcel allowing secure outdoor yard storage. Permitted Automotive Use: Zoning and site footprint fully accommodate automotive, retail, office, and heavy industrial operations.
- Listed lease rate plus proportional share of utilities
- Highly visible office/warehouse campus


This unit loft office area is available for lease and is on the 2nd level. Perfect for a single office, studio, art space, etc.
- Listed lease rate plus proportional share of utilities


These units are 1140 SqFt 38x30 metal buildings with overhead door, forced air heating, & are insulated. 2 units are available.
- Listed lease rate plus proportional share of utilities


This unit #7 is 8744 total sqft Quonset building, 118x68 shop space with a 8x20 arctic entry, forced air heating, overhead door on front, roll up door on rear, huge ceiling height, insulated with polyethylene shell.
- Listed lease rate plus proportional share of utilities


This is unit #8 a 4807 total sqft Quonset building with 37x127 shop space with 8x14 arctic entry, forced air heating, overhead doors on both ends, insulated with polyethylene shell.
- Listed lease rate plus proportional share of utilities


This is unit #9 with 2431 total sqft Quonset building 37x63 shop space with a 8x12 arctic entry in rear, overhead door in rear, forced air heating, insulated with polyethylene shell
- Listed lease rate plus proportional share of utilities
| Space | Size | Term | Rental Rate | Space Use | Build-Out | Available |
| 1st Floor - 1 | 1,140-9,741 SF | Negotiable | $14.40 /SF/YR $1.20 /SF/MO $140,270 /YR $11,689 /MO | Flex | - | Now |
| 1st Floor - 2c | 400 SF | Negotiable | $9.60 /SF/YR $0.80 /SF/MO $3,840 /YR $320.00 /MO | Flex | - | Now |
| 1st Floor - 3 & 4 | 1,140 SF | Negotiable | $14.40 /SF/YR $1.20 /SF/MO $16,416 /YR $1,368 /MO | Flex | - | Now |
| 1st Floor - 7 | 8,744 SF | Negotiable | $7.20 /SF/YR $0.60 /SF/MO $62,957 /YR $5,246 /MO | Flex | - | Now |
| 1st Floor - 8 | 4,807 SF | Negotiable | $9.60 /SF/YR $0.80 /SF/MO $46,147 /YR $3,846 /MO | Flex | - | Now |
| 1st Floor - 9 | 2,431 SF | Negotiable | $9.60 /SF/YR $0.80 /SF/MO $23,338 /YR $1,945 /MO | Flex | - | Now |
1st Floor - 1
| Size |
| 1,140-9,741 SF |
| Term |
| Negotiable |
| Rental Rate |
| $14.40 /SF/YR $1.20 /SF/MO $140,270 /YR $11,689 /MO |
| Space Use |
| Flex |
| Build-Out |
| - |
| Available |
| Now |
1st Floor - 2c
| Size |
| 400 SF |
| Term |
| Negotiable |
| Rental Rate |
| $9.60 /SF/YR $0.80 /SF/MO $3,840 /YR $320.00 /MO |
| Space Use |
| Flex |
| Build-Out |
| - |
| Available |
| Now |
1st Floor - 3 & 4
| Size |
| 1,140 SF |
| Term |
| Negotiable |
| Rental Rate |
| $14.40 /SF/YR $1.20 /SF/MO $16,416 /YR $1,368 /MO |
| Space Use |
| Flex |
| Build-Out |
| - |
| Available |
| Now |
1st Floor - 7
| Size |
| 8,744 SF |
| Term |
| Negotiable |
| Rental Rate |
| $7.20 /SF/YR $0.60 /SF/MO $62,957 /YR $5,246 /MO |
| Space Use |
| Flex |
| Build-Out |
| - |
| Available |
| Now |
1st Floor - 8
| Size |
| 4,807 SF |
| Term |
| Negotiable |
| Rental Rate |
| $9.60 /SF/YR $0.80 /SF/MO $46,147 /YR $3,846 /MO |
| Space Use |
| Flex |
| Build-Out |
| - |
| Available |
| Now |
1st Floor - 9
| Size |
| 2,431 SF |
| Term |
| Negotiable |
| Rental Rate |
| $9.60 /SF/YR $0.80 /SF/MO $23,338 /YR $1,945 /MO |
| Space Use |
| Flex |
| Build-Out |
| - |
| Available |
| Now |
1st Floor - 1
| Size | 1,140-9,741 SF |
| Term | Negotiable |
| Rental Rate | $14.40 /SF/YR |
| Space Use | Flex |
| Build-Out | - |
| Available | Now |
Tons of options are available at Big Lake Business Park! This premier commercial/industrial office and warehouse campus features various premium bays ranging from 1,140 to 9,741 sq ft, with standalone office space and retail storefront areas ready for occupancy. The versatile layouts are perfect for heavy industrial, retail, professional office, or secure yard storage. The fully fenced 4-acre gated campus is outfitted with robust 3-phase electric, natural gas, and forced air heat. The property permits automotive use and includes high-demand logistical infrastructure such as loading docks, multiple overhead doors, and ample on-site parking. Lease Options: Bring your entire enterprise and lease the whole property, or secure smaller individual spaces tailored to your current layout needs. Location & Directions: Formerly known as the Arctic Insulation complex, the property boasts premier logistical placement. From Wasilla, head west on the Parks Highway, turn left on W. Big Lake Road, and take S. Big Lake Road at the roundabout. The property is highly visible, located directly across from the fire station. Professionally managed by Alaska Property Managers, LLC. Tenants enjoy streamlined commercial lease terms and access to secure online portal management. Building highlights Prime Location: Highly visible office/warehouse campus situated directly across from the Big Lake Fire Station (formerly the Arctic Insulation complex). Flexible Square Footage: Versatile spaces and premium configurations available ranging from 300 sq. ft. up to 44,514 sq. ft.. Heavy Utility Infrastructure: Outfitted with robust 3-phase electric, natural gas, and high-efficiency forced air heat. Excellent Logistics & Access: Features high-clearance overhead doors, a functional loading dock, and ample on-site commercial parking. Maximum Site Security: Fully fenced and gated 4-acre commercial parcel allowing secure outdoor yard storage. Permitted Automotive Use: Zoning and site footprint fully accommodate automotive, retail, office, and heavy industrial operations.
- Listed lease rate plus proportional share of utilities
- Highly visible office/warehouse campus
1st Floor - 2c
| Size | 400 SF |
| Term | Negotiable |
| Rental Rate | $9.60 /SF/YR |
| Space Use | Flex |
| Build-Out | - |
| Available | Now |
This unit loft office area is available for lease and is on the 2nd level. Perfect for a single office, studio, art space, etc.
- Listed lease rate plus proportional share of utilities
1st Floor - 3 & 4
| Size | 1,140 SF |
| Term | Negotiable |
| Rental Rate | $14.40 /SF/YR |
| Space Use | Flex |
| Build-Out | - |
| Available | Now |
These units are 1140 SqFt 38x30 metal buildings with overhead door, forced air heating, & are insulated. 2 units are available.
- Listed lease rate plus proportional share of utilities
1st Floor - 7
| Size | 8,744 SF |
| Term | Negotiable |
| Rental Rate | $7.20 /SF/YR |
| Space Use | Flex |
| Build-Out | - |
| Available | Now |
This unit #7 is 8744 total sqft Quonset building, 118x68 shop space with a 8x20 arctic entry, forced air heating, overhead door on front, roll up door on rear, huge ceiling height, insulated with polyethylene shell.
- Listed lease rate plus proportional share of utilities
1st Floor - 8
| Size | 4,807 SF |
| Term | Negotiable |
| Rental Rate | $9.60 /SF/YR |
| Space Use | Flex |
| Build-Out | - |
| Available | Now |
This is unit #8 a 4807 total sqft Quonset building with 37x127 shop space with 8x14 arctic entry, forced air heating, overhead doors on both ends, insulated with polyethylene shell.
- Listed lease rate plus proportional share of utilities
1st Floor - 9
| Size | 2,431 SF |
| Term | Negotiable |
| Rental Rate | $9.60 /SF/YR |
| Space Use | Flex |
| Build-Out | - |
| Available | Now |
This is unit #9 with 2431 total sqft Quonset building 37x63 shop space with a 8x12 arctic entry in rear, overhead door in rear, forced air heating, insulated with polyethylene shell
- Listed lease rate plus proportional share of utilities
About the Property
Tons of options are available at Big Lake Business Park! This premier commercial/industrial office and warehouse campus features various premium bays ranging from 1,140 to 9,741 sq ft, with standalone office space and retail storefront areas ready for occupancy. The versatile layouts are perfect for heavy industrial, retail, professional office, or secure yard storage. The fully fenced 4-acre gated campus is outfitted with robust 3-phase electric, natural gas, and forced air heat. The property permits automotive use and includes high-demand logistical infrastructure such as loading docks, multiple overhead doors, and ample on-site parking. Lease Options: Bring your entire enterprise and lease the whole property, or secure smaller individual spaces tailored to your current layout needs. Location & Directions: Formerly known as the Arctic Insulation complex, the property boasts premier logistical placement. From Wasilla, head west on the Parks Highway, turn left on W. Big Lake Road, and take S. Big Lake Road at the roundabout. The property is highly visible, located directly across from the fire station. Professionally managed by Alaska Property Managers, LLC. Tenants enjoy streamlined commercial lease terms and access to secure online portal management.
Property Facts
| Total Space Available | 27,263 SF | Building Size | 44,514 SF |
| Min. Divisible | 400 SF | Year Built | 2003 |
| Property Type | Specialty |
| Total Space Available | 27,263 SF |
| Min. Divisible | 400 SF |
| Property Type | Specialty |
| Building Size | 44,514 SF |
| Year Built | 2003 |
Features and Amenities
- Controlled Access
- Property Manager on Site
- Signage
- Smoke Detector


Contact the Leasing Agent
3042 S Big Lake Rd