Your email has been sent.

Meridian Place 3045 S Meridian St 6,860 SF Office Building Indianapolis, IN 46217 $980,000 ($142.86/SF)
Investment Highlights
- Prime Visibility & Signage
- Convenient Location
- Turnkey Condition
- Flexible Use
- Private Entrances
- Major 2024 Capital Improvements
Executive Summary
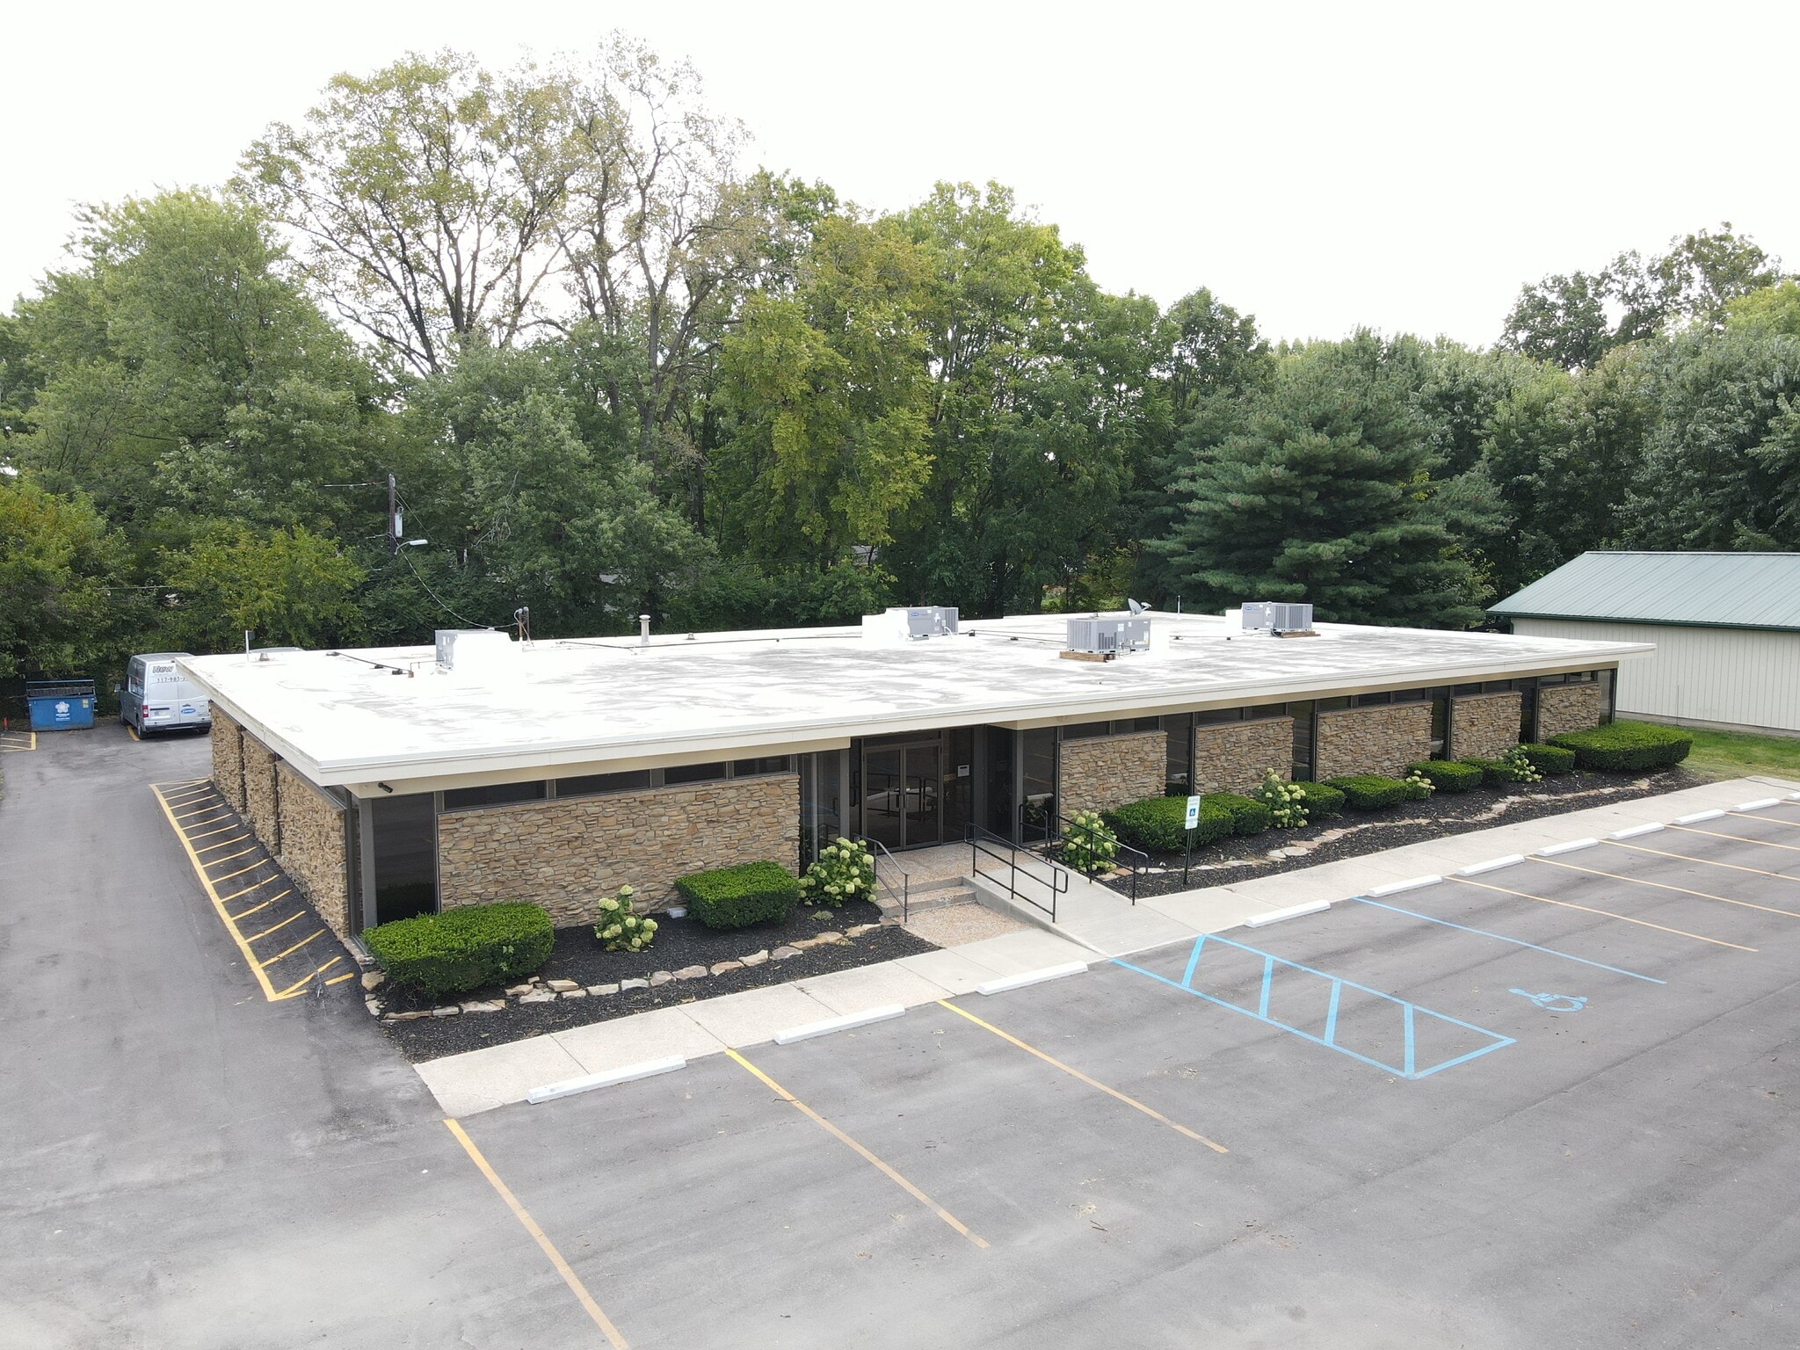
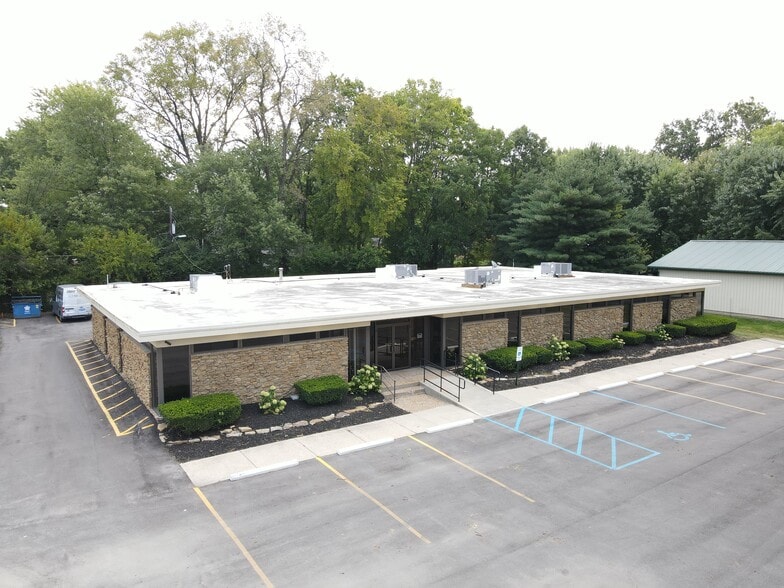
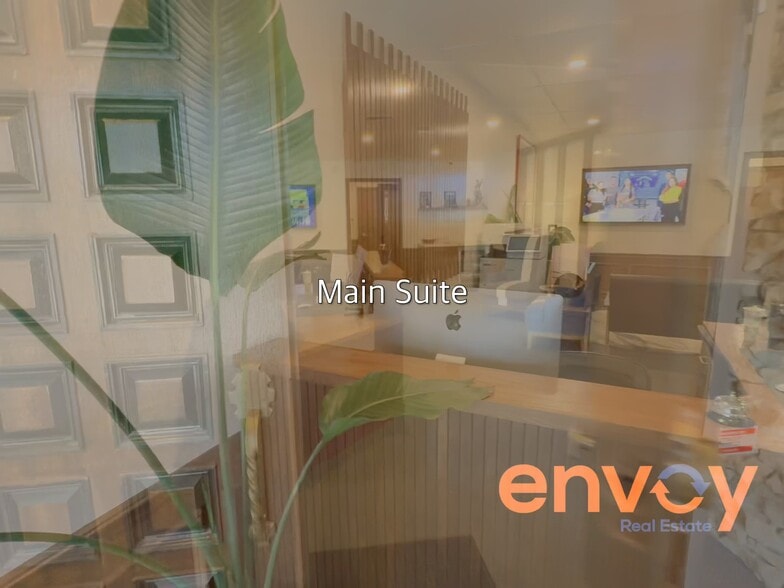
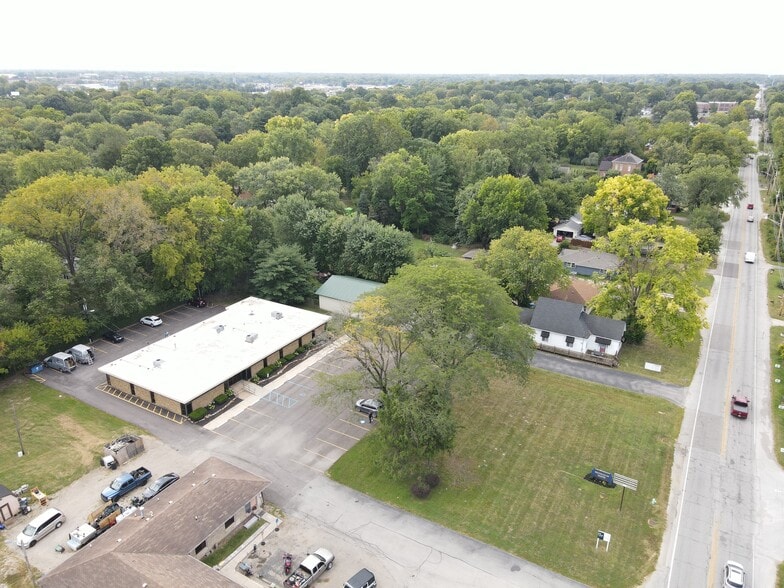
3045 S Meridian Street is a 6,860 SF professional office building on 1.15 acres with prime visibility along South Meridian Street. The property includes two suites: a fully renovated 4,800 SF main suite (2024) with modern finishes, a full kitchen, and upgraded infrastructure, plus a 1,560 SF secondary suite that is move-in ready. Significant 2024 capital improvements include four brand-new HVAC units, upgraded electrical, plumbing, and IT systems, and a new gutter system. With 35 dedicated parking spaces, flexible layouts, and private entrances for each suite, the property is well-suited for an owner/occupant, medical or professional office use, or as an investment with income potential. Convenient access to I-465, I-65, and Downtown Indianapolis makes this a highly accessible and visible location surrounded by retail, dining, and services.
Property Facts
Amenities
- 24 Hour Access
- Security System
- Signage
- Wheelchair Accessible
- Reception
- Air Conditioning
Space Availability
- Space
- Size
- Space Use
- Build-Out
- Available


Secondary Suite Overview -Square Footage: The suite offers 1,560 SF of space. -Availability: The space is move-in ready and offers immediate occupancy. -Flexibility: It is positioned perfectly for an additional tenant or as an expansion space. Layout & Configuration -Entry: The suite features its own dedicated reception area. -Private Offices: The floor plan includes 2 designated private offices. -Open Workspaces: There are 2 distinct open office areas. -Meeting Rooms: The layout includes a dedicated conference room. -Utility & Storage: The suite is equipped with a supply room. -Restrooms: The space includes designated Men's and Women's restroom facilities. Amenities & Infrastructure -Lighting: The space benefits from ample natural light. -Branding & Access: The suite features a private entrance and opportunities for signage. -Utilities: The office is separately metered for tenant convenience.
| Space | Size | Space Use | Build-Out | Available |
| 1st Fl-Ste Secondary | 1,560 SF | Office | Full Build-Out | Now |
1st Fl-Ste Secondary
| Size |
| 1,560 SF |
| Space Use |
| Office |
| Build-Out |
| Full Build-Out |
| Available |
| Now |
1st Fl-Ste Secondary
| Size | 1,560 SF |
| Space Use | Office |
| Build-Out | Full Build-Out |
| Available | Now |
Secondary Suite Overview -Square Footage: The suite offers 1,560 SF of space. -Availability: The space is move-in ready and offers immediate occupancy. -Flexibility: It is positioned perfectly for an additional tenant or as an expansion space. Layout & Configuration -Entry: The suite features its own dedicated reception area. -Private Offices: The floor plan includes 2 designated private offices. -Open Workspaces: There are 2 distinct open office areas. -Meeting Rooms: The layout includes a dedicated conference room. -Utility & Storage: The suite is equipped with a supply room. -Restrooms: The space includes designated Men's and Women's restroom facilities. Amenities & Infrastructure -Lighting: The space benefits from ample natural light. -Branding & Access: The suite features a private entrance and opportunities for signage. -Utilities: The office is separately metered for tenant convenience.
Property Taxes
| Parcel Number | 49-11-25-110-041.000-500 | Improvements Assessment | $693,400 |
| Land Assessment | $92,400 | Total Assessment | $785,800 |
Property Taxes