Your email has been sent.

Rialto Commerce Center 305 S Cedar Ave 198,334 SF of 4-Star Industrial Space Available in Rialto, CA 92376
Highlights
- The property features a 36-foot clear height designed to support modern warehouse operations.
- Twenty-six dock-high doors with pit levelers support efficient loading and distribution activity.
- The location offers convenient access to Interstates 10, 15, 210, and 215.
- A secured private yard provides controlled access and outdoor operational flexibility.
- The ESFR sprinkler system enhances fire protection throughout the warehouse facility.
- Proximity to major freight and transportation hubs supports regional and national connectivity.
Features
All Available Space(1)
Display Rental Rate as
- Space
- Size
- Term
- Rental Rate
- Space Use
- Build-Out
- Available

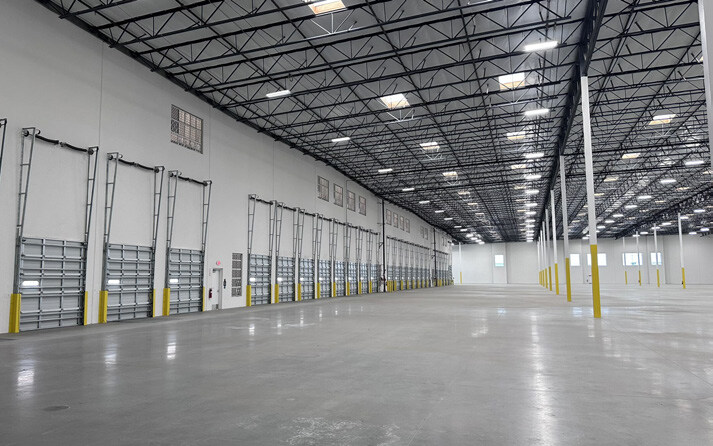


The available space consists of approximately 198,334 square feet and includes approximately 3,476 square feet of office area. The space features a 36-foot clear height, ESFR sprinkler system, LED warehouse lighting, 26 dock-high doors with pit levelers, two ground-level doors, access to a secured yard, trailer parking, and on-site automobile parking.
- Lease rate does not include utilities, property expenses or building services
- 2 Drive Ins
- 26 Loading Docks
- Office and warehouse configuration
- High-clear distribution space
- Includes 3,476 SF of dedicated office space
- Space is in Excellent Condition
- Partitioned Offices
- Dock-high loading access
| Space | Size | Term | Rental Rate | Space Use | Build-Out | Available |
| 1st Floor | 198,334 SF | Negotiable | $10.56 /SF/YR $0.88 /SF/MO $2,094,407 /YR $174,534 /MO | Industrial | Full Build-Out | Now |
1st Floor
| Size |
| 198,334 SF |
| Term |
| Negotiable |
| Rental Rate |
| $10.56 /SF/YR $0.88 /SF/MO $2,094,407 /YR $174,534 /MO |
| Space Use |
| Industrial |
| Build-Out |
| Full Build-Out |
| Available |
| Now |
1st Floor
| Size | 198,334 SF |
| Term | Negotiable |
| Rental Rate | $10.56 /SF/YR |
| Space Use | Industrial |
| Build-Out | Full Build-Out |
| Available | Now |
The available space consists of approximately 198,334 square feet and includes approximately 3,476 square feet of office area. The space features a 36-foot clear height, ESFR sprinkler system, LED warehouse lighting, 26 dock-high doors with pit levelers, two ground-level doors, access to a secured yard, trailer parking, and on-site automobile parking.
- Lease rate does not include utilities, property expenses or building services
- Includes 3,476 SF of dedicated office space
- 2 Drive Ins
- Space is in Excellent Condition
- 26 Loading Docks
- Partitioned Offices
- Office and warehouse configuration
- Dock-high loading access
- High-clear distribution space
Property Overview




Rialto Commerce Center is a Class A warehouse facility located at 305 S. Cedar Avenue in Rialto, California. The property features modern industrial specifications designed to support logistics, warehousing, and distribution operations. The building offers a 36-foot clear height, an ESFR sprinkler system, LED warehouse lighting, 26 dock-high loading doors equipped with 35,000-pound pit levelers, and two ground-level doors. The site includes a secured private yard, dedicated trailer parking, and extensive vehicle parking. Its location within the Inland Empire places it near major transportation infrastructure, including Interstates 10, 15, 210, and 215, as well as key regional logistics hubs such as Ontario International Airport, the BNSF Intermodal Yard, UPS Hub, and FedEx Hub. The combination of contemporary warehouse features, efficient loading capabilities, and access to regional freight networks positions the property to accommodate a wide range of industrial and distribution users.
Distribution Facility Facts