Log In/Sign Up
Your email has been sent.

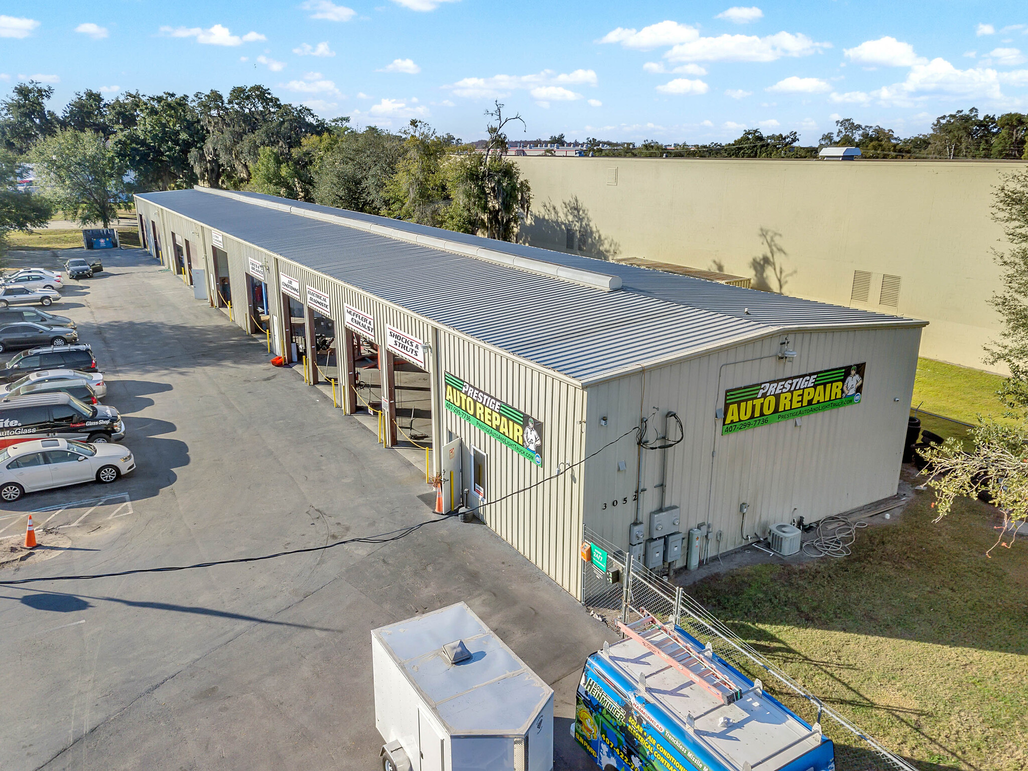
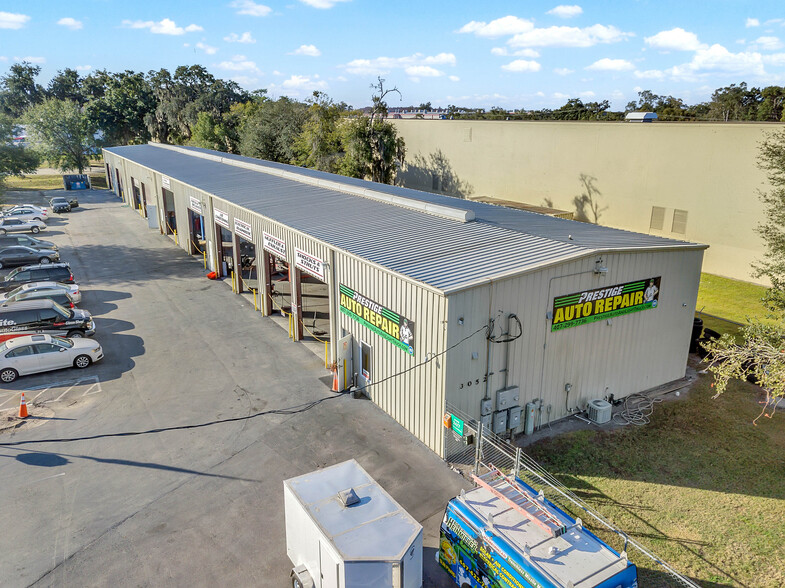
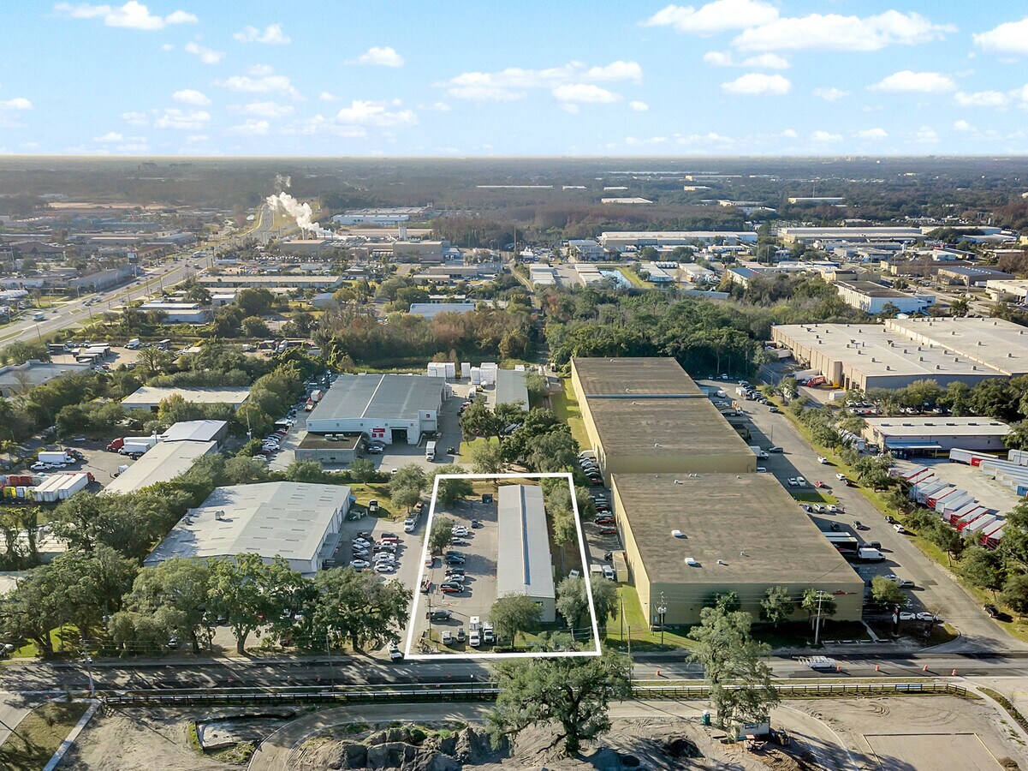
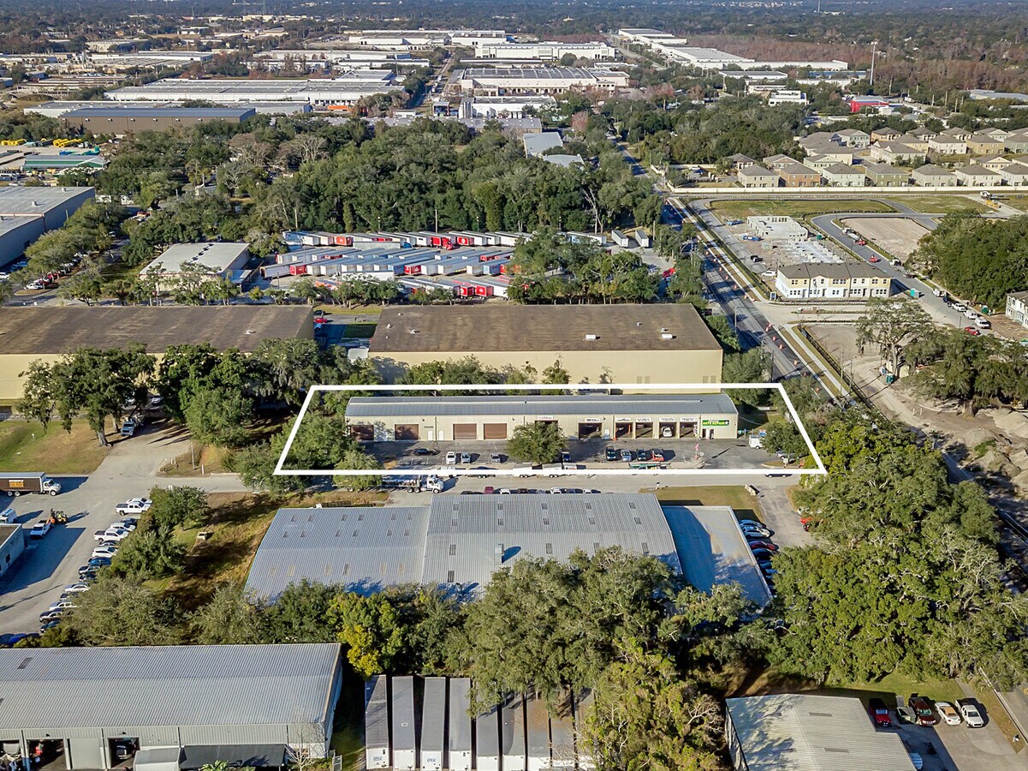
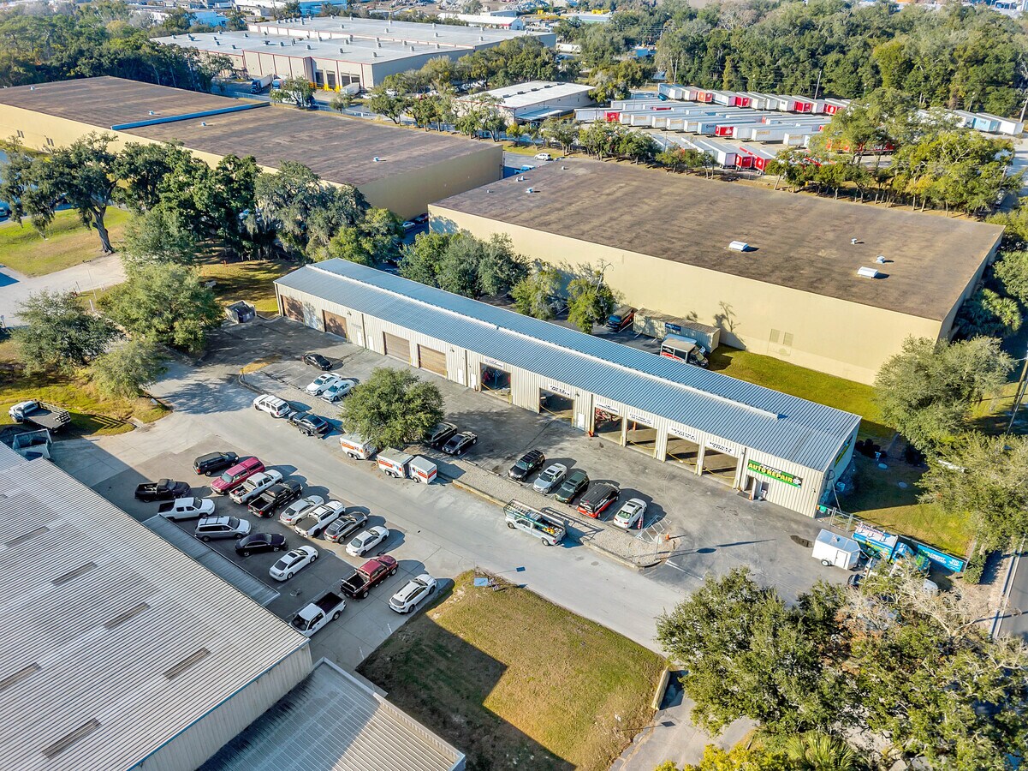
3052 Shader Rd 2,408 - 4,823 SF of Space Available in Orlando, FL 32808


Features
Clear Height
18’8”
Warehouse Floor
7”
Drive In Bays
9
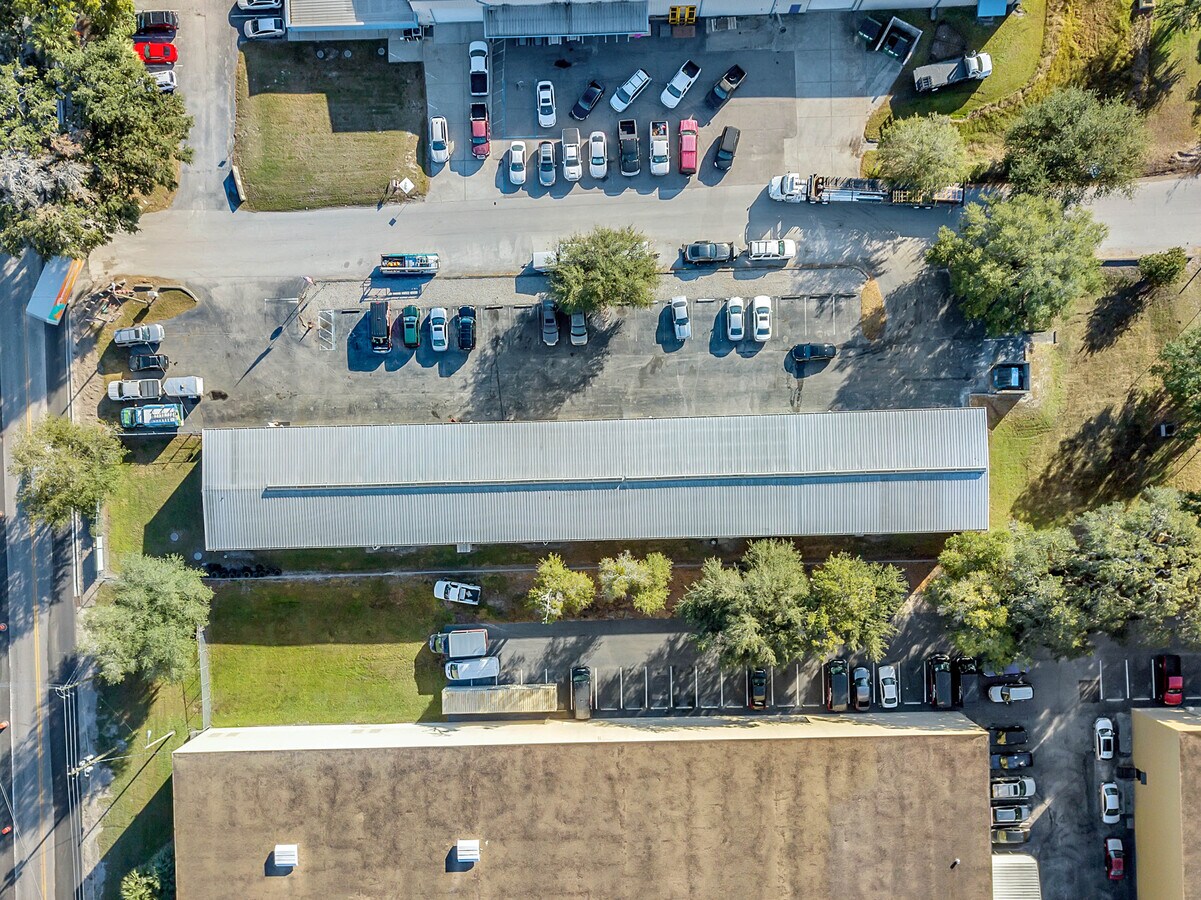
Standard Parking Spaces
21
All Available Spaces(2)
Display Rental Rate as
- Space
- Size
- Term
- Rental Rate
- Space Use
- Build-Out
- Available


-100 SF Office - 1 restroom - (1) 12’x14’ & (1) 12’x12’ grade level doors
- Lease rate does not include utilities, property expenses or building services
- Can be combined with additional space(s) for up to 4,823 SF of adjacent space
- Includes 100 SF of dedicated office space
- 2 Drive Ins
- 150 SF Office - 1 restroom - (2) 12 x 12' drive in doors
- Includes 150 SF of dedicated office space
- Can be combined with additional space(s) for up to 4,823 SF of adjacent space
- 2 Drive Ins
| Space | Size | Term | Rental Rate | Space Use | Build-Out | Available |
| 1st Floor - A-2 | 2,408 SF | Negotiable | $15.00 /SF/YR $1.25 /SF/MO $36,120 /YR $3,010 /MO | Flex | - | Now |
| 1st Floor - B | 2,415 SF | Negotiable | $15.00 /SF/YR $1.25 /SF/MO $36,225 /YR $3,019 /MO | Industrial | Spec Suite | Now |
1st Floor - A-2
| Size |
| 2,408 SF |
| Term |
| Negotiable |
| Rental Rate |
| $15.00 /SF/YR $1.25 /SF/MO $36,120 /YR $3,010 /MO |
| Space Use |
| Flex |
| Build-Out |
| - |
| Available |
| Now |
1st Floor - B
| Size |
| 2,415 SF |
| Term |
| Negotiable |
| Rental Rate |
| $15.00 /SF/YR $1.25 /SF/MO $36,225 /YR $3,019 /MO |
| Space Use |
| Industrial |
| Build-Out |
| Spec Suite |
| Available |
| Now |
1 of 5
Videos
Matterport 3D Exterior
Matterport 3D Tour
Photos
Street View
Street
Map
1st Floor - A-2
| Size | 2,408 SF |
| Term | Negotiable |
| Rental Rate | $15.00 /SF/YR |
| Space Use | Flex |
| Build-Out | - |
| Available | Now |
-100 SF Office - 1 restroom - (1) 12’x14’ & (1) 12’x12’ grade level doors
- Lease rate does not include utilities, property expenses or building services
- Includes 100 SF of dedicated office space
- Can be combined with additional space(s) for up to 4,823 SF of adjacent space
- 2 Drive Ins
1 of 5
Videos
Matterport 3D Exterior
Matterport 3D Tour
Photos
Street View
Street
Map
1st Floor - B
| Size | 2,415 SF |
| Term | Negotiable |
| Rental Rate | $15.00 /SF/YR |
| Space Use | Industrial |
| Build-Out | Spec Suite |
| Available | Now |
- 150 SF Office - 1 restroom - (2) 12 x 12' drive in doors
- Includes 150 SF of dedicated office space
- 2 Drive Ins
- Can be combined with additional space(s) for up to 4,823 SF of adjacent space
Service Facility Facts
Building Size
10,675 SF
Lot Size
1.09 AC
Year Built
2005
Construction
Metal
Power Supply
Amps: 200 Phase: 3
Zoning
I-2/I-3 - I-2/I-3
Select Tenants
- Floor
- Tenant Name
- Industry
- 1st
- Prestige Auto Repair Inc
- Services
- 1st
- U-Haul
- Real Estate
Fairly walkable
40/100
Exceptionally drivable
90/100
Limited public transit
30/100
Fairly bikeable
40/100



1 of 8
Videos
Matterport 3D Exterior
Matterport 3D Tour
Photos
Street View
Street
Map