Log In/Sign Up
Your email has been sent.

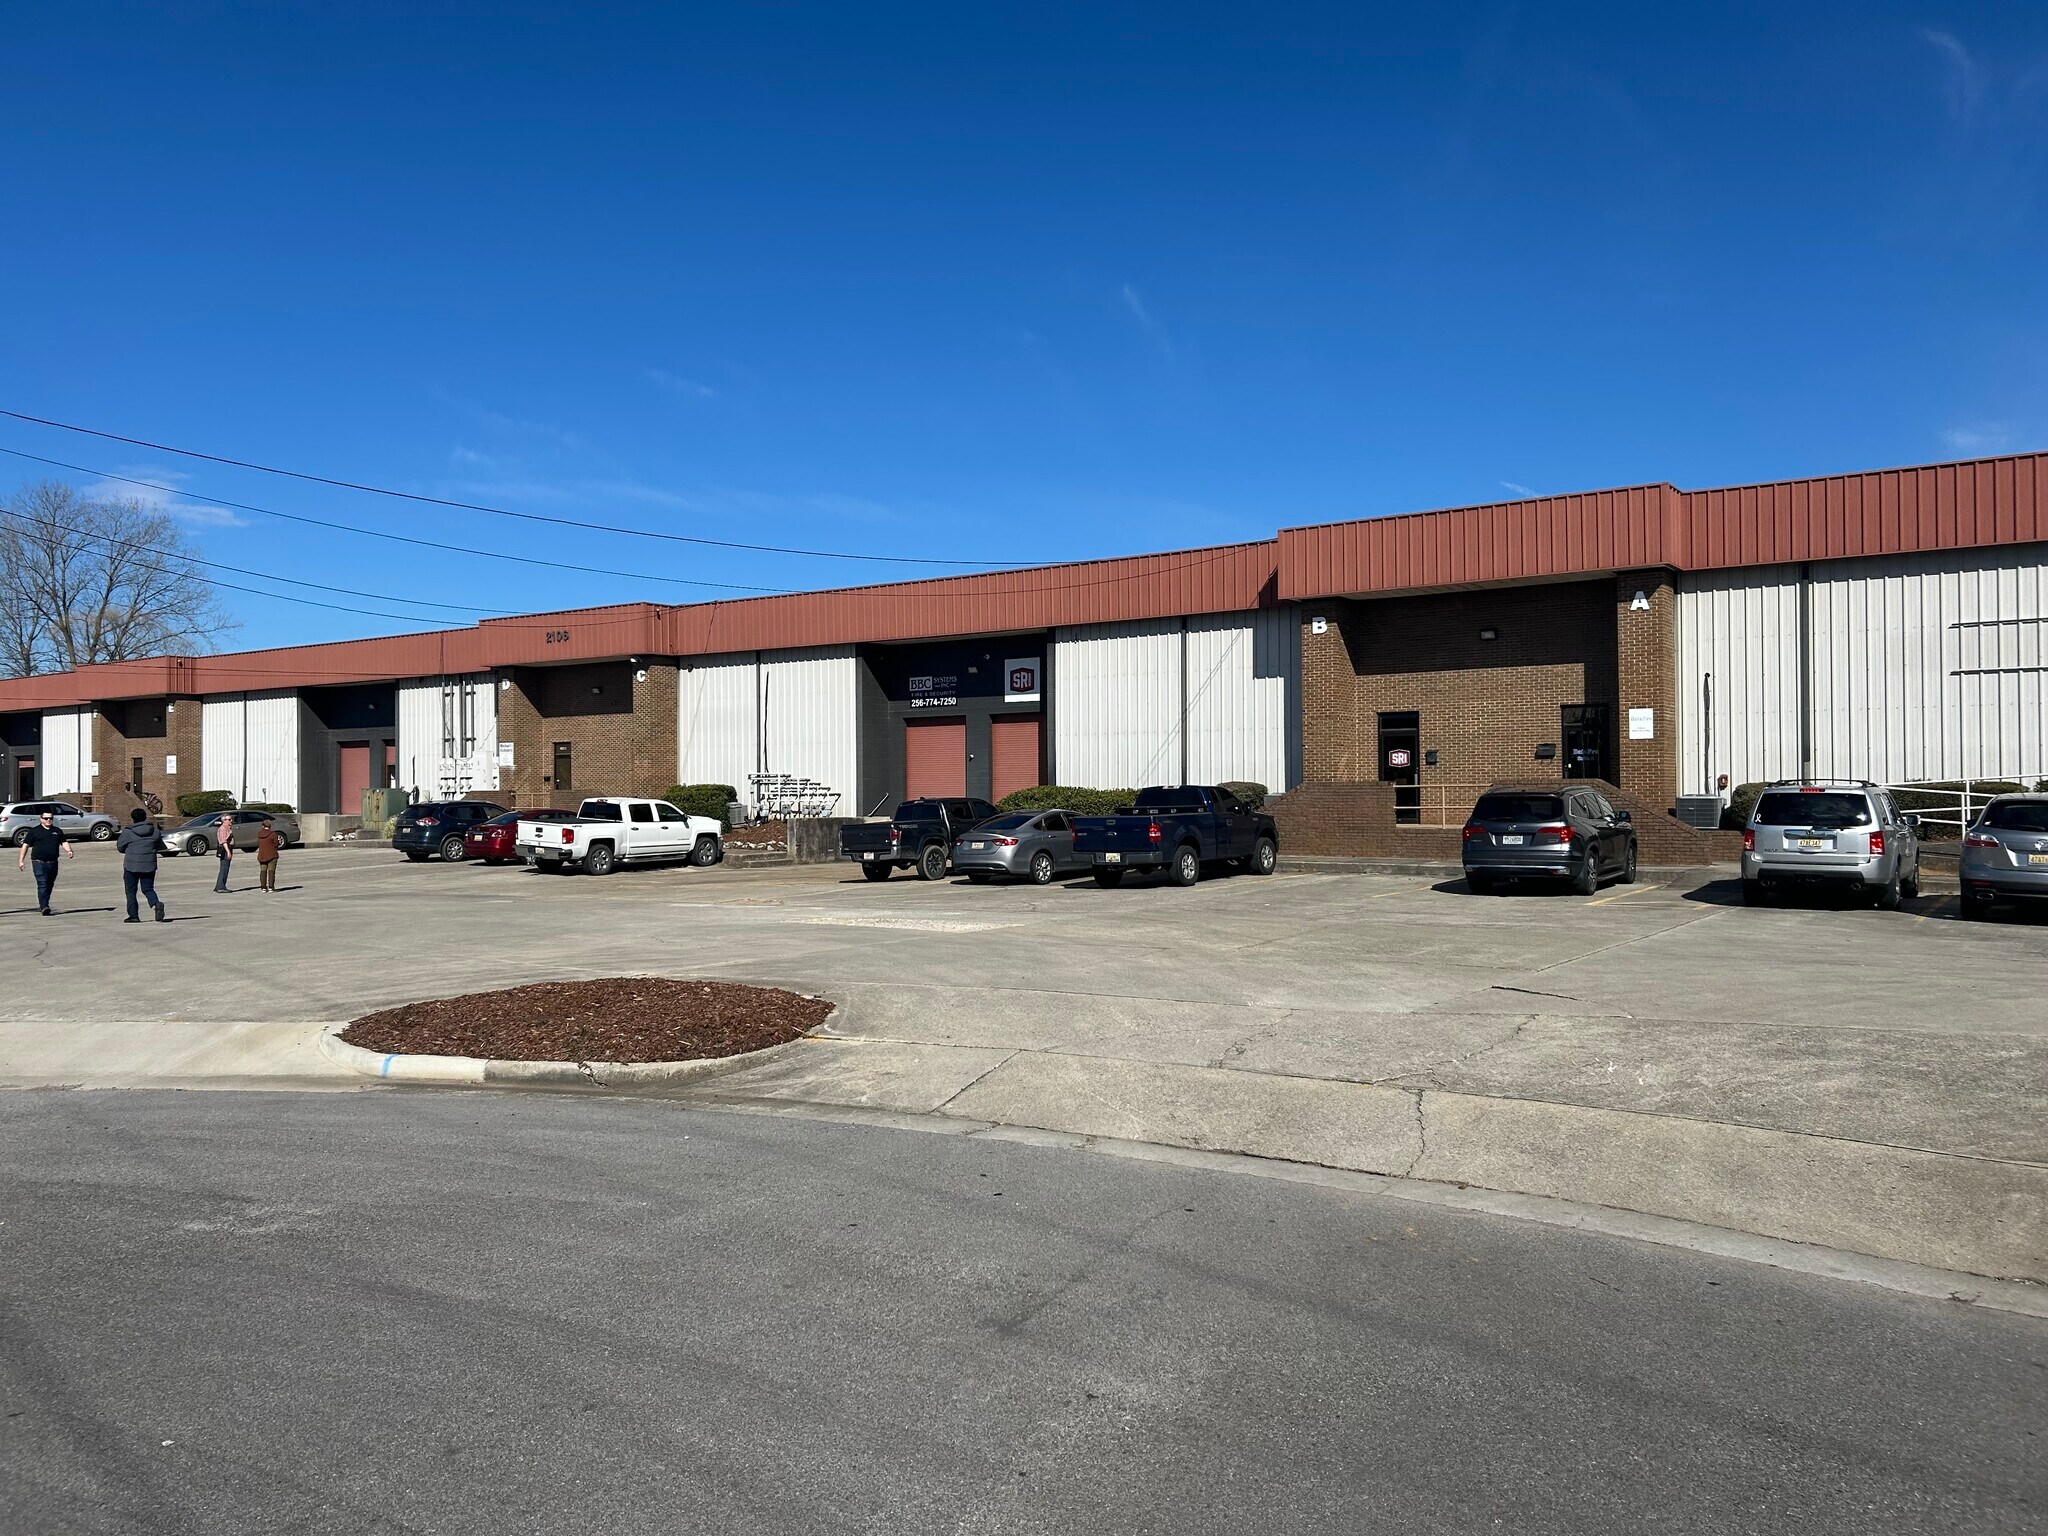
Leeman Center Huntsville, AL 35801 3,525 - 24,025 SF of Flex Space Available


Park Highlights
- Prime central Huntsville location with quick access to Memorial Parkway, I-565, Redstone Arsenal, Cummings Research Park, and Downtown Huntsville
Park Facts
| Total Space Available | 24,025 SF | Park Type | Industrial Park |
| Total Space Available | 24,025 SF |
| Park Type | Industrial Park |
All Available Spaces(5)
Display Rental Rate as
Leeman Center
2102 West Ferry Way
5,000 SF
|
Upon Request
Upon Request
Upon Request
Upon Request
Upon Request
Upon Request
Building Type
Flex
Building Size
11,700 SF
Lot Size
0.57 AC
Year Built
1985
Construction
Metal
Clear Height
21’
Dock Doors
2
Power Supply
Phase: 3
- Space
- Size
- Term
- Rental Rate
- Space Use
- Build-Out
- Available

- 1 Loading Dock
- 240v 800 amp power
- 100% HVAC
| Space | Size | Term | Rental Rate | Space Use | Build-Out | Available |
| 1st Floor - Suite B | 5,000 SF | Negotiable | Upon Request Upon Request Upon Request Upon Request | Flex | - | Now |
Leeman Center
2102 West Ferry Way
5,000 SF
|
Upon Request
Upon Request
Upon Request
Upon Request
Upon Request
Upon Request
Building Type
Flex
Building Size
11,700 SF
Lot Size
0.57 AC
Year Built
1985
Construction
Metal
Clear Height
21’
Dock Doors
2
Power Supply
Phase: 3
2102 West Ferry Way - 1st Floor - Suite B
Size
5,000 SF
Term
Negotiable
Rental Rate
Upon Request
Upon Request
Upon Request
Upon Request
Space Use
Flex
Build-Out
-
Available
Now
Leeman Center
3054 Leeman Ferry Rd SW
3,525 - 15,025 SF
|
Upon Request
Upon Request
Upon Request
Upon Request
Upon Request
Upon Request
Building Type/Class
Flex/B
Building Size
67,064 SF
Lot Size
3.00 AC
Year Built
1985
Construction
Masonry
Clear Height
21’
Drive In Bays
5
Dock Doors
14
Levelers
1
Power Supply
Phase: 3
Zoning
HUB - Heavy Industry
- Space
- Size
- Term
- Rental Rate
- Space Use
- Build-Out
- Available

- Includes 2,000 SF of dedicated office space
- Recently renovated
- 1 Loading Dock

- Includes 1,500 SF of dedicated office space
- Recently renovated
- 1 Drive Bay
- DH possible
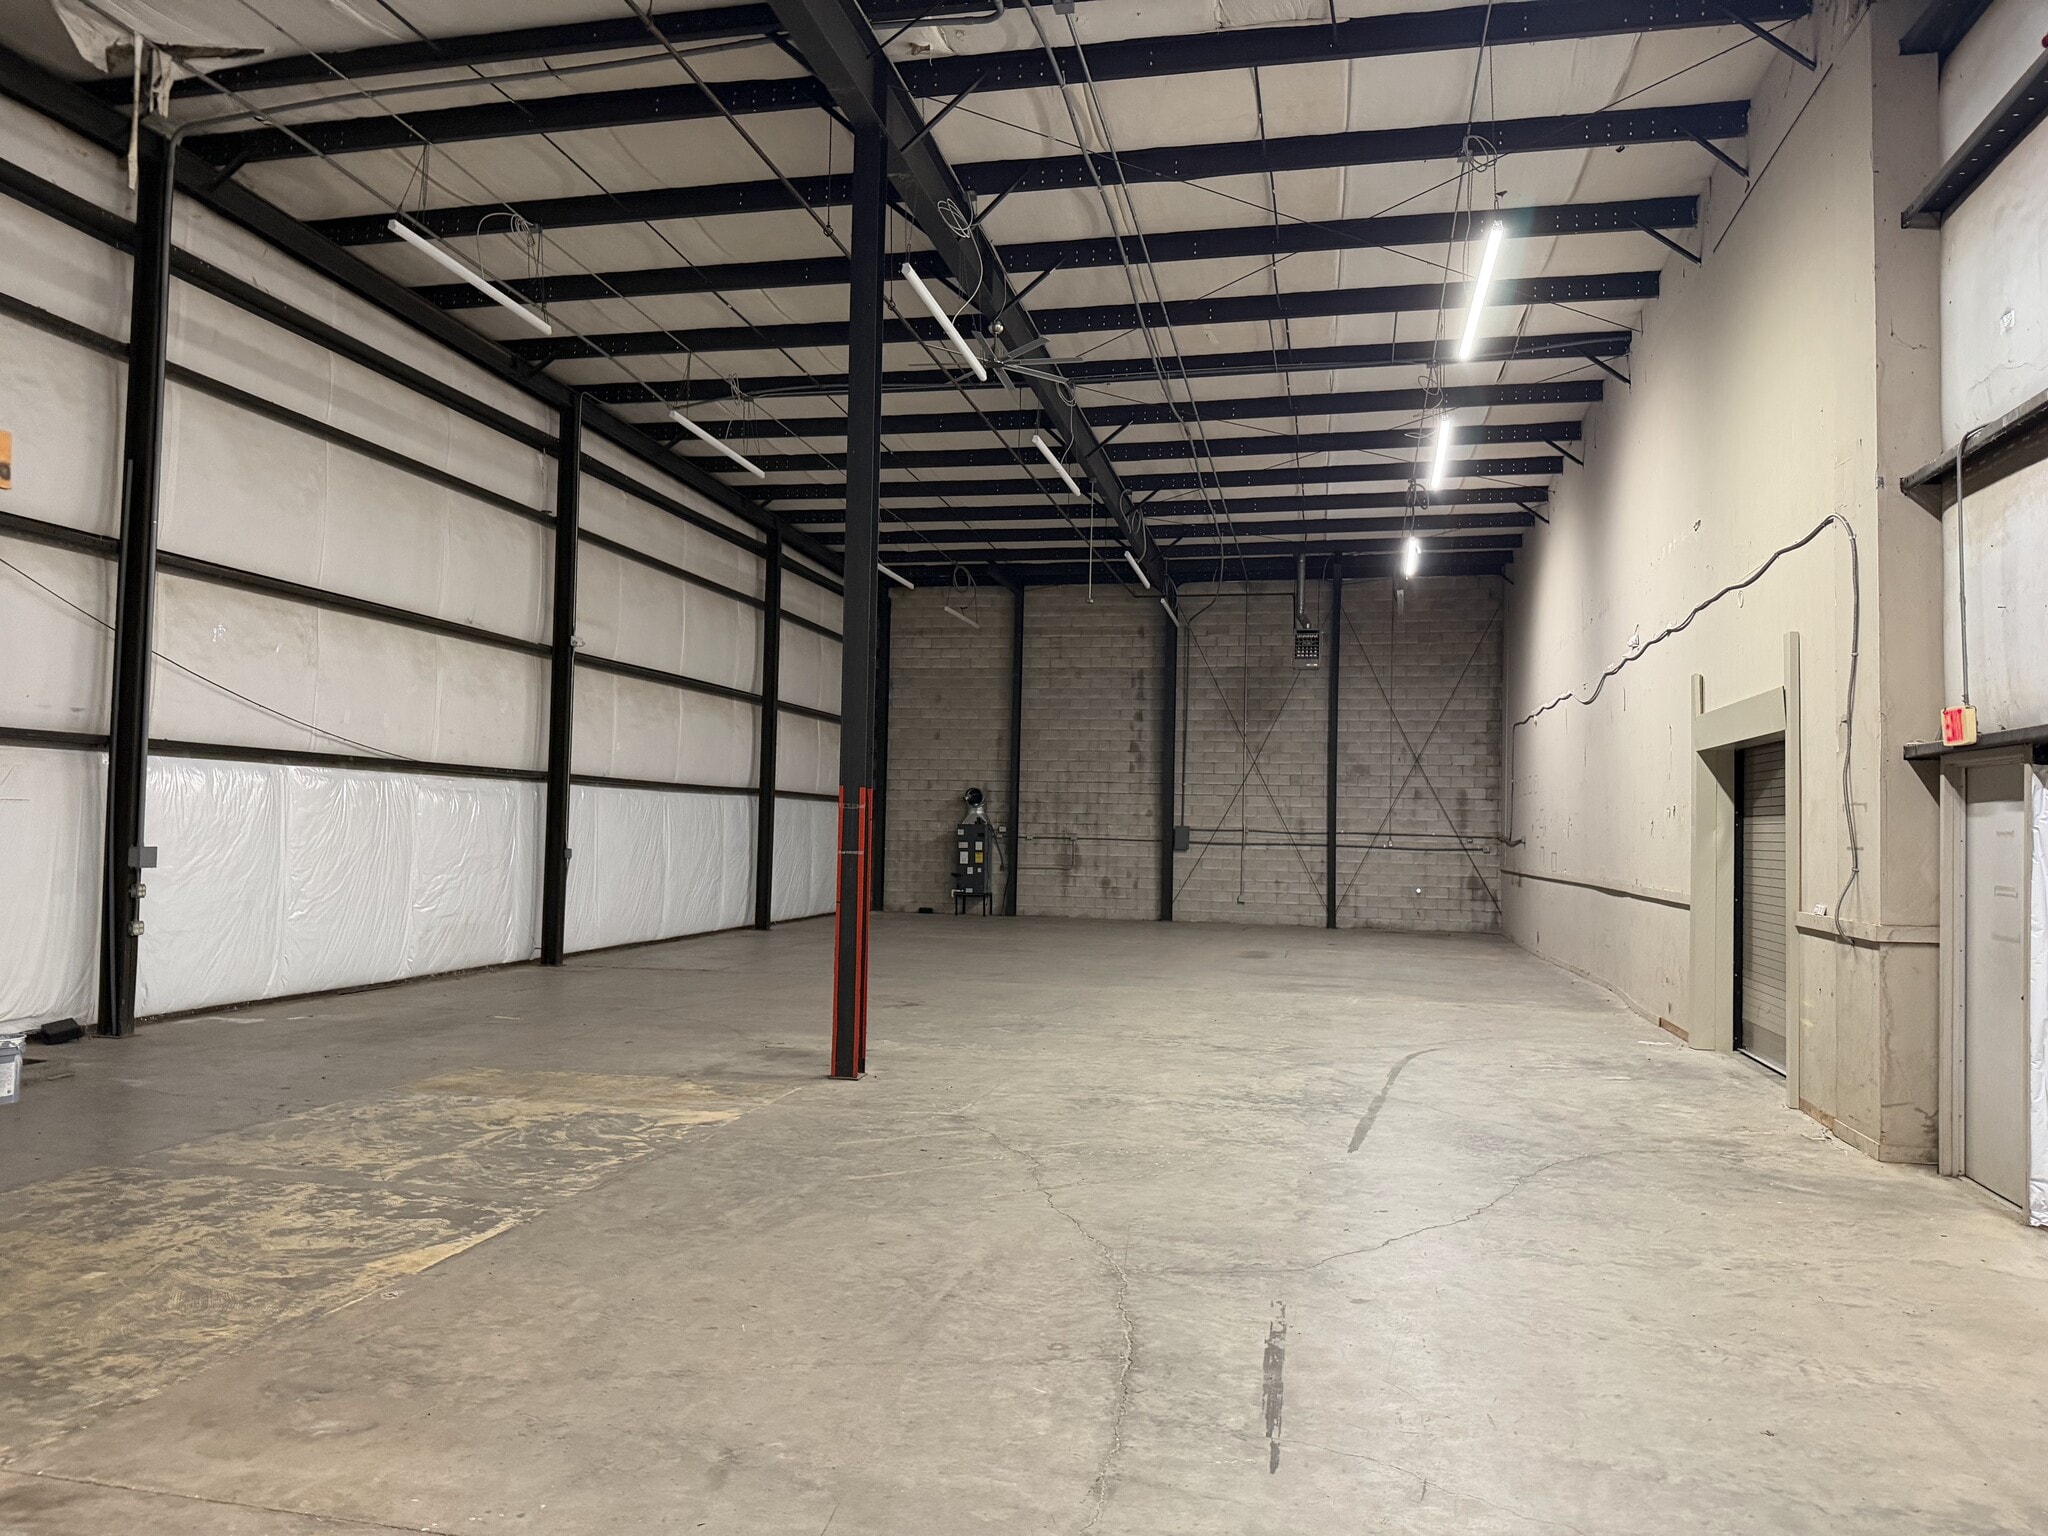
- Includes 1,400 SF of dedicated office space
- Exclusive yard
- 2 Loading Docks
- Endcap space
| Space | Size | Term | Rental Rate | Space Use | Build-Out | Available |
| 1st Floor - Suite C | 5,500 SF | Negotiable | Upon Request Upon Request Upon Request Upon Request | Flex | - | Now |
| 1st Floor - Suite O | 3,525 SF | Negotiable | Upon Request Upon Request Upon Request Upon Request | Flex | - | Now |
| 1st Floor - Suite Q | 6,000 SF | Negotiable | Upon Request Upon Request Upon Request Upon Request | Flex | - | Now |
Leeman Center
3054 Leeman Ferry Rd SW
3,525 - 15,025 SF
|
Upon Request
Upon Request
Upon Request
Upon Request
Upon Request
Upon Request
Building Type/Class
Flex/B
Building Size
67,064 SF
Lot Size
3.00 AC
Year Built
1985
Construction
Masonry
Clear Height
21’
Drive In Bays
5
Dock Doors
14
Levelers
1
Power Supply
Phase: 3
Zoning
HUB - Heavy Industry
3054 Leeman Ferry Rd SW - 1st Floor - Suite C
Size
5,500 SF
Term
Negotiable
Rental Rate
Upon Request
Upon Request
Upon Request
Upon Request
Space Use
Flex
Build-Out
-
Available
Now
3054 Leeman Ferry Rd SW - 1st Floor - Suite O
Size
3,525 SF
Term
Negotiable
Rental Rate
Upon Request
Upon Request
Upon Request
Upon Request
Space Use
Flex
Build-Out
-
Available
Now
3054 Leeman Ferry Rd SW - 1st Floor - Suite Q
Size
6,000 SF
Term
Negotiable
Rental Rate
Upon Request
Upon Request
Upon Request
Upon Request
Space Use
Flex
Build-Out
-
Available
Now
Leeman Center
2106 West Ferry Way
4,000 SF
|
Upon Request
Upon Request
Upon Request
Upon Request
Upon Request
Upon Request
Building Type/Class
Flex/B
Building Size
27,319 SF
Lot Size
2.31 AC
Year Built
1987
Construction
Metal
Clear Height
21’
Dock Doors
7
Power Supply
Phase: 3
- Space
- Size
- Term
- Rental Rate
- Space Use
- Build-Out
- Available

- Includes 600 SF of dedicated office space
- Recently renovated
- 1 Loading Dock
| Space | Size | Term | Rental Rate | Space Use | Build-Out | Available |
| 1st Floor - Suite F | 4,000 SF | Negotiable | Upon Request Upon Request Upon Request Upon Request | Flex | - | Now |
Leeman Center
2106 West Ferry Way
4,000 SF
|
Upon Request
Upon Request
Upon Request
Upon Request
Upon Request
Upon Request
Building Type/Class
Flex/B
Building Size
27,319 SF
Lot Size
2.31 AC
Year Built
1987
Construction
Metal
Clear Height
21’
Dock Doors
7
Power Supply
Phase: 3
2106 West Ferry Way - 1st Floor - Suite F
Size
4,000 SF
Term
Negotiable
Rental Rate
Upon Request
Upon Request
Upon Request
Upon Request
Space Use
Flex
Build-Out
-
Available
Now
1 of 1
Videos
Matterport 3D Exterior
Matterport 3D Tour
Photos
Street View
Street
Map
2102 West Ferry Way - 1st Floor - Suite B
| Size | 5,000 SF |
| Term | Negotiable |
| Rental Rate | Upon Request |
| Space Use | Flex |
| Build-Out | - |
| Available | Now |
- 1 Loading Dock
- 100% HVAC
- 240v 800 amp power
1 of 1
Videos
Matterport 3D Exterior
Matterport 3D Tour
Photos
Street View
Street
Map
3054 Leeman Ferry Rd SW - 1st Floor - Suite C
| Size | 5,500 SF |
| Term | Negotiable |
| Rental Rate | Upon Request |
| Space Use | Flex |
| Build-Out | - |
| Available | Now |
- Includes 2,000 SF of dedicated office space
- 1 Loading Dock
- Recently renovated
1 of 1
Videos
Matterport 3D Exterior
Matterport 3D Tour
Photos
Street View
Street
Map
3054 Leeman Ferry Rd SW - 1st Floor - Suite O
| Size | 3,525 SF |
| Term | Negotiable |
| Rental Rate | Upon Request |
| Space Use | Flex |
| Build-Out | - |
| Available | Now |
- Includes 1,500 SF of dedicated office space
- 1 Drive Bay
- Recently renovated
- DH possible
1 of 1
Videos
Matterport 3D Exterior
Matterport 3D Tour
Photos
Street View
Street
Map
3054 Leeman Ferry Rd SW - 1st Floor - Suite Q
| Size | 6,000 SF |
| Term | Negotiable |
| Rental Rate | Upon Request |
| Space Use | Flex |
| Build-Out | - |
| Available | Now |
- Includes 1,400 SF of dedicated office space
- 2 Loading Docks
- Exclusive yard
- Endcap space
1 of 1
Videos
Matterport 3D Exterior
Matterport 3D Tour
Photos
Street View
Street
Map
2106 West Ferry Way - 1st Floor - Suite F
| Size | 4,000 SF |
| Term | Negotiable |
| Rental Rate | Upon Request |
| Space Use | Flex |
| Build-Out | - |
| Available | Now |
- Includes 600 SF of dedicated office space
- 1 Loading Dock
- Recently renovated
Select Tenants at This Property
- Floor
- Tenant Name
- Industry
- 1st
- ACW Electric
- Construction
- 1st
- Apex Restoration Dki
- Construction
- 1st
- BBC Systems Inc Fire & Security
- -
- 1st
- Billiards & Barstools
- Retailer
- 1st
- Fire Lake Construction
- Construction
- 1st
- Free 2 Teach
- Educational Services
- 1st
- Gaylor Electric
- Construction
- 1st
- Knotts Gym
- Arts, Entertainment, and Recreation
- 1st
- Rocket City HEMA
- Arts, Entertainment, and Recreation
- 1st
- Therapy Partners & Kind Hearts Dog Training Center
- Services
1 1
Moderately walkable
60/100
Very drivable
80/100
Limited public transit
20/100
Fairly bikeable
50/100




1 of 23
Videos
Matterport 3D Exterior
Matterport 3D Tour
Photos
Street View
Street
Map
1 of 1
