Log In/Sign Up
Your email has been sent.





McClure Building 306 W Main St 250 - 753 SF of Office Space Available in Frankfort, KY 40601
All Available Spaces(2)
Display Rental Rate as
- Space
- Size
- Term
- Rental Rate
- Space Use
- Build-Out
- Available


- Rate includes utilities, building services and property expenses
- Fits 1 - 3 People
- 1 Conference Room
- Space is in Excellent Condition
- Wi-Fi Connectivity
- Corner Space
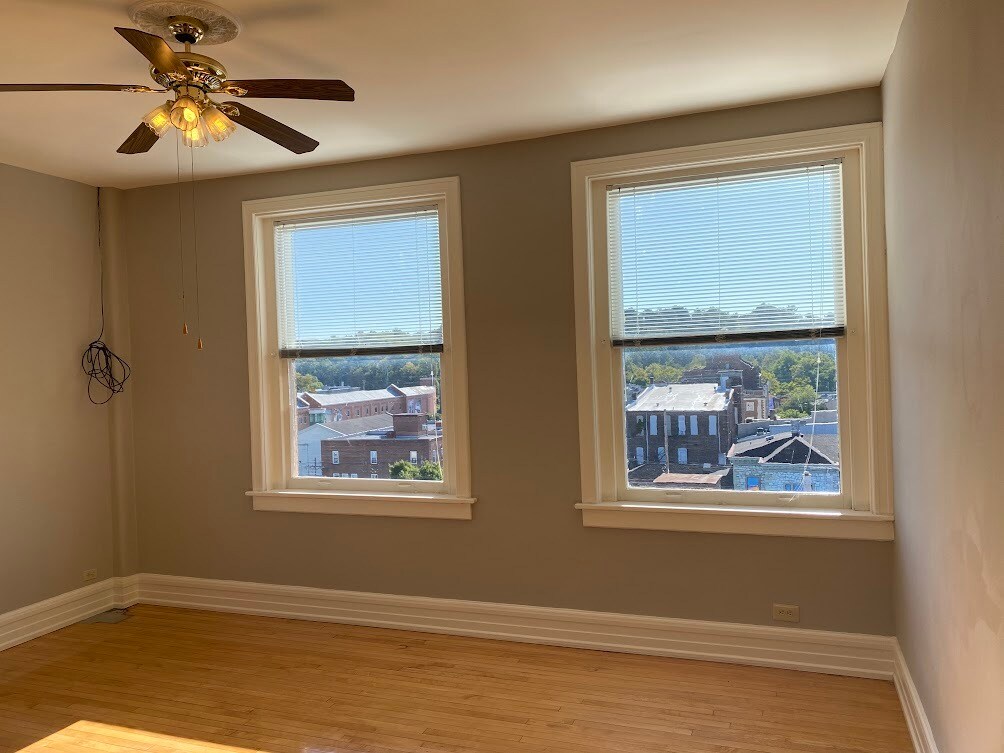
- Natural Light
- Open-Plan
- Open Floor Plan Layout
- 1 Private Office
- Finished Ceilings: 7’ - 10’
- Central Air and Heating
- Closed Circuit Television Monitoring (CCTV)
- High Ceilings
- After Hours HVAC Available
- Hardwood Floors


- Rate includes utilities, building services and property expenses
- Fits 1 - 4 People
- 1 Conference Room
- Finished Ceilings: 10’
- Wi-Fi Connectivity
- High Ceilings
- After Hours HVAC Available
- Hardwood Floors
- Mostly Open Floor Plan Layout
- 1 Private Office
- 2 Workstations
- Central Air and Heating
- Closed Circuit Television Monitoring (CCTV)
- Natural Light
- Open-Plan
| Space | Size | Term | Rental Rate | Space Use | Build-Out | Available |
| 5th Floor, Ste 508 | 250 SF | 2 Years | $28.00 /SF/YR $2.33 /SF/MO $7,000 /YR $583.33 /MO | Office | Spec Suite | Now |
| 6th Floor, Ste 611 | 503 SF | 2 Years | $22.00 /SF/YR $1.83 /SF/MO $11,066 /YR $922.17 /MO | Office | - | Now |
5th Floor, Ste 508
| Size |
| 250 SF |
| Term |
| 2 Years |
| Rental Rate |
| $28.00 /SF/YR $2.33 /SF/MO $7,000 /YR $583.33 /MO |
| Space Use |
| Office |
| Build-Out |
| Spec Suite |
| Available |
| Now |
6th Floor, Ste 611
| Size |
| 503 SF |
| Term |
| 2 Years |
| Rental Rate |
| $22.00 /SF/YR $1.83 /SF/MO $11,066 /YR $922.17 /MO |
| Space Use |
| Office |
| Build-Out |
| - |
| Available |
| Now |
1 of 4
Videos
Matterport 3D Exterior
Matterport 3D Tour
Photos
Street View
Street
Map
5th Floor, Ste 508
| Size | 250 SF |
| Term | 2 Years |
| Rental Rate | $28.00 /SF/YR |
| Space Use | Office |
| Build-Out | Spec Suite |
| Available | Now |
- Rate includes utilities, building services and property expenses
- Open Floor Plan Layout
- Fits 1 - 3 People
- 1 Private Office
- 1 Conference Room
- Finished Ceilings: 7’ - 10’
- Space is in Excellent Condition
- Central Air and Heating
- Wi-Fi Connectivity
- Closed Circuit Television Monitoring (CCTV)
- Corner Space
- High Ceilings
- Natural Light
- After Hours HVAC Available
- Open-Plan
- Hardwood Floors
1 of 8
Videos
Matterport 3D Exterior
Matterport 3D Tour
Photos
Street View
Street
Map
6th Floor, Ste 611
| Size | 503 SF |
| Term | 2 Years |
| Rental Rate | $22.00 /SF/YR |
| Space Use | Office |
| Build-Out | - |
| Available | Now |
- Rate includes utilities, building services and property expenses
- Mostly Open Floor Plan Layout
- Fits 1 - 4 People
- 1 Private Office
- 1 Conference Room
- 2 Workstations
- Finished Ceilings: 10’
- Central Air and Heating
- Wi-Fi Connectivity
- Closed Circuit Television Monitoring (CCTV)
- High Ceilings
- Natural Light
- After Hours HVAC Available
- Open-Plan
- Hardwood Floors
Features and Amenities
- 24 Hour Access
- Central Heating
- Natural Light
- Hardwood Floors
- Air Conditioning
Property Facts
Building Type
Office
Year Built
1906
Building Height
7 Stories
Building Size
30,559 SF
Building Class
B
Typical Floor Size
4,365 SF
Unfinished Ceiling Height
12’
Select Tenants
- Floor
- Tenant Name
- Industry
- Unknown
- American Elite Inc
- -
- 1st
- Cave Mill Apartments, LTD
- -
- 3rd
- Deloitte
- Professional, Scientific, and Technical Services
- 7th
- Fark.com
- Professional, Scientific, and Technical Services
- 1st
- Frankfort Tourism
- -
- 1st
- Homeless & Housing Coalition Of Kentucky
- Services
- 7th
- Inspirational Grounds LLC
- Public Administration
- Unknown
- Michael E Horn
- -
- 5th
- Senior Helpers
- Health Care and Social Assistance
- 1st
- The Eclectic Mix
- Retailer
1 1
Moderately walkable
60/100
Moderately drivable
70/100
Fairly bikeable
40/100

1 of 62
Videos
Matterport 3D Exterior
Matterport 3D Tour
Photos
Street View
Street
Map
1 of 1

Contact the Leasing Agent
McClure Building | 306 W Main St