Log In/Sign Up
Your email has been sent.

3067 Lucky Dog Ln - Unit 1 1,200 SF Industrial Condo Units Offered at $122,900 - $149,900 Per Unit in Traverse City, MI 49685
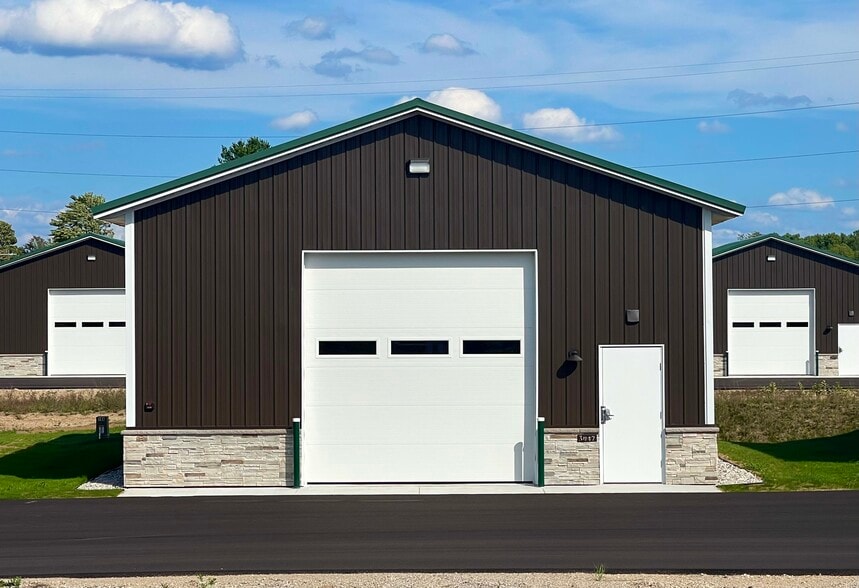
Investment Highlights
- Flexible utility setup with 200-amp power and provisions for heating and cooling.
- Features include insulated panel doors, epoxy flooring, high R-value insulation, and secured entry.
- Low-maintenance exterior complemented by stone accents and heavy-duty structural design.
Executive Summary
The property at 3067 Lucky Dog Lane introduces a distinctive ownership opportunity within Traverse City’s industrial sector. Known as the M-37 Round About Barns, this development consists of newly constructed Borkholder Craftsman commercial buildings designed for refrigeration and cold storage uses. Individual condo units of approximately 1,200 square feet are available for purchase, making the asset an attractive option for owner-users needing climate-controlled storage or specialized industrial space.
3 Units Available
- Unit
- Unit Size
- Condo Use
- Price
- NOI

| Sale Type | Owner User | No. Parking Spaces | 1 |
| Sale Status | Under Contract | APN/Parcel ID | 28-02-320-026-00 |
| Sale Type | Owner User |
| Sale Status | Under Contract |
| No. Parking Spaces | 1 |
| APN/Parcel ID | 28-02-320-026-00 |
Description
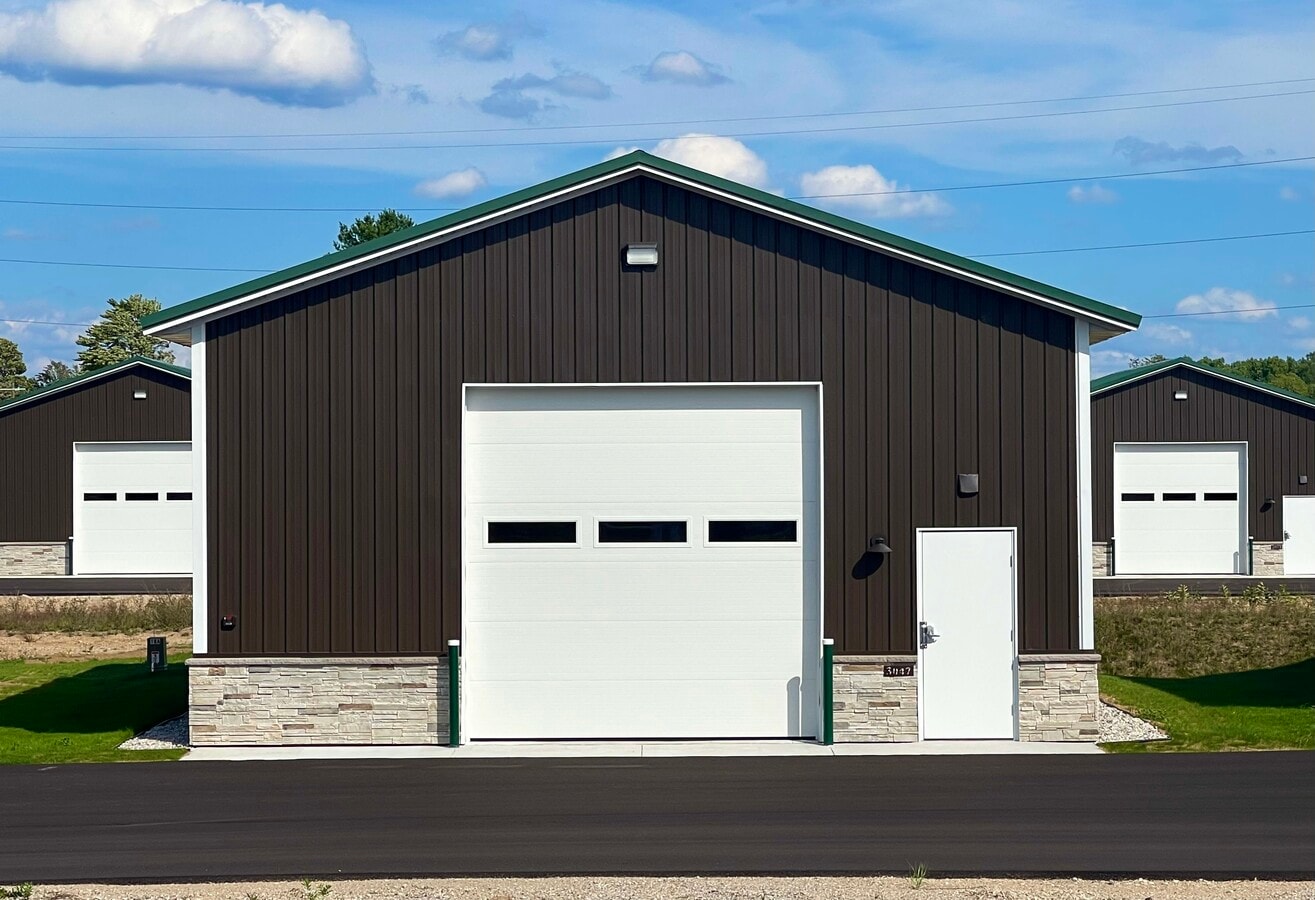
Introducing M-37 Round About Barns, a truly unique ownership opportunity. These are Borkholder Craftsman, Custom Truss Commercial Buildings Size: 30' wide X 40' long X 14' 4" tall Sidewalls: 5x6 spaced 8' o.c. Endwell Posts: Approximately 8' o.c. Trusses: 4 o.c. 4/12 60 GS w/ ceiling load. Includes the following: Typar or similar Guard Wrap House Wrap & 4 mil Clear polyethylene vapor barrier, w additional 2-inch foam on perimeter. Kynar 500 Paint Upgrade with Exterior Premiere Steel Siding, 29G Ultra Rib Max with Wanes Coating. Interior walls covered with white finished steel, attic access and Full Broadcast Epoxy Floors. 12x12 High Quality, 2-inch thick R16.4 Flat Panel Insulated Door with electric garage door opener. 1 Commercial front access door with keypad access and Lockguard Security Protection. Real Stone on the front of the Luxury Barns. Garage Door Bollards (cement filled and painted poles to prevent dings and guide). Concrete slab floor, with pressure crack relief cuts and a full 4-foot owners aprons. Fully Insulation Construction: Walls R-19, Ceiling R-50. 200-amp electrical service. Owner managed utility meter-electric. Mini-Split with heat and electric. Epoxy floor include
| Sale Type | Owner User | APN/Parcel ID | 28-02-320-031-00 |
| No. Parking Spaces | 1 |
| Sale Type | Owner User |
| No. Parking Spaces | 1 |
| APN/Parcel ID | 28-02-320-031-00 |
Description
Introducing M-37 Round About Barns, a truly unique ownership opportunity. These are Borkholder Craftsman, Custom Truss Commercial Buildings Size: 30' wide X 40' long X 14' 4" tall Sidewalls: 5x6 spaced 8' o.c. Endwell Posts: Approximately 8' o.c. Trusses: 4 o.c. 4/12 60 GS w/ ceiling load. Includes the following: Typar or similar Guard Wrap House Wrap & 4 mil Clear polyethylene vapor barrier, w additional 2-inch foam on perimeter. Kynar 500 Paint Upgrade with Exterior Premiere Steel Siding, 29G Ultra Rib Max with Wanes Coating. Interior walls covered with white finished steel, attic access and Full Broadcast Epoxy Floors. 12x12 High Quality, 2-inch thick R16.4 Flat Panel Insulated Door with electric garage door opener. 1 Commercial front access door with keypad access and Lockguard Security Protection. Real Stone on the front of the Luxury Barns. Garage Door Bollards (cement filled and painted poles to prevent dings and guide). Concrete slab floor, with pressure crack relief cuts and a full 4-foot owners aprons. Fully Insulation Construction: Walls R-19, Ceiling R-50. 200-amp electrical service. Owner managed utility meter-electric. Mini-Split with heat and electric. Epoxy floor included.
| Sale Type | Owner User | APN/Parcel ID | 28-02-320-041-00 |
| No. Parking Spaces | 1 |
| Sale Type | Owner User |
| No. Parking Spaces | 1 |
| APN/Parcel ID | 28-02-320-041-00 |
Description
Introducing M-37 Round About Barns COLD STORAGE, a truly unique ownership opportunity. These are Borkholder Craftsman, Custom Truss Commercial Buildings Size: 30' wide X 40' long X 14' 4" tall Sidewalls: 5x6 spaced 8' o.c. Endwell Posts: Approximately 8' o.c. Trusses: 4 o.c. 4/12 60 GS w/ ceiling load. Includes the following: Typar or similar Guard Wrap House Wrap & 4 mil Clear polyethylene vapor barrier, w additional 2-inch foam on perimeter. Kynar 500 Paint Upgrade with Exterior Premiere Steel Siding, 29G Ultra Rib Max with Wanes Coating. Interior ceiling and building front wall covered with white finished steel with attic access. 12x12 High Quality, 2-inch thick R16.4 Flat Panel Insulated Door with electric garage door opener. 1 Commercial front access door with keypad access and Lockguard Security Protection. Real Stone on the front of the Luxury Barns. Garage Door Bollards (cement filled and painted poles to prevent dings and guide). Concrete slab floor, with pressure crack relief cuts and a full 4-foot owners aprons. Ceiling Insulation R-50. 200-amp electrical service with full build out electric package and ceiling fans. Owner managed utility meters, gas and electric. It is 100% OWNER READY FOR UTILIZATION.
| Unit | Unit Size | Condo Use | Price | NOI |
| Unit 26 | 1,200 SF | Industrial | $149,900 ($124.92/SF) | - |
| Unit 31 | 1,200 SF | Industrial | $149,900 ($124.92/SF) | - |
| Unit 37 | 1,200 SF | Industrial | $122,900 ($102.42/SF) | - |
Unit 26
| Unit Size |
| 1,200 SF |
| Condo Use |
| Industrial |
| Price |
| $149,900 ($124.92/SF) |
| NOI |
| - |
Unit 31
| Unit Size |
| 1,200 SF |
| Condo Use |
| Industrial |
| Price |
| $149,900 ($124.92/SF) |
| NOI |
| - |
Unit 37
| Unit Size |
| 1,200 SF |
| Condo Use |
| Industrial |
| Price |
| $122,900 ($102.42/SF) |
| NOI |
| - |
1 of 17
Videos
Matterport 3D Exterior
Matterport 3D Tour
Photos
Street View
Street
Map
Unit 26
| Unit Size | 1,200 SF |
| Condo Use | Industrial |
| Price | $149,900 ($124.92/SF) |
| NOI | - |
| Sale Type | Owner User |
| Sale Status | Under Contract |
| No. Parking Spaces | 1 |
| APN/Parcel ID | 28-02-320-026-00 |
| Description | |
| Introducing M-37 Round About Barns, a truly unique ownership opportunity. These are Borkholder Craftsman, Custom Truss Commercial Buildings Size: 30' wide X 40' long X 14' 4" tall Sidewalls: 5x6 spaced 8' o.c. Endwell Posts: Approximately 8' o.c. Trusses: 4 o.c. 4/12 60 GS w/ ceiling load. Includes the following: Typar or similar Guard Wrap House Wrap & 4 mil Clear polyethylene vapor barrier, w additional 2-inch foam on perimeter. Kynar 500 Paint Upgrade with Exterior Premiere Steel Siding, 29G Ultra Rib Max with Wanes Coating. Interior walls covered with white finished steel, attic access and Full Broadcast Epoxy Floors. 12x12 High Quality, 2-inch thick R16.4 Flat Panel Insulated Door with electric garage door opener. 1 Commercial front access door with keypad access and Lockguard Security Protection. Real Stone on the front of the Luxury Barns. Garage Door Bollards (cement filled and painted poles to prevent dings and guide). Concrete slab floor, with pressure crack relief cuts and a full 4-foot owners aprons. Fully Insulation Construction: Walls R-19, Ceiling R-50. 200-amp electrical service. Owner managed utility meter-electric. Mini-Split with heat and electric. Epoxy floor include</li></ul> |
1 of 17
Videos
Matterport 3D Exterior
Matterport 3D Tour
Photos
Street View
Street
Map
Unit 31
| Unit Size | 1,200 SF |
| Condo Use | Industrial |
| Price | $149,900 ($124.92/SF) |
| NOI | - |
| Sale Type | Owner User |
| No. Parking Spaces | 1 |
| APN/Parcel ID | 28-02-320-031-00 |
| Description | |
| Introducing M-37 Round About Barns, a truly unique ownership opportunity. These are Borkholder Craftsman, Custom Truss Commercial Buildings Size: 30' wide X 40' long X 14' 4" tall Sidewalls: 5x6 spaced 8' o.c. Endwell Posts: Approximately 8' o.c. Trusses: 4 o.c. 4/12 60 GS w/ ceiling load. Includes the following: Typar or similar Guard Wrap House Wrap & 4 mil Clear polyethylene vapor barrier, w additional 2-inch foam on perimeter. Kynar 500 Paint Upgrade with Exterior Premiere Steel Siding, 29G Ultra Rib Max with Wanes Coating. Interior walls covered with white finished steel, attic access and Full Broadcast Epoxy Floors. 12x12 High Quality, 2-inch thick R16.4 Flat Panel Insulated Door with electric garage door opener. 1 Commercial front access door with keypad access and Lockguard Security Protection. Real Stone on the front of the Luxury Barns. Garage Door Bollards (cement filled and painted poles to prevent dings and guide). Concrete slab floor, with pressure crack relief cuts and a full 4-foot owners aprons. Fully Insulation Construction: Walls R-19, Ceiling R-50. 200-amp electrical service. Owner managed utility meter-electric. Mini-Split with heat and electric. Epoxy floor included.</li></ul> |
1 of 17
Videos
Matterport 3D Exterior
Matterport 3D Tour
Photos
Street View
Street
Map
Unit 37
| Unit Size | 1,200 SF |
| Condo Use | Industrial |
| Price | $122,900 ($102.42/SF) |
| NOI | - |
| Sale Type | Owner User |
| No. Parking Spaces | 1 |
| APN/Parcel ID | 28-02-320-041-00 |
| Description | |
| Introducing M-37 Round About Barns COLD STORAGE, a truly unique ownership opportunity. These are Borkholder Craftsman, Custom Truss Commercial Buildings Size: 30' wide X 40' long X 14' 4" tall Sidewalls: 5x6 spaced 8' o.c. Endwell Posts: Approximately 8' o.c. Trusses: 4 o.c. 4/12 60 GS w/ ceiling load. Includes the following: Typar or similar Guard Wrap House Wrap & 4 mil Clear polyethylene vapor barrier, w additional 2-inch foam on perimeter. Kynar 500 Paint Upgrade with Exterior Premiere Steel Siding, 29G Ultra Rib Max with Wanes Coating. Interior ceiling and building front wall covered with white finished steel with attic access. 12x12 High Quality, 2-inch thick R16.4 Flat Panel Insulated Door with electric garage door opener. 1 Commercial front access door with keypad access and Lockguard Security Protection. Real Stone on the front of the Luxury Barns. Garage Door Bollards (cement filled and painted poles to prevent dings and guide). Concrete slab floor, with pressure crack relief cuts and a full 4-foot owners aprons. Ceiling Insulation R-50. 200-amp electrical service with full build out electric package and ceiling fans. Owner managed utility meters, gas and electric. It is 100% OWNER READY FOR UTILIZATION.</li></ul> |
Property Facts
The following property facts apply to the entire building. Details for individual condo units may vary and are listed in the unit information above.
| Total Building Size | 18,300 SF | Floors | 1 |
| Property Type | Industrial | Typical Floor Size | 2,000 SF |
| Property Subtype | Refrigeration/Cold Storage | Year Built | 2025 |
| Building Class | B | Lot Size | 0.04 AC |
| Zoning | Industrial | ||
| Total Building Size | 18,300 SF |
| Property Type | Industrial |
| Property Subtype | Refrigeration/Cold Storage |
| Building Class | B |
| Floors | 1 |
| Typical Floor Size | 2,000 SF |
| Year Built | 2025 |
| Lot Size | 0.04 AC |
| Zoning | Industrial |
1 1
Not walkable
10/100
Exceptionally drivable
100/100
Somewhat bikeable
30/100

1 of 2
Videos
Matterport 3D Exterior
Matterport 3D Tour
Photos
Street View
Street
Map
1 of 1

Contact the Sale Advisor
3067 Lucky Dog Ln - Unit 1