Your email has been sent.

3 Drive-Through Bay with Wash-Bay 3101 County Rd 135 rd 8,750 SF of Industrial Space Available in Midland, TX 79706


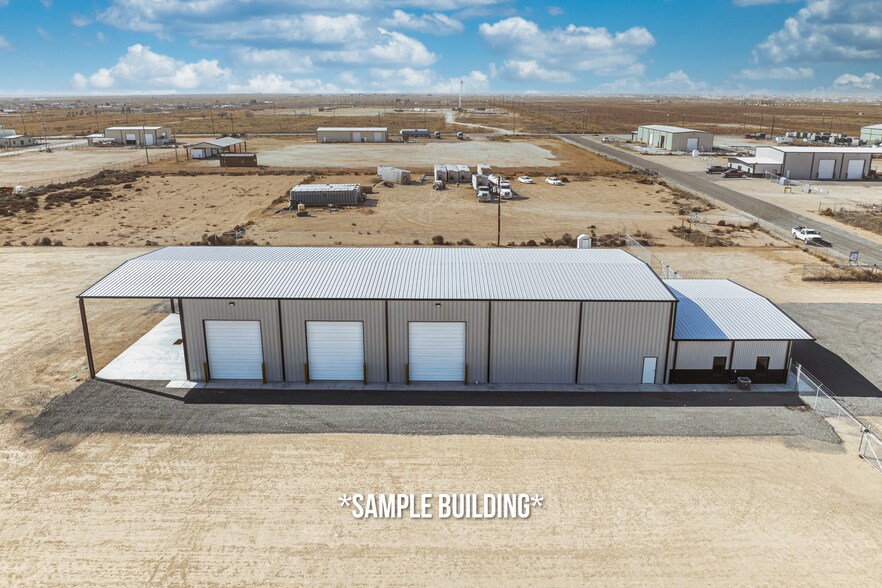
Highlights
- 1,500 SF Office | 4 Private Offices, Reception, Conference Room, Breakroom
- (7) 14’x16’ Overhead Doors
- 3-Phase Power, Water Well, Septic
- 5-ton Crane Ready
- 1,250 SF Covered Wash-Bay with (2) 1,500-Gallon Underground Poly Tanks
- Fully Fenced with (2) 20’ Rolling Gates
Features
All Available Space(1)
Display Rental Rate as
- Space
- Size
- Term
- Rental Rate
- Space Use
- Build-Out
- Available
- Lease rate does not include utilities, property expenses or building services
- 7 Drive Ins
- Includes 1,500 SF of dedicated office space
- Space is in Excellent Condition
| Space | Size | Term | Rental Rate | Space Use | Build-Out | Available |
| 1st Floor | 8,750 SF | Negotiable | $18.00 /SF/YR $1.50 /SF/MO $157,500 /YR $13,125 /MO | Industrial | Full Build-Out | October 01, 2026 |
1st Floor
| Size |
| 8,750 SF |
| Term |
| Negotiable |
| Rental Rate |
| $18.00 /SF/YR $1.50 /SF/MO $157,500 /YR $13,125 /MO |
| Space Use |
| Industrial |
| Build-Out |
| Full Build-Out |
| Available |
| October 01, 2026 |
1st Floor
| Size | 8,750 SF |
| Term | Negotiable |
| Rental Rate | $18.00 /SF/YR |
| Space Use | Industrial |
| Build-Out | Full Build-Out |
| Available | October 01, 2026 |
- Lease rate does not include utilities, property expenses or building services
- Includes 1,500 SF of dedicated office space
- 7 Drive Ins
- Space is in Excellent Condition
Property Overview
Currently under construction this 8,750 SF industrial facility sits on 3.11 Acres and is ideally positioned just south of Interstate 20 in Midland, TX. Designed for functionality and efficiency, the improvements include 1,500 SF of modern office space featuring 4 private offices, a reception area, conference room, break room, two restrooms, and a shower. The 6,500 SF shop has a 22’ ceiling height and is built crane-ready with structural support for up to a 5-ton crane. Other shop amenities include (7) 14’x16’ overhead doors forming 3 drive-through bays plus an additional drive-in bay accessed from the covered wash-bay. The 1,250 SF covered wash-bay drains into (2) 1,500-gallon underground poly tanks. The property is fully fenced and secured with two 20’ rolling gates and is accessed via a private, low-traffic road that has been recently improved with asphalt millings. Additional improvements include 3-Phase electrical service, a private water well, and an on-site septic system. This facility offers a rare combination of new construction, acreage, security, and immediate occupancy in the Midland market. Available October 1, 2026 - Contact Amy Brasher Barnett or Dakota Flowers for details
Warehouse Facility Facts