311 E Corning Rd
Beecher, IL 60401
Property For Lease
Highlights
- Fully functional warehouse with clear heights up to 18 feet and existing racking systems for optimized storage.
- Heated and insulated building throughout, with air-conditioned office space featuring conference rooms and support areas.
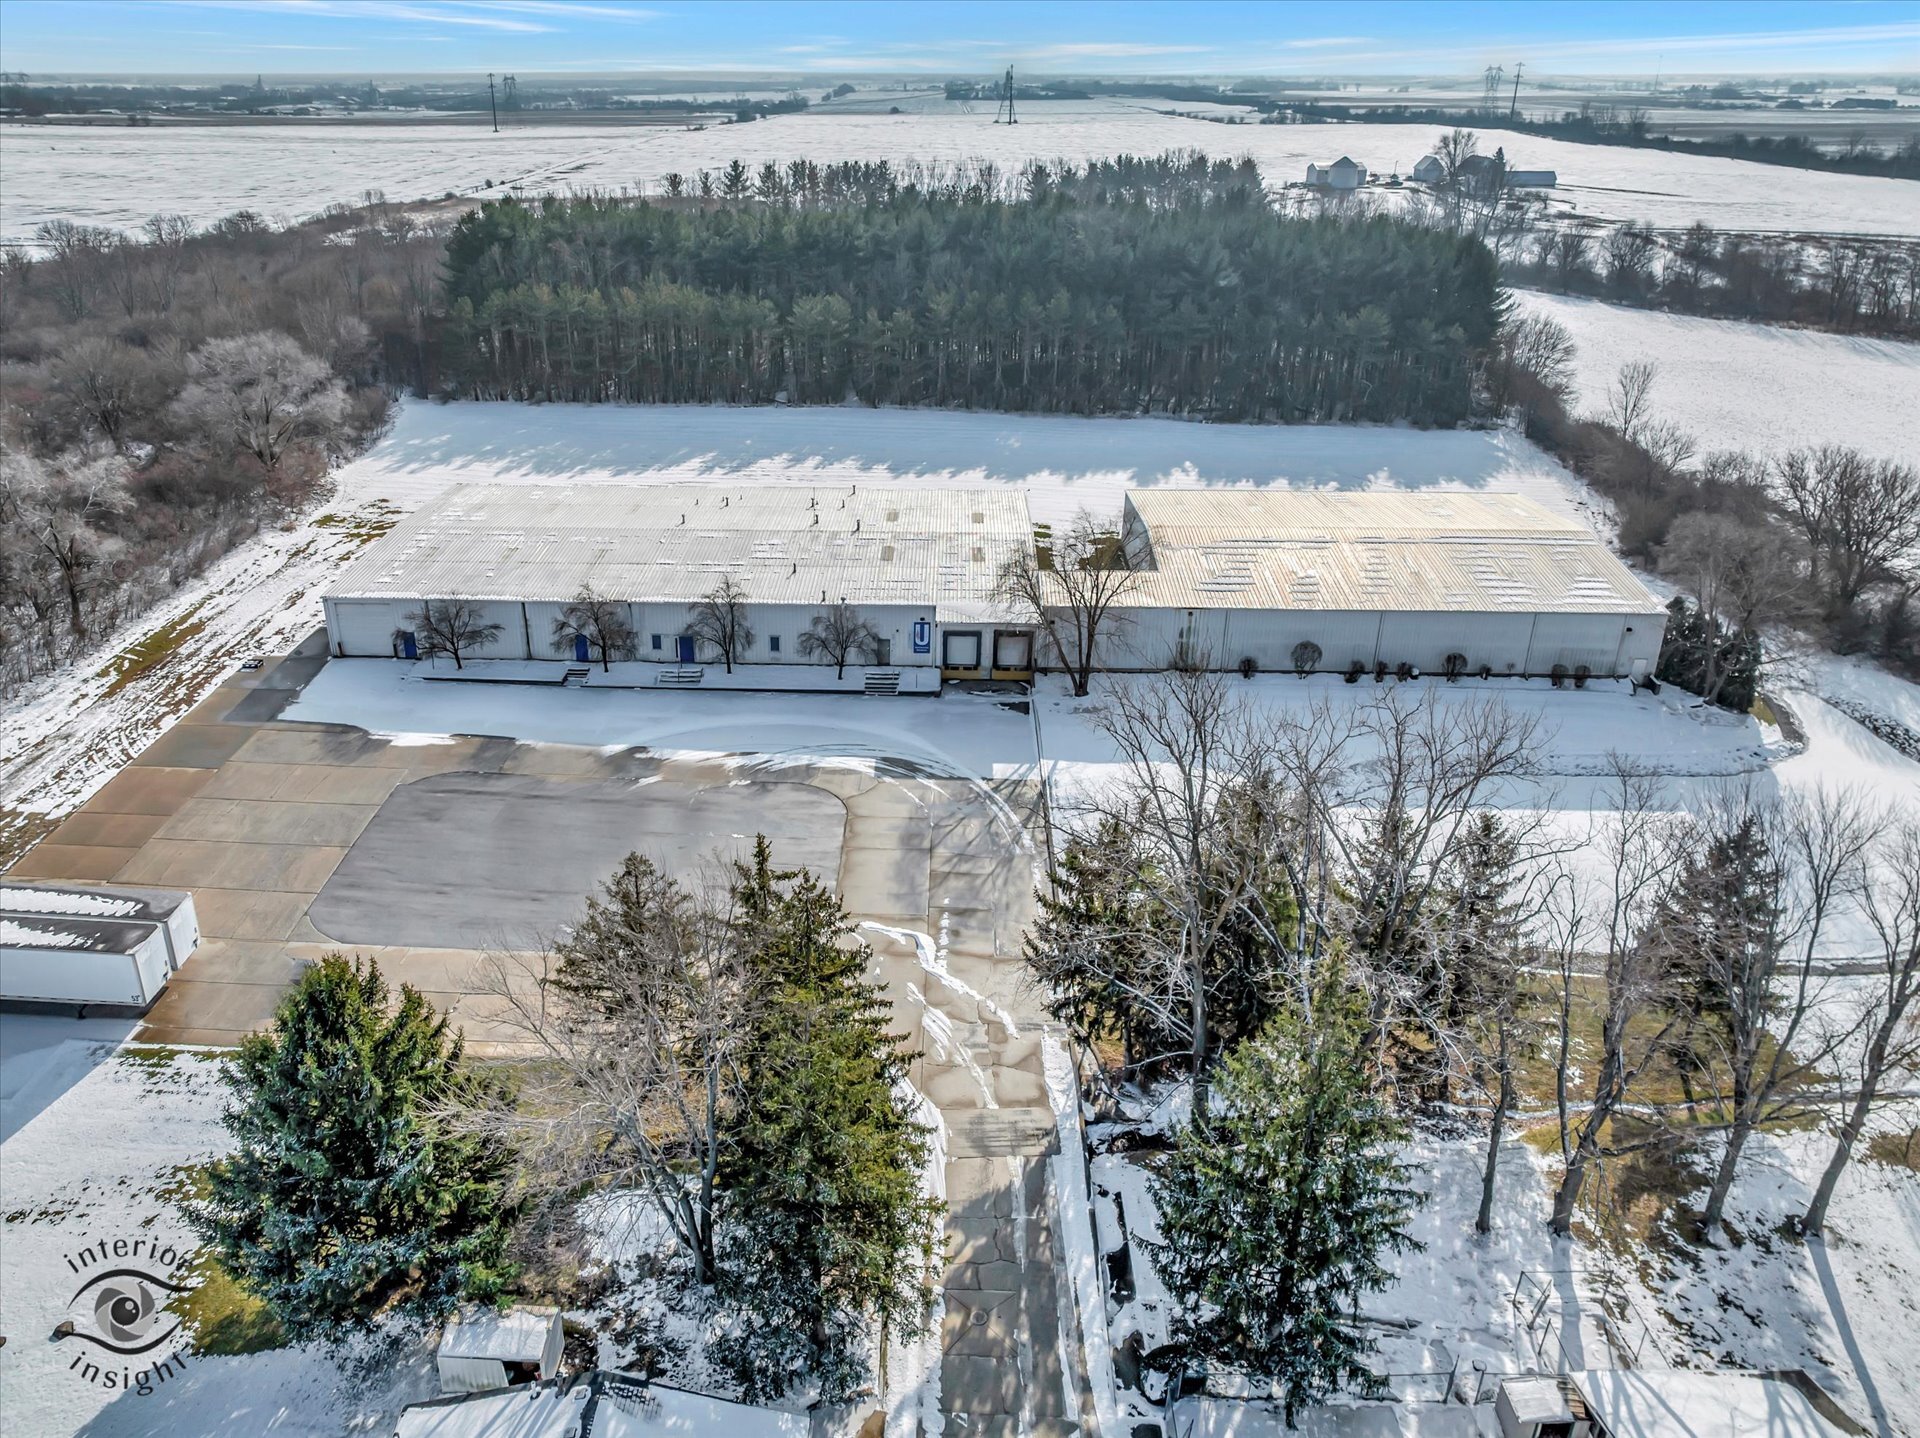
- Situated on a large 14.78-acre lot with significant parking and expansion capability.
- Two dock doors and two drive-in bays facilitate efficient shipping and receiving operations.
- Zoned for industrial use across multiple classifications, offering operational flexibility for tenants.
- Convenient access to the Chicago metro network, ensuring connectivity for regional distribution needs.
Property Overview
This 28,614-square-foot industrial facility offers flexible space designed to accommodate manufacturing, warehousing, or distribution uses in a well-connected setting. Positioned on nearly 15 acres in Beecher, Illinois, the property delivers both functionality and expansion potential for businesses seeking scale and convenience. The building is equipped for efficient operations with two exterior dock doors and two drive-in bays, supporting seamless logistics and vehicle access. The structure features insulated walls and ceilings, a heated warehouse environment, and an air-conditioned office area to ensure year-round comfort. Office highlights include multiple private rooms, a dedicated conference area, break space, and secure server areas. Clear heights range from 16 feet to 18 feet, while the facility currently houses full racking systems, providing immediate storage solutions. Zoned I-1, I-2, and A-1, the property supports a wide spectrum of light industrial and manufacturing uses. Additional advantages include ample parking—up to 40 spaces—and an extensive yard area that may accommodate outside storage or future improvements. Its exceptional accessibility is matched by the site’s strategic location, providing businesses with a reliable base to serve the greater Chicago region.
Property Facts
| Property Type | Industrial | Rentable Building Area | 28,614 SF |
| Property Subtype | Warehouse | Year Built | 1975 |
| Property Type | Industrial |
| Property Subtype | Warehouse |
| Rentable Building Area | 28,614 SF |
| Year Built | 1975 |
Features and Amenities
- Conferencing Facility
- Storage Space
- Air Conditioning
Utilities
- Lighting
- Gas