Your email has been sent.

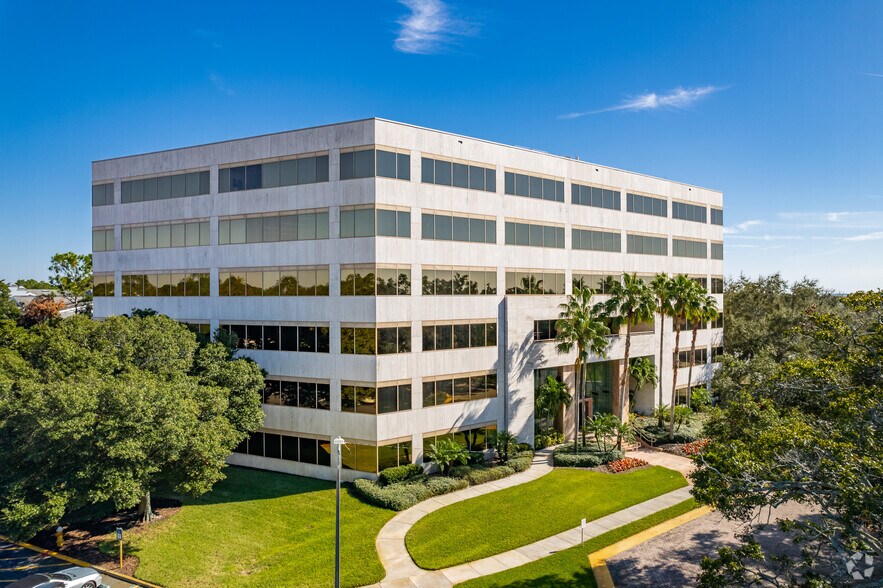
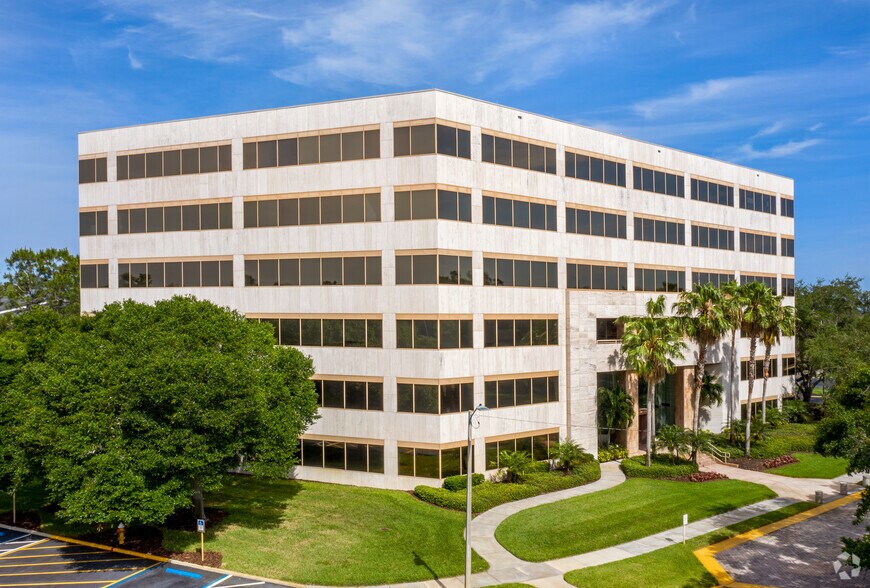
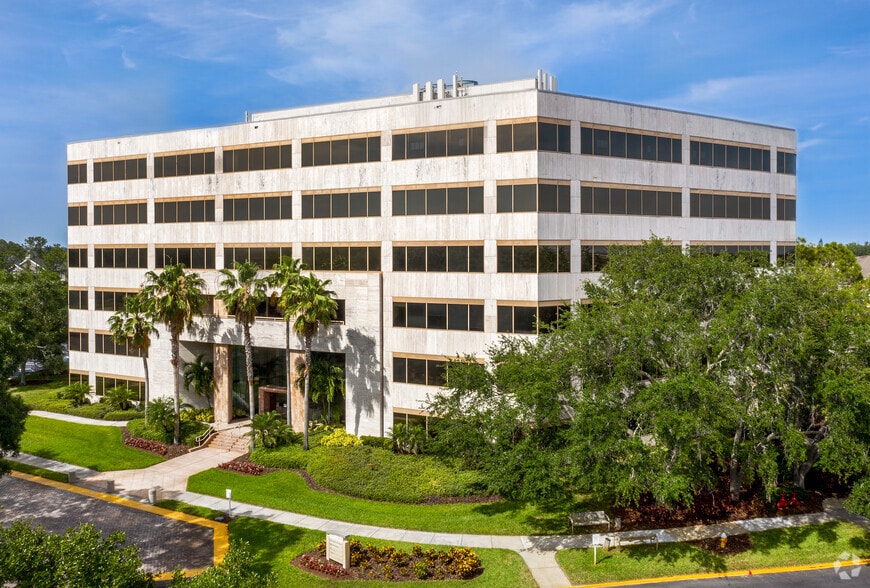
Park Place 311 Park Place Blvd 1,372 - 53,102 SF of 4-Star Office Space Available in Clearwater, FL 33759
Highlights
- Located at the intersection of Gulf-to-Bay Boulevard and U.S. Highway 19.
- 24/7 key card access supports flexible operating schedules.
- Tenant lounge, conference facilities, and wellness amenities on site.
- Recently renovated common areas and tenant amenities.
- Multiple immediately available sublease opportunities.
- Convenient access to Tampa International and St. Pete-Clearwater airports.
All Available Spaces(6)
Display Rental Rate as
- Space
- Size
- Term
- Rental Rate
- Space Use
- Build-Out
- Available
Available immediately. Efficient office layout suitable for professional services, consulting, administrative, or support operations seeking a smaller office footprint.
- Mostly Open Floor Plan Layout
Available immediately. Functional office configuration that can operate independently or be combined with the adjacent suite for expanded occupancy requirements.
Available immediately. Compact office environment appropriate for professional users requiring private work areas and collaborative workspace potential.
Available immediately. Larger office layout capable of supporting a mix of private offices, meeting areas, and open workspaces for growing organizations.
Available immediately. Full-floor opportunity offering substantial office capacity with flexibility for departmental operations, corporate occupancy, or regional headquarters functions.
Available November 1, 2026. Full-floor office opportunity suitable for organizations requiring a large-scale business environment with future occupancy planning.
| Space | Size | Term | Rental Rate | Space Use | Build-Out | Available |
| 2nd Floor, Ste 200 | 1,648 SF | Negotiable | Upon Request Upon Request Upon Request Upon Request | Office | - | Now |
| 2nd Floor, Ste 260 | 1,740 SF | Negotiable | Upon Request Upon Request Upon Request Upon Request | Office | - | Now |
| 2nd Floor, Ste 270 | 1,372 SF | Negotiable | Upon Request Upon Request Upon Request Upon Request | Office | - | Now |
| 2nd Floor, Ste 310 | 5,716 SF | Negotiable | Upon Request Upon Request Upon Request Upon Request | Office | - | Now |
| 2nd Floor, Ste 400 | 21,313 SF | Negotiable | Upon Request Upon Request Upon Request Upon Request | Office | - | Now |
| 2nd Floor, Ste 500 | 21,313 SF | Negotiable | Upon Request Upon Request Upon Request Upon Request | Office | - | November 01, 2026 |
2nd Floor, Ste 200
| Size |
| 1,648 SF |
| Term |
| Negotiable |
| Rental Rate |
| Upon Request Upon Request Upon Request Upon Request |
| Space Use |
| Office |
| Build-Out |
| - |
| Available |
| Now |
2nd Floor, Ste 260
| Size |
| 1,740 SF |
| Term |
| Negotiable |
| Rental Rate |
| Upon Request Upon Request Upon Request Upon Request |
| Space Use |
| Office |
| Build-Out |
| - |
| Available |
| Now |
2nd Floor, Ste 270
| Size |
| 1,372 SF |
| Term |
| Negotiable |
| Rental Rate |
| Upon Request Upon Request Upon Request Upon Request |
| Space Use |
| Office |
| Build-Out |
| - |
| Available |
| Now |
2nd Floor, Ste 310
| Size |
| 5,716 SF |
| Term |
| Negotiable |
| Rental Rate |
| Upon Request Upon Request Upon Request Upon Request |
| Space Use |
| Office |
| Build-Out |
| - |
| Available |
| Now |
2nd Floor, Ste 400
| Size |
| 21,313 SF |
| Term |
| Negotiable |
| Rental Rate |
| Upon Request Upon Request Upon Request Upon Request |
| Space Use |
| Office |
| Build-Out |
| - |
| Available |
| Now |
2nd Floor, Ste 500
| Size |
| 21,313 SF |
| Term |
| Negotiable |
| Rental Rate |
| Upon Request Upon Request Upon Request Upon Request |
| Space Use |
| Office |
| Build-Out |
| - |
| Available |
| November 01, 2026 |
2nd Floor, Ste 200
| Size | 1,648 SF |
| Term | Negotiable |
| Rental Rate | Upon Request |
| Space Use | Office |
| Build-Out | - |
| Available | Now |
Available immediately. Efficient office layout suitable for professional services, consulting, administrative, or support operations seeking a smaller office footprint.
- Mostly Open Floor Plan Layout
2nd Floor, Ste 260
| Size | 1,740 SF |
| Term | Negotiable |
| Rental Rate | Upon Request |
| Space Use | Office |
| Build-Out | - |
| Available | Now |
Available immediately. Functional office configuration that can operate independently or be combined with the adjacent suite for expanded occupancy requirements.
2nd Floor, Ste 270
| Size | 1,372 SF |
| Term | Negotiable |
| Rental Rate | Upon Request |
| Space Use | Office |
| Build-Out | - |
| Available | Now |
Available immediately. Compact office environment appropriate for professional users requiring private work areas and collaborative workspace potential.
2nd Floor, Ste 310
| Size | 5,716 SF |
| Term | Negotiable |
| Rental Rate | Upon Request |
| Space Use | Office |
| Build-Out | - |
| Available | Now |
Available immediately. Larger office layout capable of supporting a mix of private offices, meeting areas, and open workspaces for growing organizations.
2nd Floor, Ste 400
| Size | 21,313 SF |
| Term | Negotiable |
| Rental Rate | Upon Request |
| Space Use | Office |
| Build-Out | - |
| Available | Now |
Available immediately. Full-floor opportunity offering substantial office capacity with flexibility for departmental operations, corporate occupancy, or regional headquarters functions.
2nd Floor, Ste 500
| Size | 21,313 SF |
| Term | Negotiable |
| Rental Rate | Upon Request |
| Space Use | Office |
| Build-Out | - |
| Available | November 01, 2026 |
Available November 1, 2026. Full-floor office opportunity suitable for organizations requiring a large-scale business environment with future occupancy planning.
Property Overview
311 Park Place offers a professionally maintained office environment in Clearwater's Bayside submarket with immediate sublease opportunities ranging from smaller office configurations to full-floor availabilities. The property benefits from recent building enhancements, including a tenant lounge, conference and huddle rooms, wellness facilities, updated common areas, and patio seating. A 24/7 key card access system, structured parking capacity, and institutional-quality management support daily business operations. Positioned at the intersection of Gulf-to-Bay Boulevard (SR 60) and U.S. Highway 19, the property provides convenient access throughout Pinellas County and the greater Tampa Bay region. The location offers connectivity to Clearwater, St. Petersburg, and Tampa, while remaining within a short drive of both Tampa International Airport and St. Pete-Clearwater International Airport. Nearby retail, dining, hospitality, and service amenities provide additional convenience for employees and visitors. Available opportunities include Suites 200, 260, 270, 310, 400, and 500, allowing users to accommodate a variety of occupancy requirements. Larger floor opportunities provide expansion flexibility, while smaller suites offer efficient layouts for professional office users. The combination of building amenities, regional accessibility, and multiple occupancy options creates a practical solution for organizations seeking office space in a well-established business corridor.
- 24 Hour Access
- Atrium
- Controlled Access
- Energy Star Labeled
Property Facts
Select Tenants
- Floor
- Tenant Name
- Industry
- 6th
- Calvin, Giordano & Associates, Inc.
- Professional, Scientific, and Technical Services
- 3rd
- Johnson Pope
- Professional, Scientific, and Technical Services
- 1st
- Mederi Caretenders
- Health Care and Social Assistance
- 1st
- Modern Wealth Management
- Finance and Insurance
- 6th
- SandStone Insurance Partners
- Finance and Insurance
- 6th
- TempExperts
- Administrative and Support Services
- 2nd
- The Moorings
- Retailer
- 6th
- UBS
- Finance and Insurance
- 2nd
- Unique Wealth
- Finance and Insurance
- 2nd
- Westcor
- Finance and Insurance
Sustainability

Sustainability
ENERGY STAR® Energy Star is a program run by the U.S. Environmental Protection Agency (EPA) and U.S. Department of Energy (DOE) that promotes energy efficiency and provides simple, credible, and unbiased information that consumers and businesses rely on to make well-informed decisions. Thousands of industrial, commercial, utility, state, and local organizations partner with the EPA to deliver cost-saving energy efficiency solutions that protect the climate while improving air quality and protecting public health. The Energy Star score compares a building’s energy performance to similar buildings nationwide and accounts for differences in operating conditions, regional weather data, and other important considerations. Certification is given on an annual basis, so a building must maintain its high performance to be certified year to year. To be eligible for Energy Star certification, a building must earn a score of 75 or higher on EPA’s 1 – 100 scale, indicating that it performs better than at least 75 percent of similar buildings nationwide. This 1 – 100 Energy Star score is based on the actual, measured energy use of a building and is calculated within EPA’s Energy Star Portfolio Manager tool.