Your email has been sent.

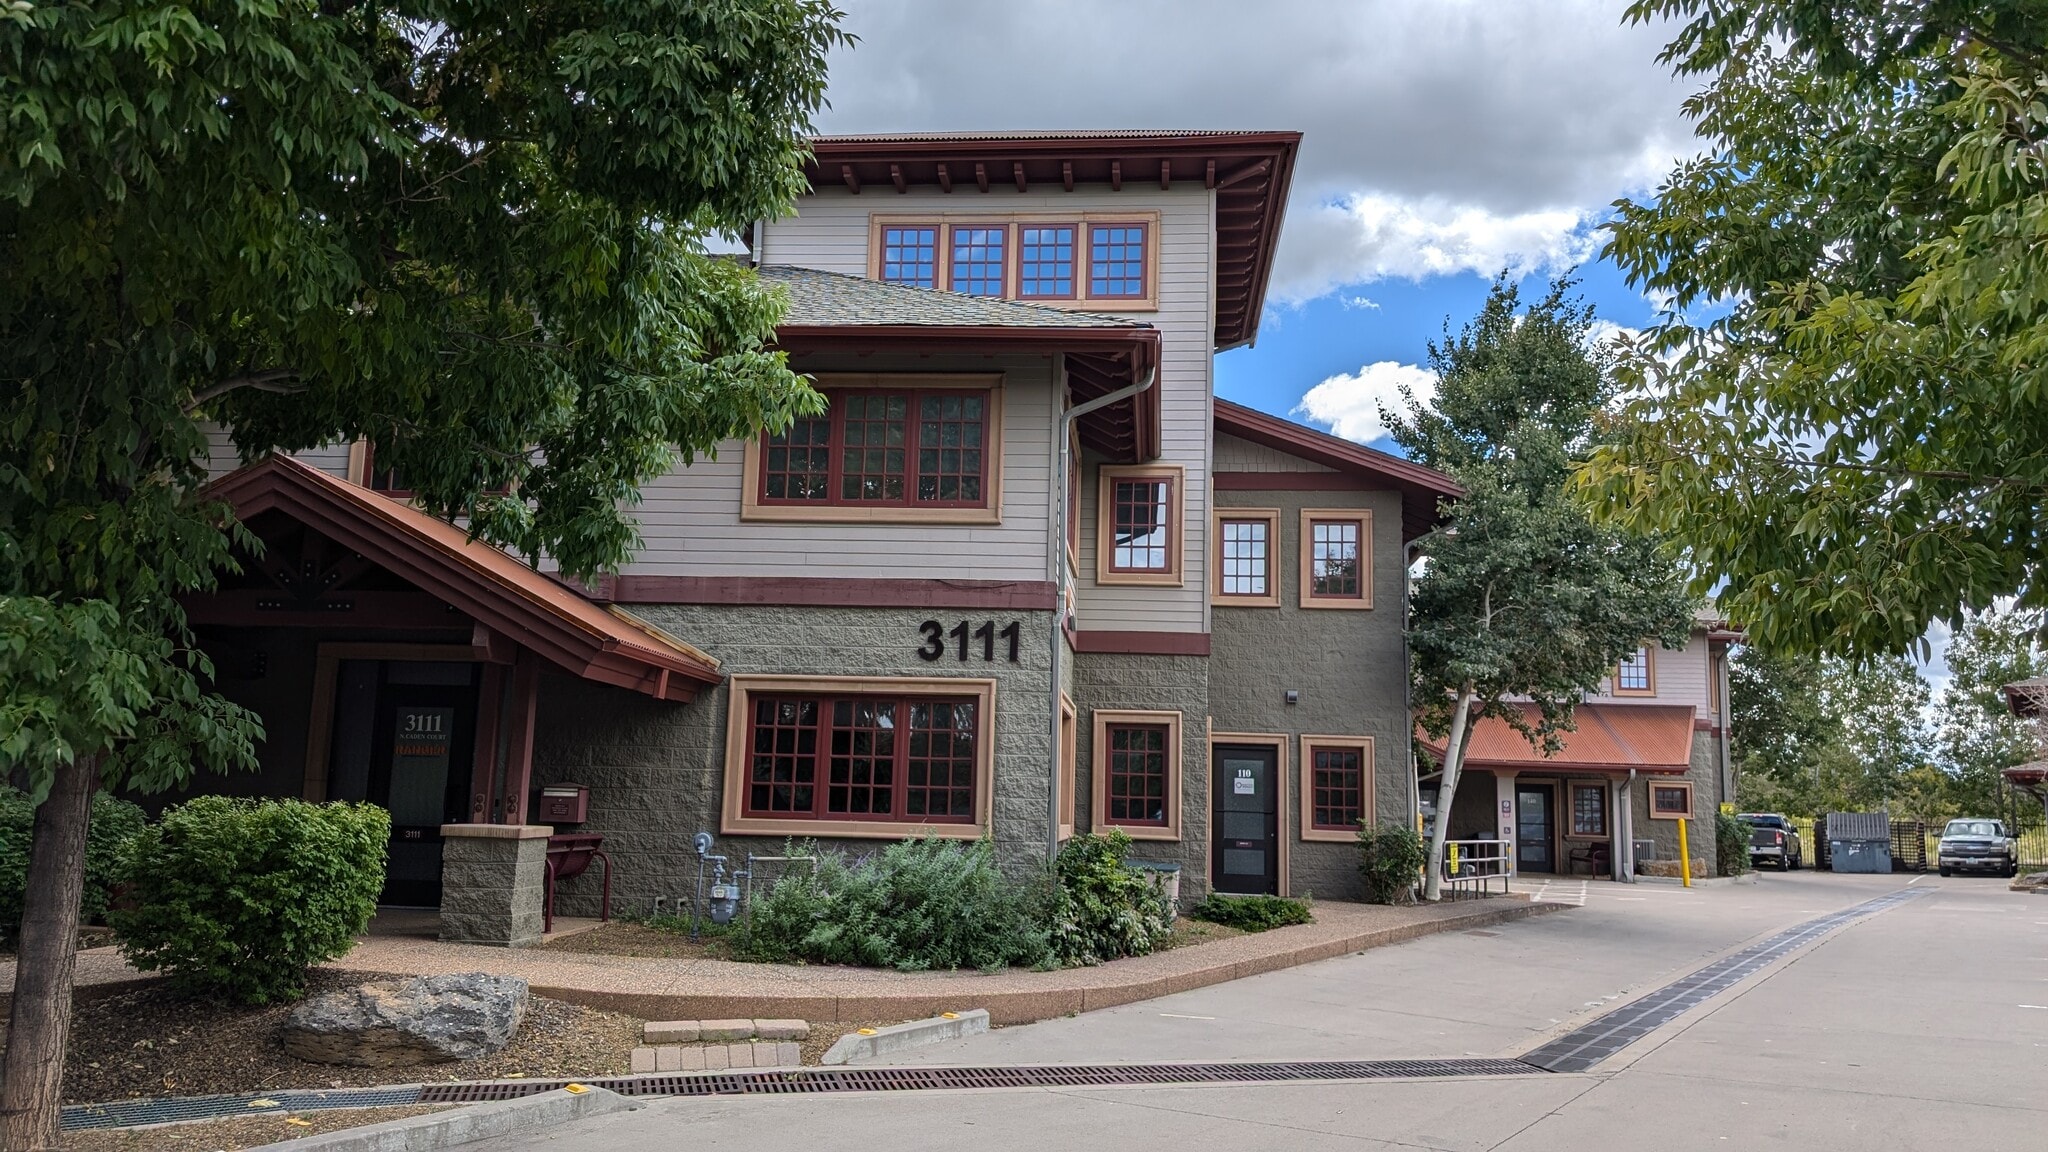
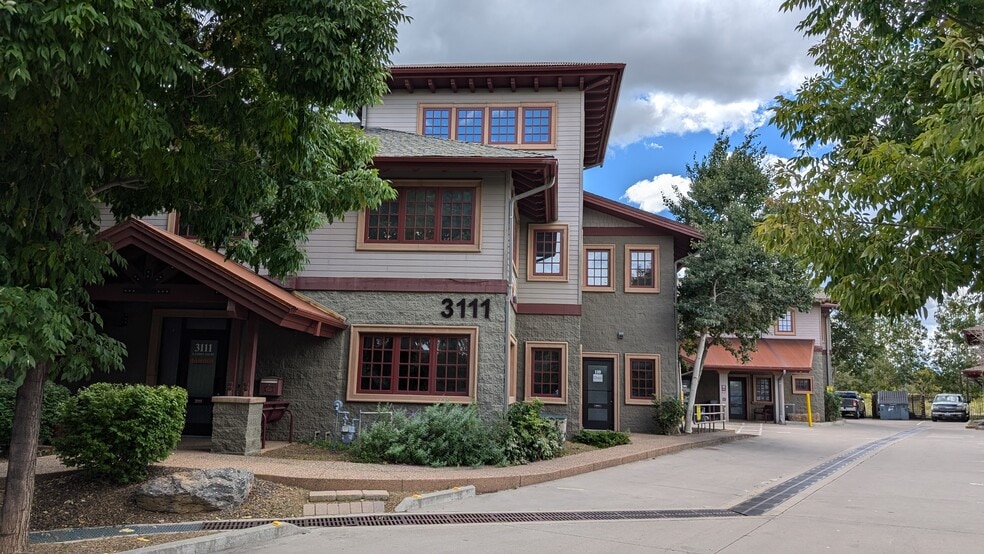
3111 N Caden Ct 1,004 - 6,263 SF of Flex Space Available in Flagstaff, AZ 86004
Highlights
- Flexible suites combining office and warehouse operational advantages.
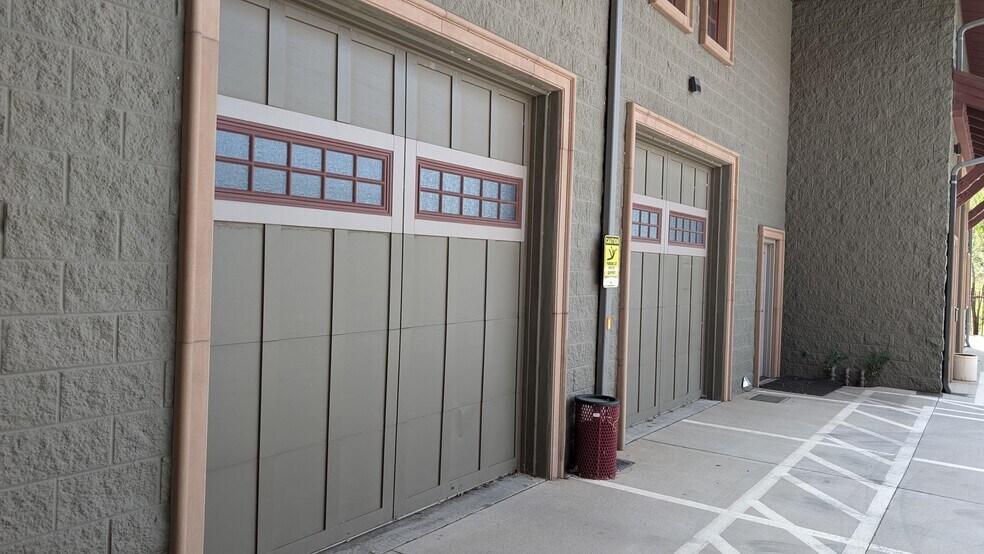
- Secure 10' roll-up doors for easy loading and unloading.
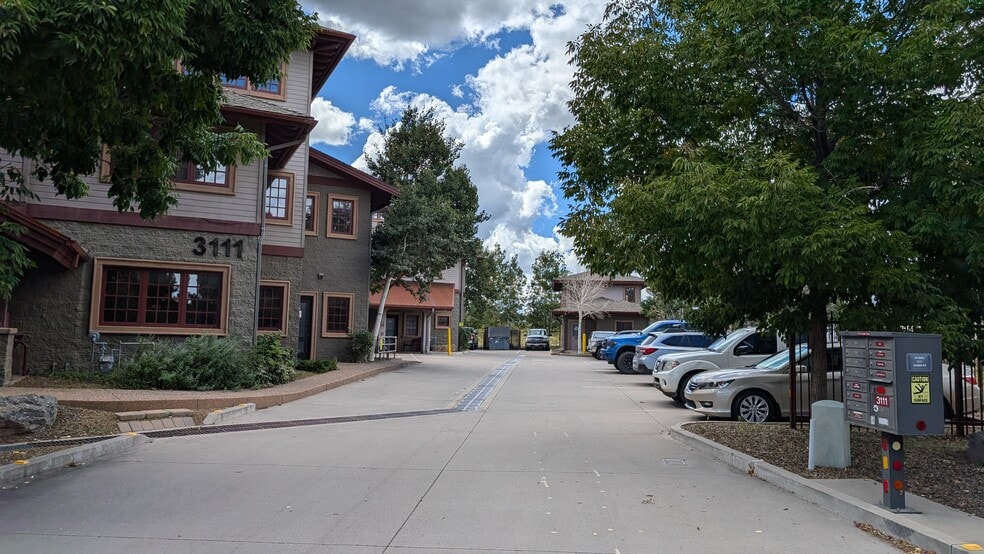
- Ample on-site parking with gated security access.
- Built-in mezzanine space for offices or creative work areas.
- Climate-controlled interiors with efficient lighting and HVAC systems.
- Zoned for warehousing, light manufacturing, and creative uses.
Features
All Available Spaces(4)
Display Rental Rate as
- Space
- Size
- Term
- Rental Rate
- Space Use
- Build-Out
- Available
Discover a versatile 2,255-square-foot warehouse/office space that blends industrial character with thoughtful upgrades. The main floor features attractive wood flooring, a welcoming kitchenette with stainless steel countertop, and decorative pendant lighting that adds warmth and style. An enclosed mezzanine, finished with corrugated metal and transom windows, brings in natural light while creating a distinctive loft-like area ideal for office, creative, or flexible use. With its unique mix of functionality, character, and comfort, this highly desirable swing space is well suited for businesses seeking both warehouse utility and an inviting work environment.
- Listed rate may not include certain utilities, building services and property expenses
- Enclosed mezzanine
- Space is in Excellent Condition
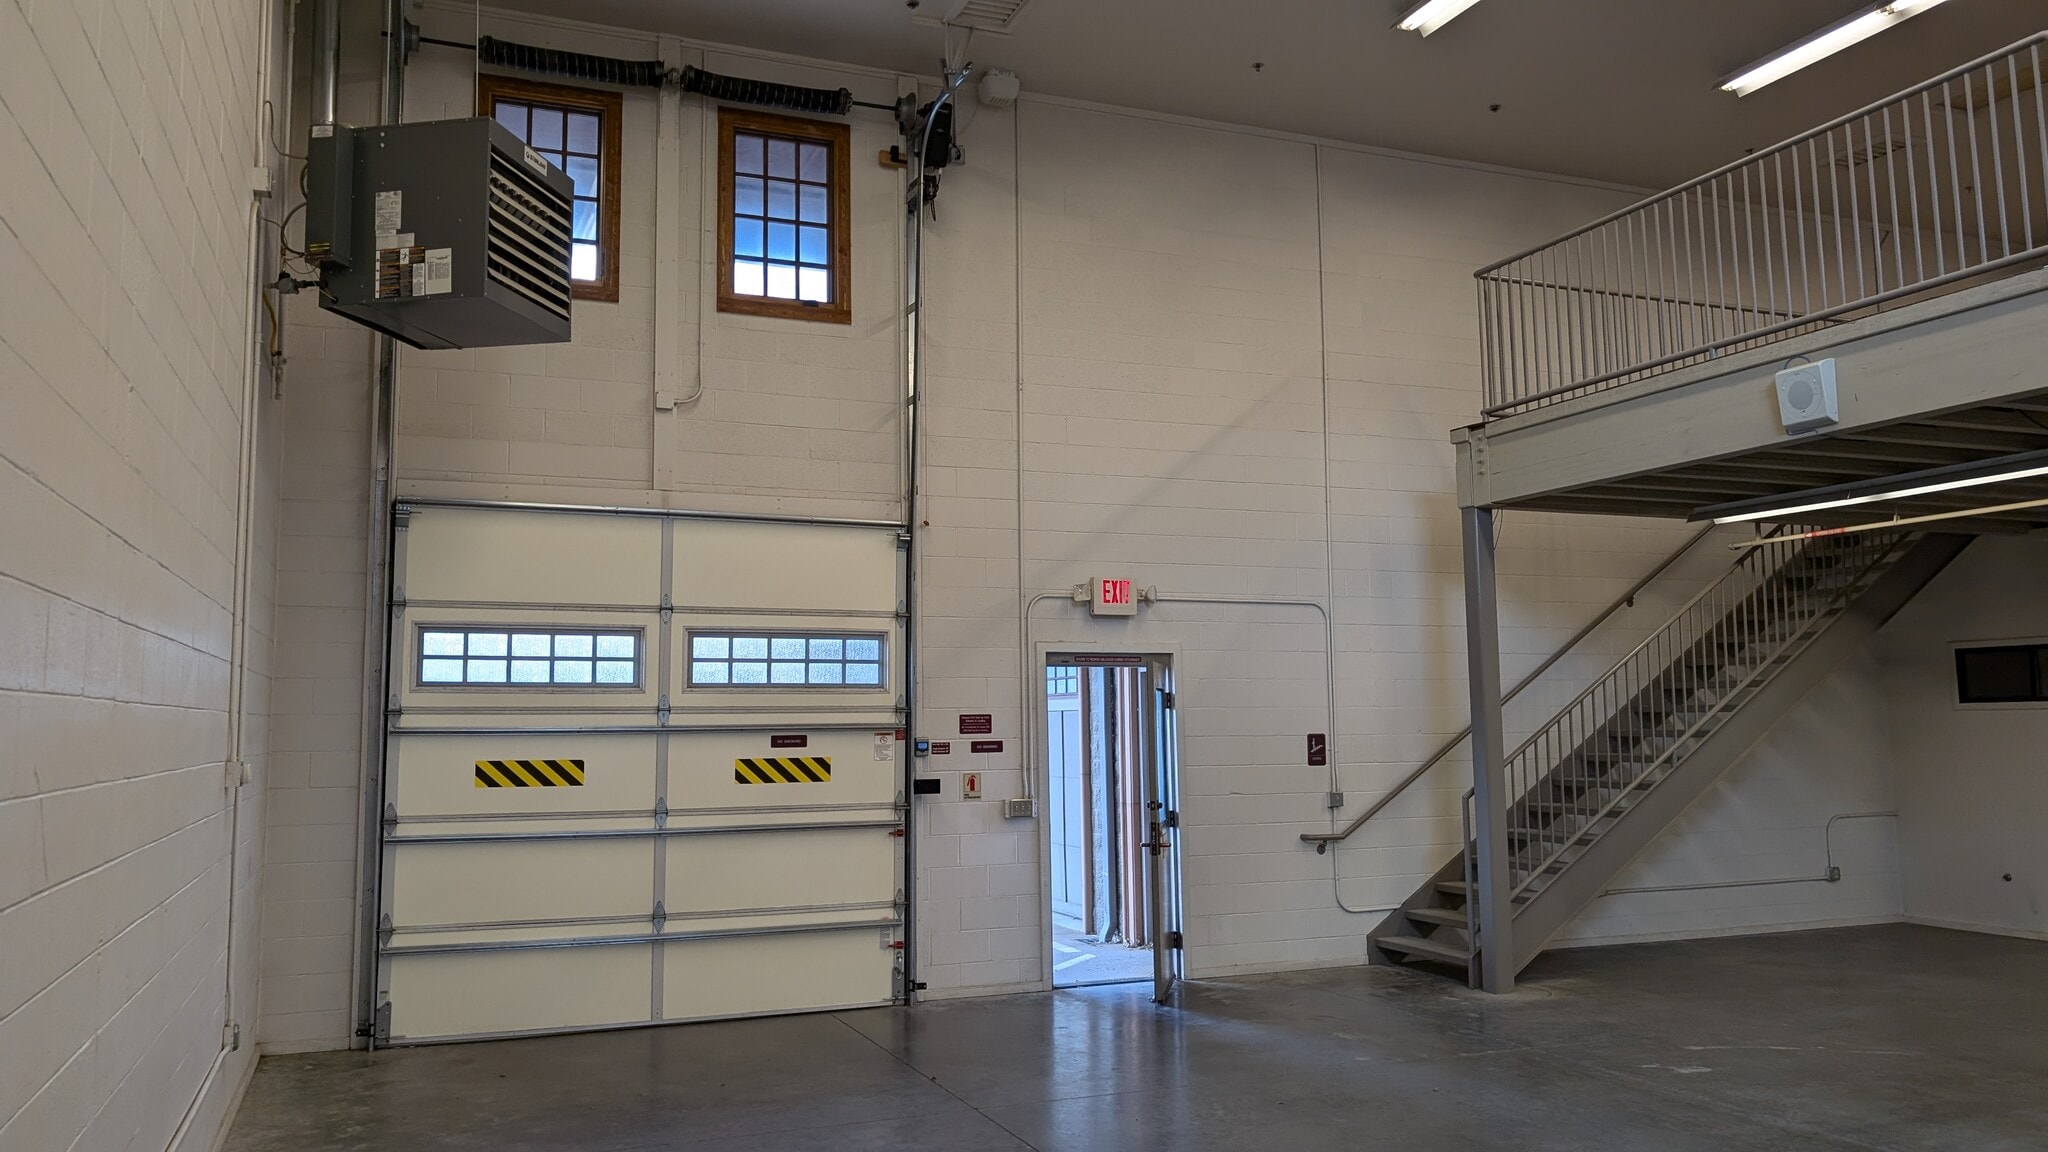


Unlock the potential of your business with this premium +1600 SF mid-sized warehouse space with expansive mezzanine office area, epoxied concrete floor, private bathroom, on-site parking, gated facility, and secure 10' roll-up door. Flex uses may include warehousing, assembly, light manufacturing, research, creative workspace, and limited retail or showroom activity, subject to zoning and approval.
- Listed rate may not include certain utilities, building services and property expenses
- 1 Drive Bay
- Private Restrooms
- High Ceilings
- Roll-Up Doors: Industrial-grade, 10' x 10'
- On-site parking
- Space is in Excellent Condition
- Central Air and Heating
- Secure Storage
- Mezzanine Office Space
- Zoned for flex uses
Unlock the potential of your business with this premium +1000 SF flex warehouse space with open area, small mezzanine area with bathroom and shower, enclosed "kitchen" space with commercial sinks, on-site parking, gated facility, and secure 10' roll-up door. Flex uses may include small warehousing, assembly, light manufacturing, creative workspace, and limited retail or showroom activity, subject to zoning and approval.
- Listed rate may not include certain utilities, building services and property expenses
- 1 Drive Bay
- On-site parking
- Space is in Excellent Condition
- Private Restrooms
- 10' roll up door
Charming 1,400-square-foot standalone carriage house offering a distinctive blend of character, comfort, and functionality. This inviting space features an office area, kitchenette, full restroom with glass-door shower, closet, and loft, creating a flexible layout well suited for boutique office, studio, creative, or personal workspace use. The loft showcases coffered wood vaulted ceilings, while oversized tile in the kitchenette and bath adds a clean, upscale finish. With its warm architectural details and thoughtfully designed amenities, this unique space is ideal for an individual or small team seeking something more refined than a traditional commercial or warehouse setting.
- Listed rate may not include certain utilities, building services and property expenses
- Private Restrooms
- Full bathroom with shower
- Space is in Excellent Condition
- Coffered wood vaulted ceilings
- Inviting architectural character
| Space | Size | Term | Rental Rate | Space Use | Build-Out | Available |
| 1st Floor - 120 | 2,255 SF | Negotiable | $24.50 /SF/YR $2.04 /SF/MO $55,248 /YR $4,604 /MO | Flex | Full Build-Out | Now |
| 1st Floor - 150 | 1,604 SF | Negotiable | $24.50 /SF/YR $2.04 /SF/MO $39,298 /YR $3,275 /MO | Flex | Full Build-Out | Now |
| 1st Floor - 160 | 1,004 SF | Negotiable | $24.50 /SF/YR $2.04 /SF/MO $24,598 /YR $2,050 /MO | Flex | Full Build-Out | Now |
| 1st Floor - 180 | 1,400 SF | Negotiable | $24.50 /SF/YR $2.04 /SF/MO $34,300 /YR $2,858 /MO | Flex | Full Build-Out | Now |
1st Floor - 120
| Size |
| 2,255 SF |
| Term |
| Negotiable |
| Rental Rate |
| $24.50 /SF/YR $2.04 /SF/MO $55,248 /YR $4,604 /MO |
| Space Use |
| Flex |
| Build-Out |
| Full Build-Out |
| Available |
| Now |
1st Floor - 150
| Size |
| 1,604 SF |
| Term |
| Negotiable |
| Rental Rate |
| $24.50 /SF/YR $2.04 /SF/MO $39,298 /YR $3,275 /MO |
| Space Use |
| Flex |
| Build-Out |
| Full Build-Out |
| Available |
| Now |
1st Floor - 160
| Size |
| 1,004 SF |
| Term |
| Negotiable |
| Rental Rate |
| $24.50 /SF/YR $2.04 /SF/MO $24,598 /YR $2,050 /MO |
| Space Use |
| Flex |
| Build-Out |
| Full Build-Out |
| Available |
| Now |
1st Floor - 180
| Size |
| 1,400 SF |
| Term |
| Negotiable |
| Rental Rate |
| $24.50 /SF/YR $2.04 /SF/MO $34,300 /YR $2,858 /MO |
| Space Use |
| Flex |
| Build-Out |
| Full Build-Out |
| Available |
| Now |
1st Floor - 120
| Size | 2,255 SF |
| Term | Negotiable |
| Rental Rate | $24.50 /SF/YR |
| Space Use | Flex |
| Build-Out | Full Build-Out |
| Available | Now |
Discover a versatile 2,255-square-foot warehouse/office space that blends industrial character with thoughtful upgrades. The main floor features attractive wood flooring, a welcoming kitchenette with stainless steel countertop, and decorative pendant lighting that adds warmth and style. An enclosed mezzanine, finished with corrugated metal and transom windows, brings in natural light while creating a distinctive loft-like area ideal for office, creative, or flexible use. With its unique mix of functionality, character, and comfort, this highly desirable swing space is well suited for businesses seeking both warehouse utility and an inviting work environment.
- Listed rate may not include certain utilities, building services and property expenses
- Space is in Excellent Condition
- Enclosed mezzanine
1st Floor - 150
| Size | 1,604 SF |
| Term | Negotiable |
| Rental Rate | $24.50 /SF/YR |
| Space Use | Flex |
| Build-Out | Full Build-Out |
| Available | Now |
Unlock the potential of your business with this premium +1600 SF mid-sized warehouse space with expansive mezzanine office area, epoxied concrete floor, private bathroom, on-site parking, gated facility, and secure 10' roll-up door. Flex uses may include warehousing, assembly, light manufacturing, research, creative workspace, and limited retail or showroom activity, subject to zoning and approval.
- Listed rate may not include certain utilities, building services and property expenses
- Space is in Excellent Condition
- 1 Drive Bay
- Central Air and Heating
- Private Restrooms
- Secure Storage
- High Ceilings
- Mezzanine Office Space
- Roll-Up Doors: Industrial-grade, 10' x 10'
- Zoned for flex uses
- On-site parking
1st Floor - 160
| Size | 1,004 SF |
| Term | Negotiable |
| Rental Rate | $24.50 /SF/YR |
| Space Use | Flex |
| Build-Out | Full Build-Out |
| Available | Now |
Unlock the potential of your business with this premium +1000 SF flex warehouse space with open area, small mezzanine area with bathroom and shower, enclosed "kitchen" space with commercial sinks, on-site parking, gated facility, and secure 10' roll-up door. Flex uses may include small warehousing, assembly, light manufacturing, creative workspace, and limited retail or showroom activity, subject to zoning and approval.
- Listed rate may not include certain utilities, building services and property expenses
- Space is in Excellent Condition
- 1 Drive Bay
- Private Restrooms
- On-site parking
- 10' roll up door
1st Floor - 180
| Size | 1,400 SF |
| Term | Negotiable |
| Rental Rate | $24.50 /SF/YR |
| Space Use | Flex |
| Build-Out | Full Build-Out |
| Available | Now |
Charming 1,400-square-foot standalone carriage house offering a distinctive blend of character, comfort, and functionality. This inviting space features an office area, kitchenette, full restroom with glass-door shower, closet, and loft, creating a flexible layout well suited for boutique office, studio, creative, or personal workspace use. The loft showcases coffered wood vaulted ceilings, while oversized tile in the kitchenette and bath adds a clean, upscale finish. With its warm architectural details and thoughtfully designed amenities, this unique space is ideal for an individual or small team seeking something more refined than a traditional commercial or warehouse setting.
- Listed rate may not include certain utilities, building services and property expenses
- Space is in Excellent Condition
- Private Restrooms
- Coffered wood vaulted ceilings
- Full bathroom with shower
- Inviting architectural character
Property Overview
3111 N Caden Court offers a unique collection of office-warehouse flex suites designed to accommodate a diverse range of business operations. This property features small and mid-sized units combining workspace and warehouse functionalities, supported by mezzanine offices, epoxy-coated floors, and secure 10' roll-up doors. Each suite is equipped with private restrooms and benefits from modern lighting, efficient HVAC systems, and specialized amenities for production and distribution needs. Located in a centrally positioned industrial corridor within Flagstaff, the property ensures excellent accessibility to major arterials and public transportation. On-site parking and controlled gated entry enhance convenience and security for tenants and visitors alike. Zoned for multiple applications, these suites are ideal for light manufacturing, warehousing, e-commerce, creative projects, and other approved flex uses. The property’s flexibility and design allow businesses to tailor a space aligned with growth and operational objectives in a professional setting.
Property Facts