Log In/Sign Up
Your email has been sent.

312 N Cleveland Massillon Rd 5,008 SF Office Building Akron, OH 44333 $450,000 ($89.86/SF)
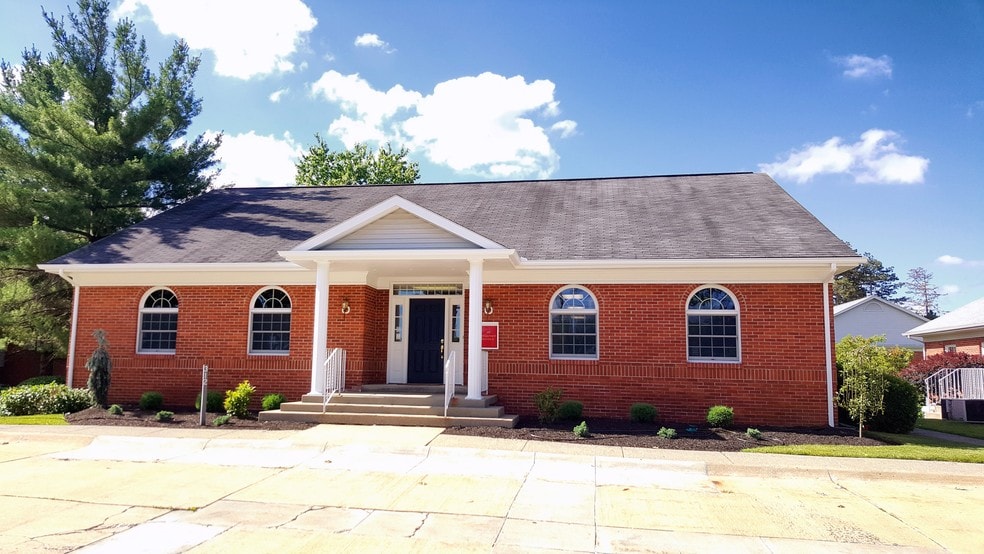


Investment Highlights
- 5,008 SF professional office building in the desirable Fairlawn area
- Two-floor layout ideal for separating client-facing, executive and back-office operations
- B-3 zoning allows Office, Research and Limited Business uses
- Flexible owner-user ownership opportunity
- Mix of private offices, open work areas, conference space and support areas
- Opportunity to build equity and control long-term occupancy costs
Executive Summary
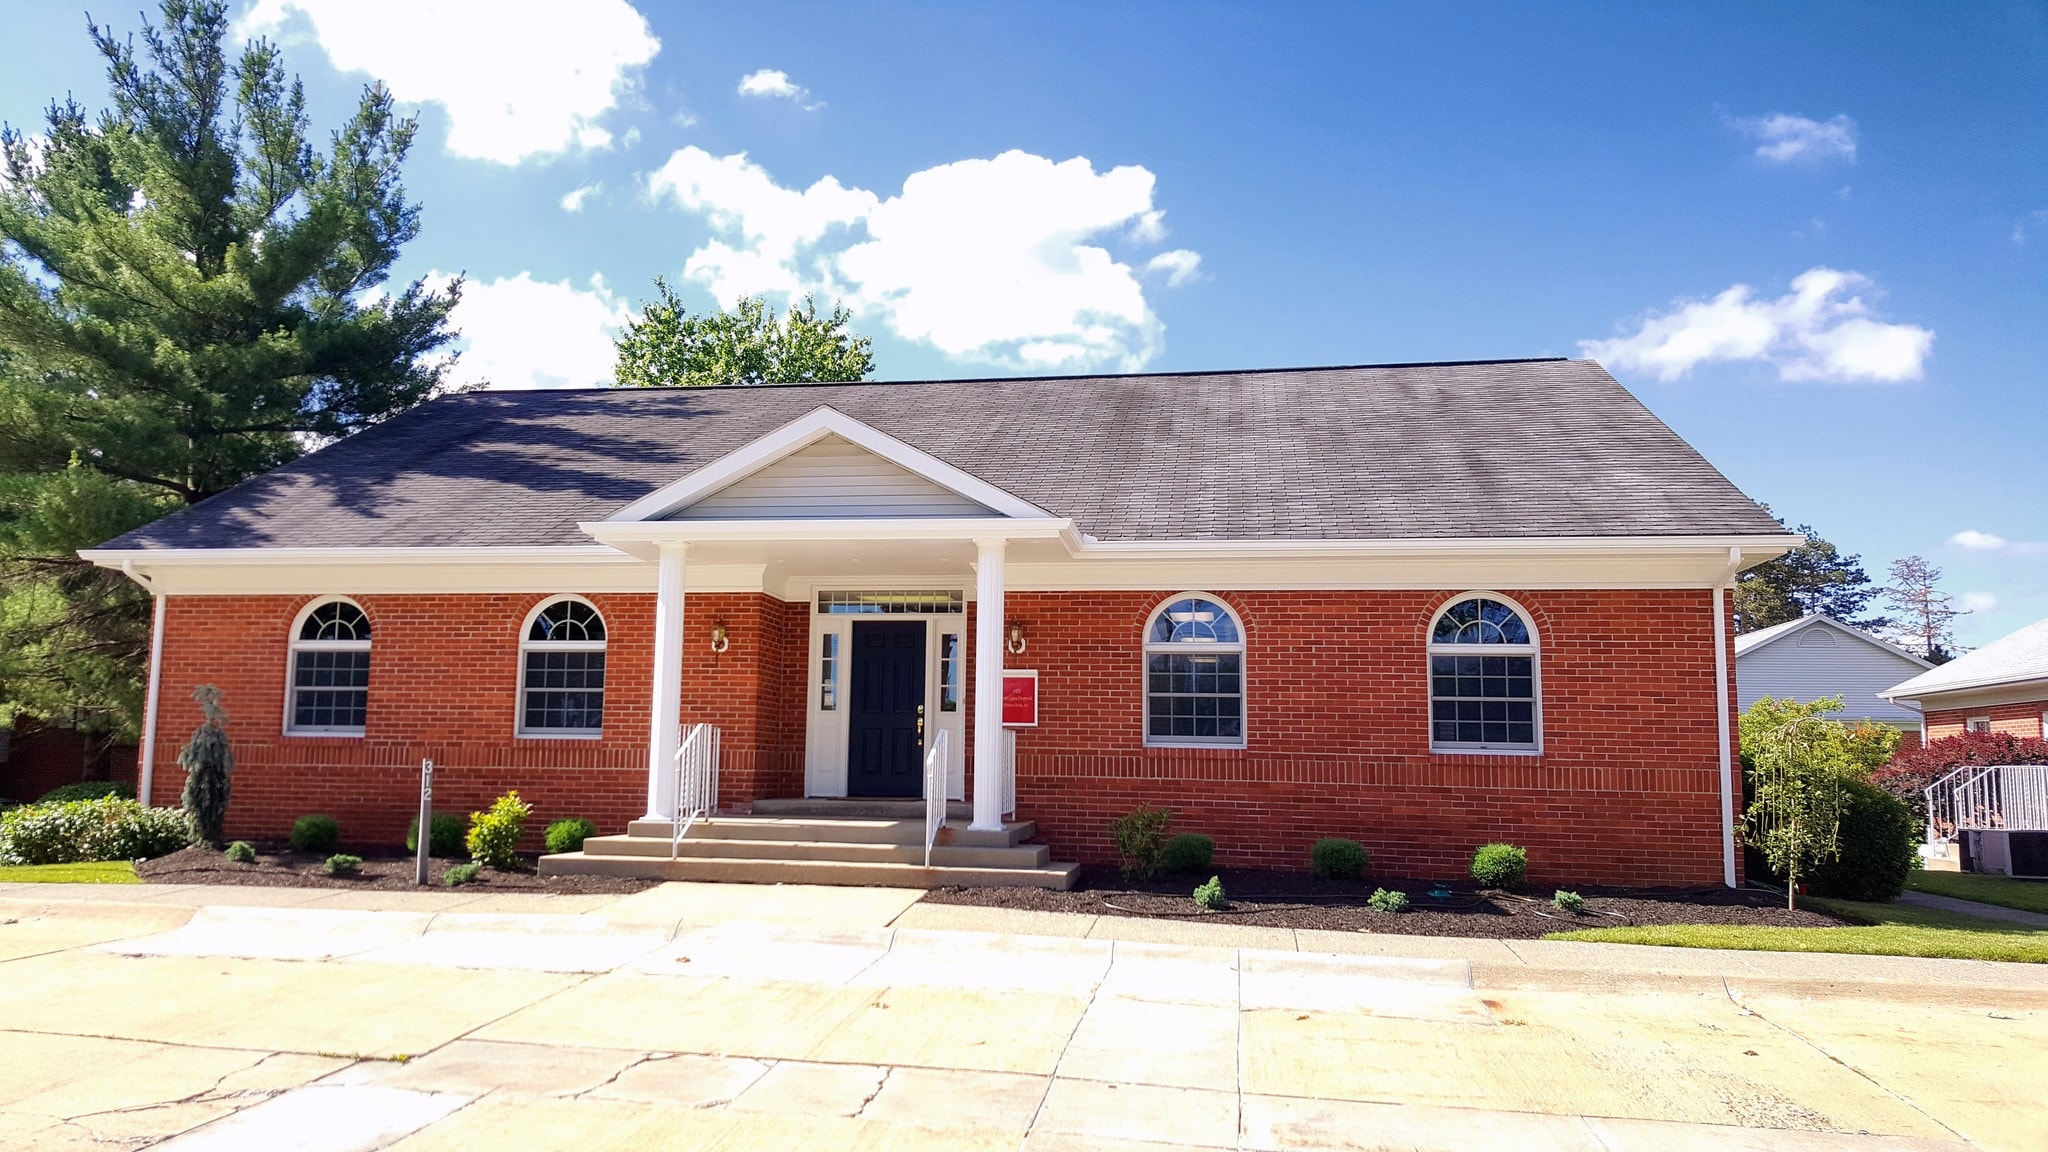
Introducing a flexible office ownership opportunity in Akron’s desirable Fairlawn area. This well-maintained 5,008 SF professional office building, built in 1989 and zoned B-3 for Office, Research and Limited Business uses, offers an ideal setting for an owner-user seeking a polished and adaptable business environment.
The available space spans two floors, creating a functional upstairs/downstairs layout well-suited for separating departments, client-facing and back-office operations, or executive and administrative functions.
The professional interiors feature a practical mix of private offices, open work areas, conference and meeting space, and support areas, with neutral finishes that can easily accommodate a variety of business types.
With its desirable location, versatile layout and opportunity to build equity while controlling long-term occupancy costs, this property is an attractive option for businesses seeking a professional home with flexibility for the future.
312 N. Cleveland Massillon Rd is located on the west side of N. Cleveland Massillon Road in the Fairlawn/Bath commercial corridor. Embassy Parkway is immediately to the west/southwest of the site, providing direct connectivity into the office and hotel district. The I-77 / West Market (SR-18) interchange lies to the southwest, delivering fast regional access. The property sits east/northeast of the Springside Drive retail concentration. Major medical/professional users, restaurants, hotels, and retail amenities cluster along the Rt 18 commercial corridor and toward the freeway.
The available space spans two floors, creating a functional upstairs/downstairs layout well-suited for separating departments, client-facing and back-office operations, or executive and administrative functions.
The professional interiors feature a practical mix of private offices, open work areas, conference and meeting space, and support areas, with neutral finishes that can easily accommodate a variety of business types.
With its desirable location, versatile layout and opportunity to build equity while controlling long-term occupancy costs, this property is an attractive option for businesses seeking a professional home with flexibility for the future.
312 N. Cleveland Massillon Rd is located on the west side of N. Cleveland Massillon Road in the Fairlawn/Bath commercial corridor. Embassy Parkway is immediately to the west/southwest of the site, providing direct connectivity into the office and hotel district. The I-77 / West Market (SR-18) interchange lies to the southwest, delivering fast regional access. The property sits east/northeast of the Springside Drive retail concentration. Major medical/professional users, restaurants, hotels, and retail amenities cluster along the Rt 18 commercial corridor and toward the freeway.
Property Facts
Sale Type
Investment or Owner User
Sale Condition
Lease Option
Property Type
Office
Property Subtype
Medical
Building Size
5,008 SF
Building Class
B
Year Built
1989
Price
$450,000
Price Per SF
$89.86
Tenancy
Single
Building Height
2 Stories
Typical Floor Size
2,504 SF
Building FAR
1.92
Lot Size
0.06 AC
Zoning
B-3 - Office, Research and Limited Business District
Parking
15 Spaces (3 Spaces per 1,000 SF Leased)
Major Tenants
- Tenant
- Industry
- SF Occupied
- Rent/SF
- Lease End
- Advanced Insurance Designs
- Finance and Insurance
- -
- -
- -
- Great Lakes Financial Advisors
- Finance and Insurance
- -
- -
- -
-

- Finance and Insurance
- -
- -
- -
Raymond James & Associates is a subsidiary of Raymond James Financial that traces its origins to 1962, when Bob James set out to build a different kind of financial services firm. The company serves individuals, businesses, and communities through a broad platform that includes wealth management, financial planning, investment banking, asset management, and related financial services. Raymond James describes its approach as combining personal connection with the scale, technology, and resources of an international firm, while its heritage remains centered on independence, integrity, conservative risk management, and client-first service.
| Tenant | Industry | SF Occupied | Rent/SF | Lease End | ||
| Advanced Insurance Designs | Finance and Insurance | - | - | - | ||
| Great Lakes Financial Advisors | Finance and Insurance | - | - | - | ||
|
|
Finance and Insurance | - | - | - |
Space Availability
- Space
- Size
- Space Use
- Build-Out
- Available
- Lower Level
- 2,504 SF
- Office
- Full Build-Out
- Now
- 1st Floor
- 2,504 SF
- Office
- Full Build-Out
- Now
| Space | Size | Space Use | Build-Out | Available |
| Lower Level | 2,504 SF | Office | Full Build-Out | Now |
| 1st Floor | 2,504 SF | Office | Full Build-Out | Now |
Lower Level
| Size |
| 2,504 SF |
| Space Use |
| Office |
| Build-Out |
| Full Build-Out |
| Available |
| Now |
1st Floor
| Size |
| 2,504 SF |
| Space Use |
| Office |
| Build-Out |
| Full Build-Out |
| Available |
| Now |
1 1
Somewhat walkable
30/100
Exceptionally drivable
100/100
Property Taxes
| Parcel Number | 04-05561 | Improvements Assessment | $92,666 |
| Land Assessment | $37,597 | Total Assessment | $130,263 |
Property Taxes
Parcel Number
04-05561
Land Assessment
$37,597
Improvements Assessment
$92,666
Total Assessment
$130,263


1 of 32
Videos
Matterport 3D Exterior
Matterport 3D Tour
Photos
Street View
Street
Map
1 of 1
