Your email has been sent.

The Flat Iron Building Sunset Blvd 3129 W Sunset Blvd 1,663 - 7,791 SF of Space Available in Los Angeles, CA 90026


Highlights
- Fully equipped kitchen.
- Parking available within the Sunset Row project.
- Full liquor license
- Two retail opportunities facing Sunset.
- 2nd generation restaurant space
- Great corner space with amazing branding opportunity
All Available Spaces(3)
Display Rental Rate as
- Space
- Size
- Term
- Rental Rate
- Space Use
- Build-Out
- Available
3129 W Sunset Blvd offers the opportunity to take over a 3,766 SF second-generation restaurant or retail space with a full liquor CUB, positioned directly on Sunset Boulevard’s main thoroughfare. The property has recently been upgraded with larger windows and a new façade, enhancing natural light, visibility, and overall curb appeal. Located within the FlatIron Building, the newest addition to Sunset Row, the space benefits from strong exposure and a dense, walkable trade area surrounded by dining, retail, and service-oriented uses in Silver Lake. The space can be demised to accommodate smaller footprints, and ownership is open to a wide range of uses, including retail, fitness, and food & beverage. Demising plans include the following: Demise Plan A: 3,766 sf of Restaurant Demise Plan B: 3,766 sf of Retail Demise Plan C: Two retail spaces *Retail A: 1,833 SF *Retail B: 1,933 SF
- Lease rate does not include utilities, property expenses or building services
- Central Air Conditioning
- Freezer Space
- Plug & Play
- CUB for full liquor
- Fully equipped kitchen
- Fully Built-Out as a Restaurant or Café Space
- Private Restrooms
- Corner Space
- Type 47 liquor license available for purchase
- Seating capacity: 88
- Parking available within the Sunset Row project
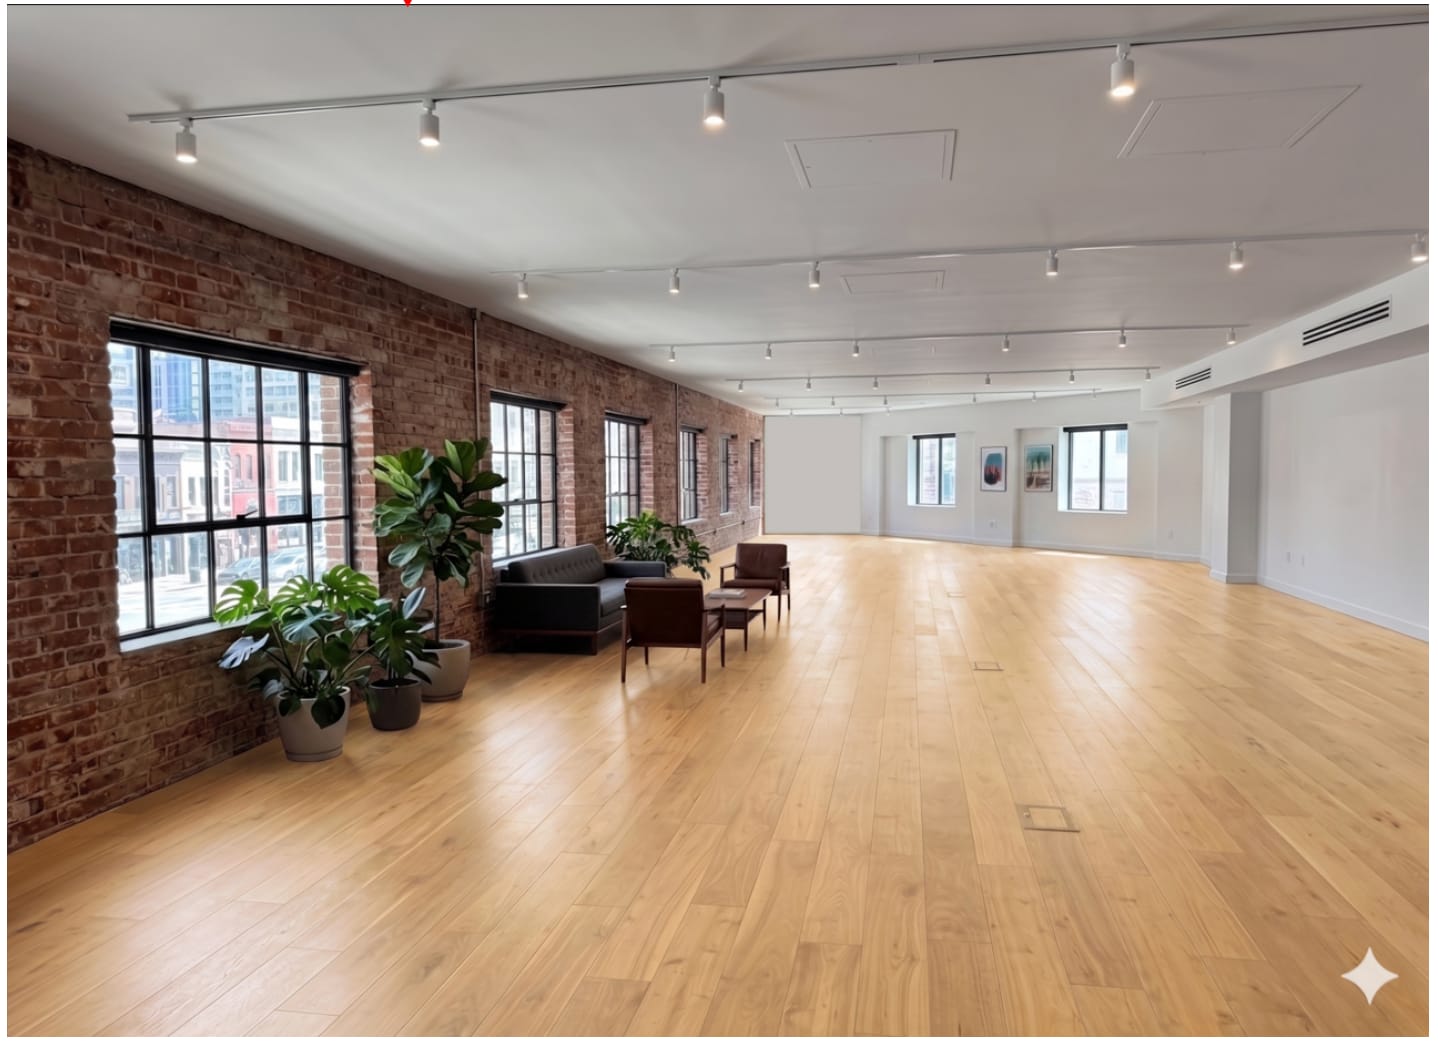
Located in one of Silver Lake’s most desirable corridors, 3123 W Sunset Blvd offers a unique opportunity to lease beautifully built-out creative office space within The Flatiron Building, directly along Sunset Row. The offering consists of two second-floor suites that may be leased individually or together: Suite 1: Approx. 1,663 SF Suite 2: Approx. 2,362 SF Both suites feature hardwood floors throughout, exposed brick, large windows with abundant natural light, private restrooms, and kitchenettes. Suite 2 will also include a private conference room. Positioned in the heart of Silver Lake’s vibrant retail and dining corridor, the property is surrounded by a curated mix of acclaimed restaurants, cafés, boutique retail, and wellness concepts, making it an ideal environment for creative, media, design, production, wellness, or professional office users seeking a highly walkable and dynamic location.
- Lease rate does not include utilities, property expenses or building services
- Open Floor Plan Layout
- Space is in Excellent Condition
- Central Air and Heating
- Natural Light
- Accent Lighting
- Hardwood Floors
- Natural light
- Central location
- Fully Built-Out as Standard Office
- Fits 5 - 14 People
- Plug & Play
- Private Restrooms
- After Hours HVAC Available
- Open-Plan
- Open floor plan
- Hardwood flooring
Located in one of Silver Lake’s most desirable corridors, 3123 W Sunset Blvd offers a unique opportunity to lease beautifully built-out creative office space within The Flatiron Building, directly along Sunset Row. The offering consists of two second-floor suites that may be leased individually or together: Suite 1: Approx. 1,663 SF Suite 2: Approx. 2,362 SF Both suites feature hardwood floors throughout, exposed brick, large windows with abundant natural light, private restrooms, and kitchenettes. Suite 2 will also include a private conference room. Positioned in the heart of Silver Lake’s vibrant retail and dining corridor, the property is surrounded by a curated mix of acclaimed restaurants, cafés, boutique retail, and wellness concepts, making it an ideal environment for creative, media, design, production, wellness, or professional office users seeking a highly walkable and dynamic location.
- Lease rate does not include utilities, property expenses or building services
- Open Floor Plan Layout
- 1 Conference Room
- Plug & Play
- Private Restrooms
- Natural Light
- Accent Lighting
- Hardwood Floors
- Open floor plan
- Private entrance
- Fully Built-Out as Standard Office
- Fits 6 - 19 People
- Space is in Excellent Condition
- Central Air and Heating
- Secure Storage
- After Hours HVAC Available
- Open-Plan
- Natural light
- Conference room
| Space | Size | Term | Rental Rate | Space Use | Build-Out | Available |
| 1st Floor | 3,766 SF | Negotiable | Upon Request Upon Request Upon Request Upon Request | Retail | Full Build-Out | Now |
| 2nd Floor, Ste 1 | 1,663 SF | Negotiable | Upon Request Upon Request Upon Request Upon Request | Office | Full Build-Out | Now |
| 2nd Floor, Ste 2 | 2,362 SF | Negotiable | Upon Request Upon Request Upon Request Upon Request | Office | Full Build-Out | Now |
1st Floor
| Size |
| 3,766 SF |
| Term |
| Negotiable |
| Rental Rate |
| Upon Request Upon Request Upon Request Upon Request |
| Space Use |
| Retail |
| Build-Out |
| Full Build-Out |
| Available |
| Now |
2nd Floor, Ste 1
| Size |
| 1,663 SF |
| Term |
| Negotiable |
| Rental Rate |
| Upon Request Upon Request Upon Request Upon Request |
| Space Use |
| Office |
| Build-Out |
| Full Build-Out |
| Available |
| Now |
2nd Floor, Ste 2
| Size |
| 2,362 SF |
| Term |
| Negotiable |
| Rental Rate |
| Upon Request Upon Request Upon Request Upon Request |
| Space Use |
| Office |
| Build-Out |
| Full Build-Out |
| Available |
| Now |
1st Floor
| Size | 3,766 SF |
| Term | Negotiable |
| Rental Rate | Upon Request |
| Space Use | Retail |
| Build-Out | Full Build-Out |
| Available | Now |
3129 W Sunset Blvd offers the opportunity to take over a 3,766 SF second-generation restaurant or retail space with a full liquor CUB, positioned directly on Sunset Boulevard’s main thoroughfare. The property has recently been upgraded with larger windows and a new façade, enhancing natural light, visibility, and overall curb appeal. Located within the FlatIron Building, the newest addition to Sunset Row, the space benefits from strong exposure and a dense, walkable trade area surrounded by dining, retail, and service-oriented uses in Silver Lake. The space can be demised to accommodate smaller footprints, and ownership is open to a wide range of uses, including retail, fitness, and food & beverage. Demising plans include the following: Demise Plan A: 3,766 sf of Restaurant Demise Plan B: 3,766 sf of Retail Demise Plan C: Two retail spaces *Retail A: 1,833 SF *Retail B: 1,933 SF
- Lease rate does not include utilities, property expenses or building services
- Fully Built-Out as a Restaurant or Café Space
- Central Air Conditioning
- Private Restrooms
- Freezer Space
- Corner Space
- Plug & Play
- Type 47 liquor license available for purchase
- CUB for full liquor
- Seating capacity: 88
- Fully equipped kitchen
- Parking available within the Sunset Row project
2nd Floor, Ste 1
| Size | 1,663 SF |
| Term | Negotiable |
| Rental Rate | Upon Request |
| Space Use | Office |
| Build-Out | Full Build-Out |
| Available | Now |
Located in one of Silver Lake’s most desirable corridors, 3123 W Sunset Blvd offers a unique opportunity to lease beautifully built-out creative office space within The Flatiron Building, directly along Sunset Row. The offering consists of two second-floor suites that may be leased individually or together: Suite 1: Approx. 1,663 SF Suite 2: Approx. 2,362 SF Both suites feature hardwood floors throughout, exposed brick, large windows with abundant natural light, private restrooms, and kitchenettes. Suite 2 will also include a private conference room. Positioned in the heart of Silver Lake’s vibrant retail and dining corridor, the property is surrounded by a curated mix of acclaimed restaurants, cafés, boutique retail, and wellness concepts, making it an ideal environment for creative, media, design, production, wellness, or professional office users seeking a highly walkable and dynamic location.
- Lease rate does not include utilities, property expenses or building services
- Fully Built-Out as Standard Office
- Open Floor Plan Layout
- Fits 5 - 14 People
- Space is in Excellent Condition
- Plug & Play
- Central Air and Heating
- Private Restrooms
- Natural Light
- After Hours HVAC Available
- Accent Lighting
- Open-Plan
- Hardwood Floors
- Open floor plan
- Natural light
- Hardwood flooring
- Central location
2nd Floor, Ste 2
| Size | 2,362 SF |
| Term | Negotiable |
| Rental Rate | Upon Request |
| Space Use | Office |
| Build-Out | Full Build-Out |
| Available | Now |
Located in one of Silver Lake’s most desirable corridors, 3123 W Sunset Blvd offers a unique opportunity to lease beautifully built-out creative office space within The Flatiron Building, directly along Sunset Row. The offering consists of two second-floor suites that may be leased individually or together: Suite 1: Approx. 1,663 SF Suite 2: Approx. 2,362 SF Both suites feature hardwood floors throughout, exposed brick, large windows with abundant natural light, private restrooms, and kitchenettes. Suite 2 will also include a private conference room. Positioned in the heart of Silver Lake’s vibrant retail and dining corridor, the property is surrounded by a curated mix of acclaimed restaurants, cafés, boutique retail, and wellness concepts, making it an ideal environment for creative, media, design, production, wellness, or professional office users seeking a highly walkable and dynamic location.
- Lease rate does not include utilities, property expenses or building services
- Fully Built-Out as Standard Office
- Open Floor Plan Layout
- Fits 6 - 19 People
- 1 Conference Room
- Space is in Excellent Condition
- Plug & Play
- Central Air and Heating
- Private Restrooms
- Secure Storage
- Natural Light
- After Hours HVAC Available
- Accent Lighting
- Open-Plan
- Hardwood Floors
- Natural light
- Open floor plan
- Conference room
- Private entrance
About the Property
3129 W Sunset Blvd offers the opportunity to take over a 3,766 SF second-generation restaurant or retail space with a full liquor CUB, positioned directly on Sunset Boulevard’s main thoroughfare. The property has recently been upgraded with larger windows and a new façade, enhancing natural light, visibility, and overall curb appeal. Located within the FlatIron Building, the newest addition to Sunset Row, the space benefits from strong exposure and a dense, walkable trade area surrounded by dining, retail, and service-oriented uses in Silver Lake. The space can be demised to accommodate smaller footprints, and ownership is open to a wide range of uses, including retail, fitness, and food & beverage. Demising plans include the following: Demise Plan A: 3,766 sf of Restaurant Demise Plan B: 3,766 sf of Retail Demise Plan C: Two retail spaces *Retail A: 1,833 SF *Retail B: 1,933 SF
Property Facts
| Total Space Available | 7,791 SF | Apartment Style | Low-Rise |
| No. Units | 10 | Building Size | 11,280 SF |
| Property Type | Multifamily | Year Built | 1924 |
| Property Subtype | Apartment |
| Total Space Available | 7,791 SF |
| No. Units | 10 |
| Property Type | Multifamily |
| Property Subtype | Apartment |
| Apartment Style | Low-Rise |
| Building Size | 11,280 SF |
| Year Built | 1924 |

Presented by
The Flat Iron Building Sunset Blvd | 3129 W Sunset Blvd
Hmm, there seems to have been an error sending your message. Please try again.
Thanks! Your message was sent.