Log In/Sign Up
Your email has been sent.

31369 Industrial Pky 9,845 - 49,473 SF of 4-Star Industrial Space Available in North Olmsted, OH 44070

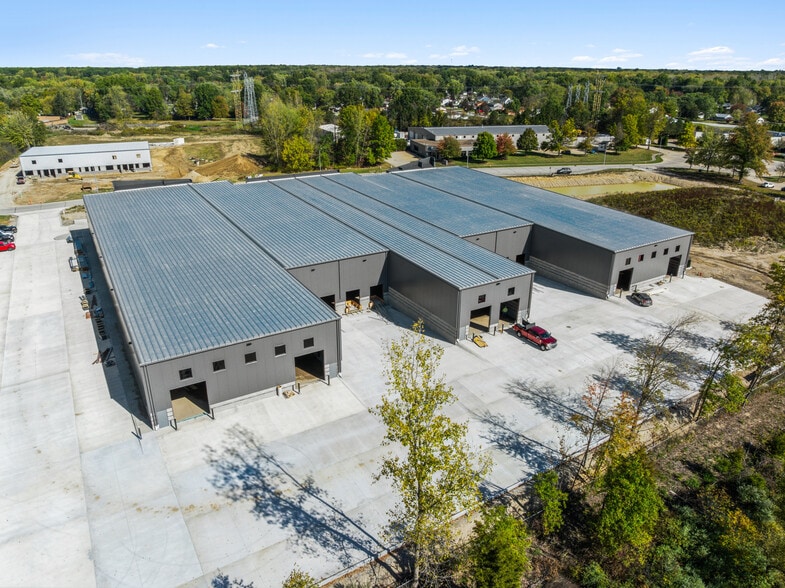
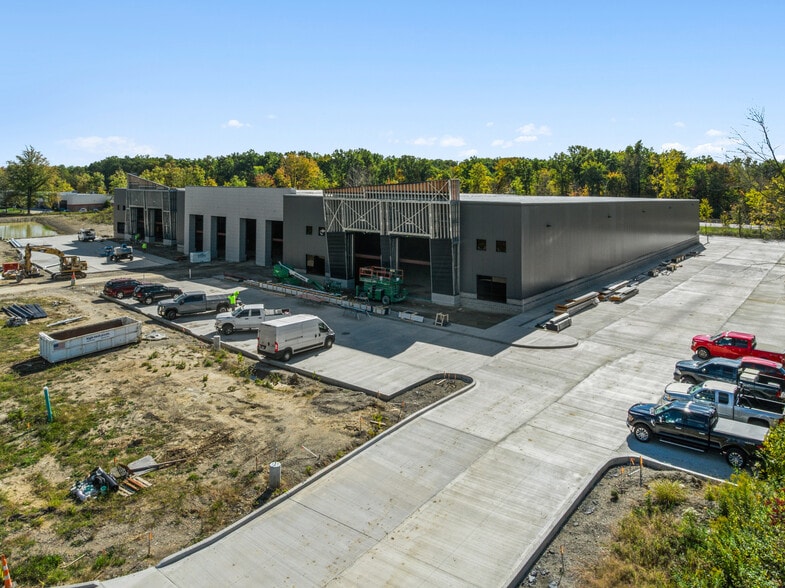
Highlights
- Excellent Highway Visibility on I-480 Seeing 61,281 VPD
- Adequate parking available
- 100% Tax Abatement with Job Creation
- Immediate Access to I-480 & the Ohio Turnpike (I-80) at Lorain Road
Features
Clear Height
26’
Drive In Bays
6
Exterior Dock Doors
8
All Available Spaces(3)
Display Rental Rate as
- Space
- Size
- Term
- Rental Rate
- Space Use
- Build-Out
- Available
Office Space Build-to-Suit
- Lease rate does not include utilities, property expenses or building services
- Can be combined with additional space(s) for up to 49,473 SF of adjacent space
- Space is in Excellent Condition
- 4 Loading Docks
Office Space Build-to-Suit
- Lease rate does not include utilities, property expenses or building services
- Space is in Excellent Condition
- 2 Loading Docks
- 2 Drive Ins
- Can be combined with additional space(s) for up to 49,473 SF of adjacent space
- Lease rate does not include utilities, property expenses or building services
- Can be combined with additional space(s) for up to 49,473 SF of adjacent space
- Space is in Excellent Condition
| Space | Size | Term | Rental Rate | Space Use | Build-Out | Available |
| 1st Floor - 2 | 9,845 SF | Negotiable | $9.90 /SF/YR $0.83 /SF/MO $97,466 /YR $8,122 /MO | Industrial | Spec Suite | October 01, 2026 |
| 1st Floor - 3 | 15,374 SF | Negotiable | $9.90 /SF/YR $0.83 /SF/MO $152,203 /YR $12,684 /MO | Industrial | Spec Suite | October 01, 2026 |
| 1st Floor - 4 | 24,254 SF | Negotiable | $9.90 /SF/YR $0.83 /SF/MO $240,115 /YR $20,010 /MO | Industrial | Shell Space | October 01, 2026 |
1st Floor - 2
| Size |
| 9,845 SF |
| Term |
| Negotiable |
| Rental Rate |
| $9.90 /SF/YR $0.83 /SF/MO $97,466 /YR $8,122 /MO |
| Space Use |
| Industrial |
| Build-Out |
| Spec Suite |
| Available |
| October 01, 2026 |
1st Floor - 3
| Size |
| 15,374 SF |
| Term |
| Negotiable |
| Rental Rate |
| $9.90 /SF/YR $0.83 /SF/MO $152,203 /YR $12,684 /MO |
| Space Use |
| Industrial |
| Build-Out |
| Spec Suite |
| Available |
| October 01, 2026 |
1st Floor - 4
| Size |
| 24,254 SF |
| Term |
| Negotiable |
| Rental Rate |
| $9.90 /SF/YR $0.83 /SF/MO $240,115 /YR $20,010 /MO |
| Space Use |
| Industrial |
| Build-Out |
| Shell Space |
| Available |
| October 01, 2026 |
1st Floor - 2
| Size | 9,845 SF |
| Term | Negotiable |
| Rental Rate | $9.90 /SF/YR |
| Space Use | Industrial |
| Build-Out | Spec Suite |
| Available | October 01, 2026 |
Office Space Build-to-Suit
- Lease rate does not include utilities, property expenses or building services
- Space is in Excellent Condition
- Can be combined with additional space(s) for up to 49,473 SF of adjacent space
- 4 Loading Docks
1st Floor - 3
| Size | 15,374 SF |
| Term | Negotiable |
| Rental Rate | $9.90 /SF/YR |
| Space Use | Industrial |
| Build-Out | Spec Suite |
| Available | October 01, 2026 |
Office Space Build-to-Suit
- Lease rate does not include utilities, property expenses or building services
- 2 Drive Ins
- Space is in Excellent Condition
- Can be combined with additional space(s) for up to 49,473 SF of adjacent space
- 2 Loading Docks
1st Floor - 4
| Size | 24,254 SF |
| Term | Negotiable |
| Rental Rate | $9.90 /SF/YR |
| Space Use | Industrial |
| Build-Out | Shell Space |
| Available | October 01, 2026 |
- Lease rate does not include utilities, property expenses or building services
- Space is in Excellent Condition
- Can be combined with additional space(s) for up to 49,473 SF of adjacent space
Property Overview
FIND YOUR IDEAL SPACE AT 31369 INDUSTRIAL PARKWAY. This newly built spec building offers ±9,845 - 49,473 SF with build-to-suit office options to fit your needs. Great highway access and visibility. Additional Build-to-Suit proposed at 31351 Industrial Parkway totaling 36,238 SF
Distribution Facility Facts
Building Size
65,334 SF
Lot Size
6.75 AC
Year Built
2026
Construction
Masonry
Zoning
Commercial - Industrial
1 1
Somewhat walkable
20/100
Exceptionally drivable
100/100
Limited public transit
30/100

1 of 6
Videos
Matterport 3D Exterior
Matterport 3D Tour
Photos
Street View
Street
Map

1 of 1

Contact the Leasing Agent
31369 Industrial Pky