Your email has been sent.

Crystal Industrial Park 314 Wilson Ave 1,085 SF of Flex Space Available in Norwalk, CT 06854


Features
All Available Space(1)
Display Rental Rate as
- Space
- Size
- Term
- Rental Rate
- Space Use
- Build-Out
- Available
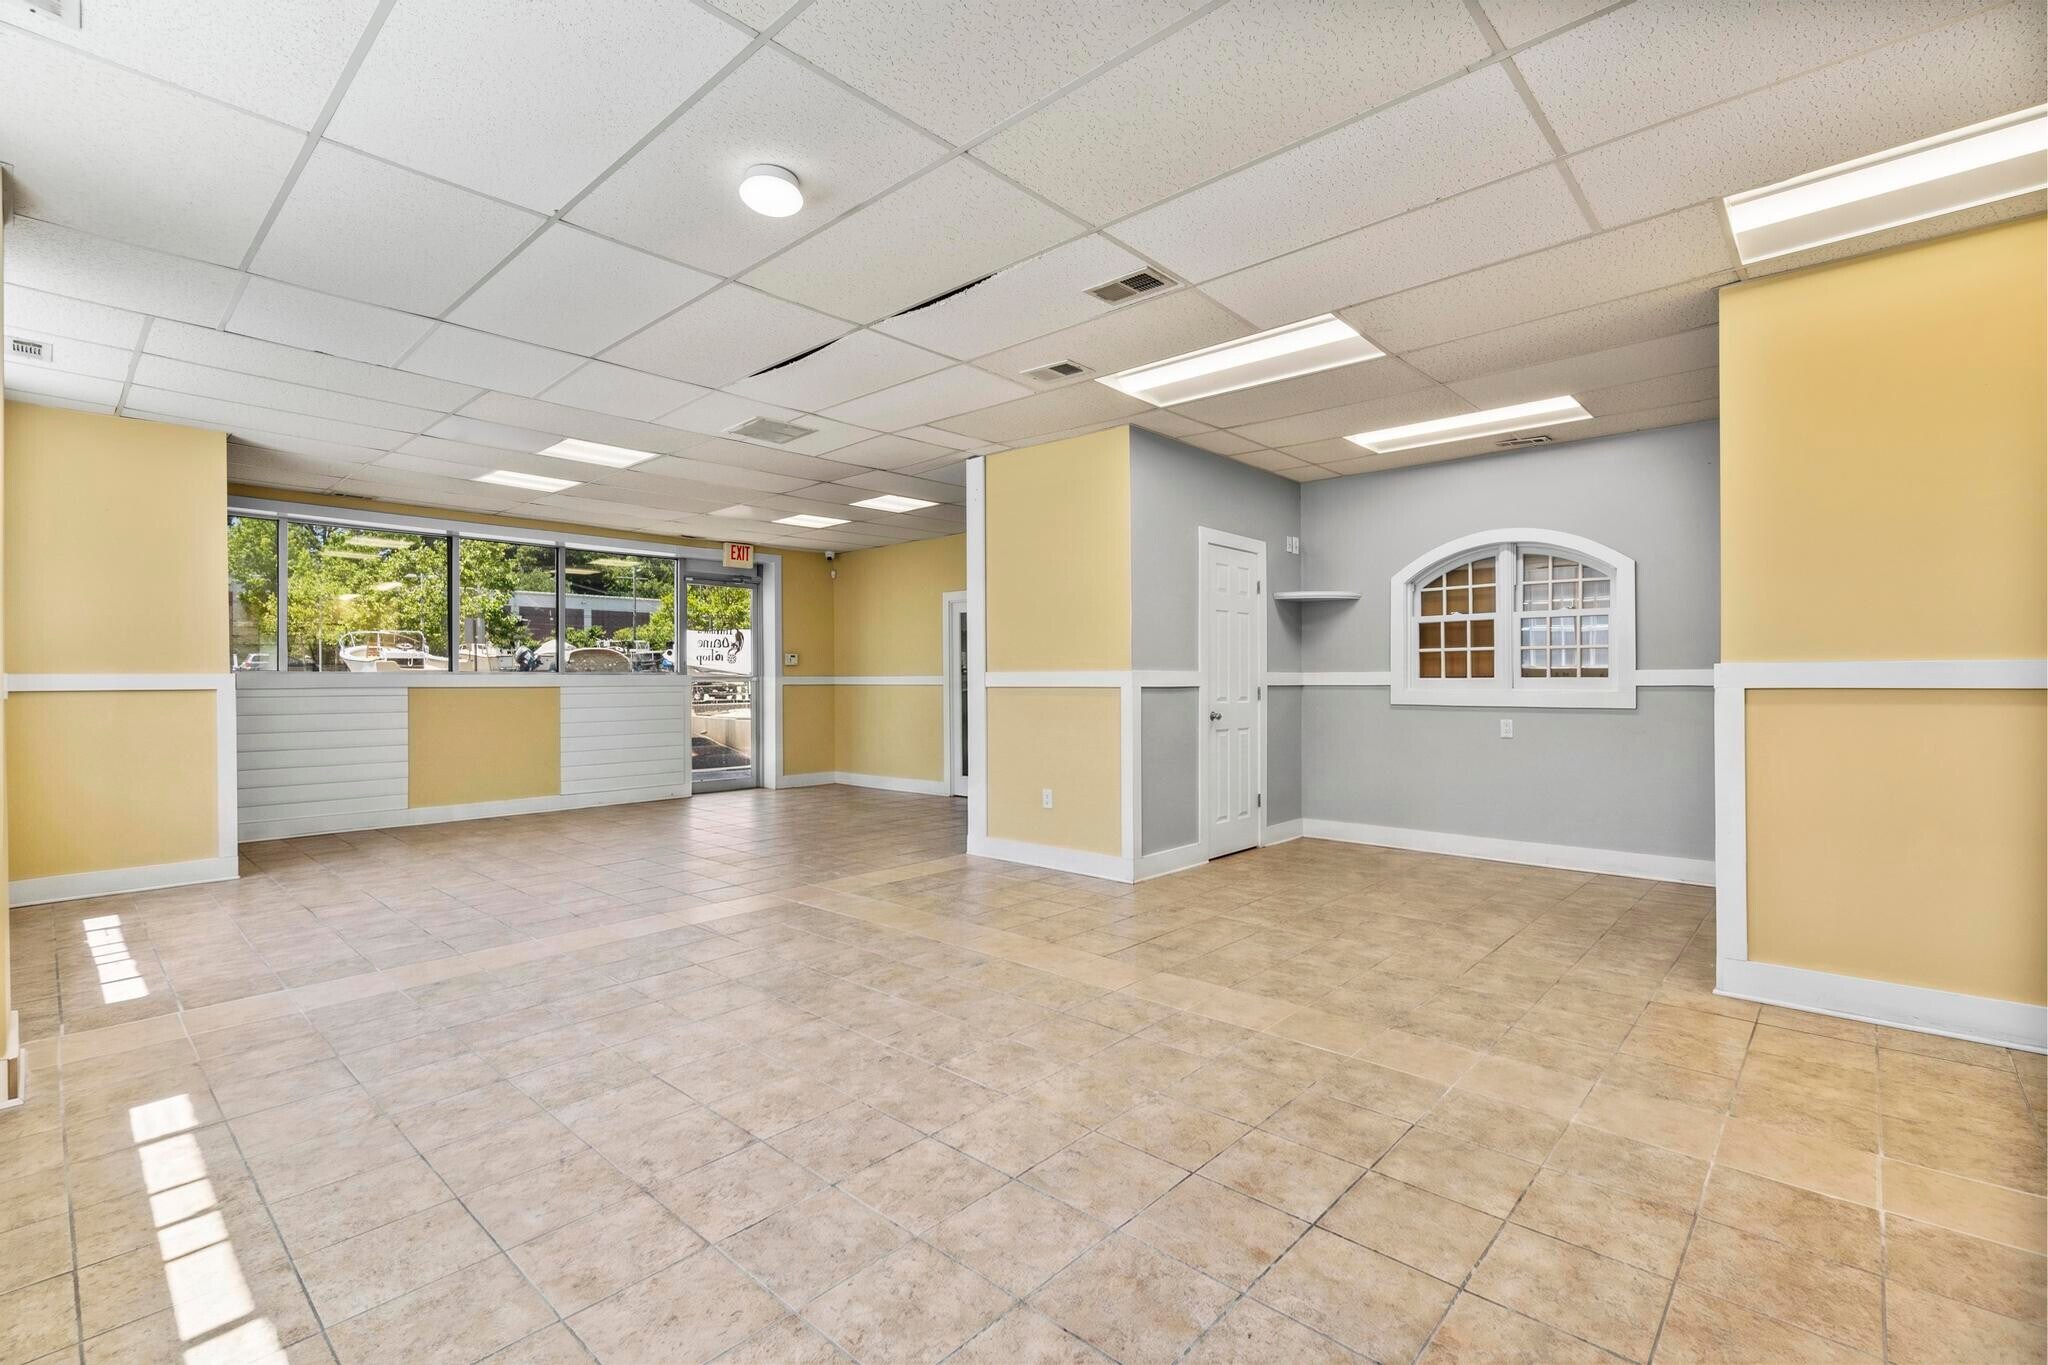


Bright, recently renovated office/flex space featuring a reception area, open bullpen/workshop space, two private offices, kitchenette, storage area, and private restroom. The space offers abundant natural light, ample parking, and a flexible layout suitable for a variety of office, service, creative, and light industrial users. Move-in ready and conveniently located.
- Sublease space available from current tenant
- Space is in Excellent Condition
- Excellent natural light throughout
- Move-in ready condition
- Lease rate does not include utilities, property expenses or building services
- Recently renovated office / flex space
- Flexible layout
| Space | Size | Term | Rental Rate | Space Use | Build-Out | Available |
| 1st Floor - P | 1,085 SF | Negotiable | $21.50 /SF/YR $1.79 /SF/MO $23,328 /YR $1,944 /MO | Flex | Full Build-Out | Now |
1st Floor - P
| Size |
| 1,085 SF |
| Term |
| Negotiable |
| Rental Rate |
| $21.50 /SF/YR $1.79 /SF/MO $23,328 /YR $1,944 /MO |
| Space Use |
| Flex |
| Build-Out |
| Full Build-Out |
| Available |
| Now |
1st Floor - P
| Size | 1,085 SF |
| Term | Negotiable |
| Rental Rate | $21.50 /SF/YR |
| Space Use | Flex |
| Build-Out | Full Build-Out |
| Available | Now |
Bright, recently renovated office/flex space featuring a reception area, open bullpen/workshop space, two private offices, kitchenette, storage area, and private restroom. The space offers abundant natural light, ample parking, and a flexible layout suitable for a variety of office, service, creative, and light industrial users. Move-in ready and conveniently located.
- Sublease space available from current tenant
- Lease rate does not include utilities, property expenses or building services
- Space is in Excellent Condition
- Recently renovated office / flex space
- Excellent natural light throughout
- Flexible layout
- Move-in ready condition
Property Overview
Well located with ample parking.
Warehouse Facility Facts
Select Tenants
- Floor
- Tenant Name
- Industry
- 1st
- 314 Beer Garden
- Accommodation and Food Services
- 1st
- Crystal LLC
- Construction
- 1st
- Flc Outdoor Lighting Llc
- Wholesaler
- 1st
- Freddy's Landscaping
- Services
- 1st
- Grasso Companies
- Construction
- 1st
- Sono Cantina, LLC
- Arts, Entertainment, and Recreation
- 1st
- The Davey Tree Expert Company
- Services
- 1st
- TI marble
- -
- 1st
- Tiefenthaler Construction Inc
- Construction



Contact the Leasing Agent
Crystal Industrial Park | 314 Wilson Ave