Your email has been sent.

Pacific Gateway Towers Medical Center Oceanside, CA 92056 2,093 - 29,910 SF of Space Available


Park Highlights
- Offering functional open floor plans designed specifically for corporate headquarters and signage opportunities with visibility to the 78 Freeway.
- Pacific Gateway Towers is a recently renovated office and medical complex with secured after-hours key card access and plentiful parking.
- Adjacent to the El Camino Country Club, with golf course views, restaurant, major retail, and recreational activities to enjoy.
- The Shoppes at Carlsbad are less than 0.5 miles away, with retailers such as ZARA, 24-Hour Fitness, Dave & Busters, Macy's, and Panera Bread.
- Build synergy with neighboring medical professionals at the surrounding healthcare facilities, including Tri-City Medical Center.
- Nearby, El Camino North and Camino Town and Country Shopping Centers feature Trader Joe's, Target, Best Buy, Starbucks, and Texas Roadhouse.
Park Facts
All Available Spaces(5)
Display Rental Rate as
- Space
- Size
- Term
- Rental Rate
- Space Use
- Build-Out
- Available


Located at 3156 Vista Way, Suite 220 in Oceanside, CA, this single-floor commercial office space blends modern and industrial design. The open workspace features modular cubicle workstations on patterned carpet, polished concrete floors, and soaring exposed wood-truss ceilings with visible HVAC ductwork and pendant lighting. Glass-walled private offices line the perimeter, offering abundant natural light and outdoor views.
- Listed rate may not include certain utilities, building services and property expenses
- Fits 14 - 42 People
- 1 Conference Room
- Space is in Excellent Condition
- Corner Space
- Natural Light
- Smoke Detector
- Mostly Open Floor Plan Layout
- 4 Private Offices
- 40 Workstations
- Central Air Conditioning
- High Ceilings
- Open-Plan
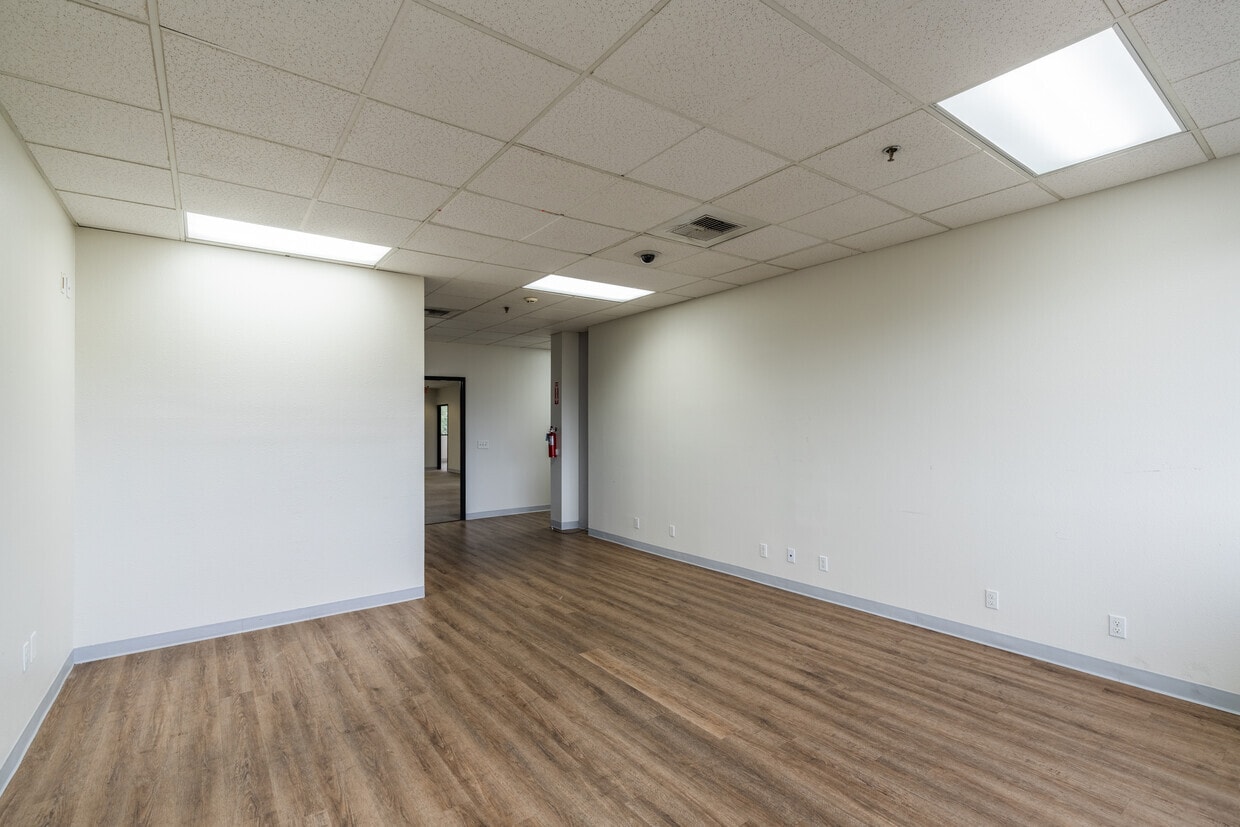


Spanning the entire 3rd floor of the 3156 building, this expansive 9,253 SF office suite offers a professional and thoughtfully designed layout. It features an open work area, eight private offices, a full kitchen, and a break room, perfect for fostering collaboration and productivity. With excellent signage capabilities from CA-78, abundant free parking, and a competitive rate, this turnkey space is ready to support your business's growth.
- Listed rate may not include certain utilities, building services and property expenses
- Fits 24 - 75 People
- Space is in Excellent Condition
- Fully Built-Out as Standard Office
- 8 Private Offices


Situated on the entire fourth floor of the building, this expansive corporate office suite spans over 9,000 square feet. The modern interior build-out creates a lasting impression on all who step inside, featuring polished concrete flooring, an exposed modern ceiling, and premium fixtures. With excellent visibility from the nearby 78 freeway, this space is an ideal location for business.
- Listed rate may not include certain utilities, building services and property expenses
- Open Floor Plan Layout
- 12 Private Offices
- 20 Workstations
- Central Air Conditioning
- Kitchen
- Balcony
- High Ceilings
- Natural Light
- Open-Plan
- Excellent Freeway Visibility For Corporate Office
- 360 Degree Windows Providing Natural Light
- Exposed Ceiling
- Fully Built-Out as Standard Office
- Fits 24 - 75 People
- 2 Conference Rooms
- Space is in Excellent Condition
- Elevator Access
- Private Restrooms
- Corner Space
- Exposed Ceiling
- After Hours HVAC Available
- Wheelchair Accessible
- Excellent Parking 5.7/1000 Ratio
- Polished Concrete Flooring Throughout
- Premium Finishes Throughout Property
| Space | Size | Term | Rental Rate | Space Use | Build-Out | Available |
| 2nd Floor, Ste 220 | 5,239 SF | 3-10 Years | $25.20 /SF/YR $2.10 /SF/MO $132,023 /YR $11,002 /MO | Office | - | Now |
| 3rd Floor, Ste 300 | 9,253 SF | 5 Years | $26.40 /SF/YR $2.20 /SF/MO $244,279 /YR $20,357 /MO | Office | Full Build-Out | Now |
| 4th Floor, Ste 400 | 9,284 SF | 1-10 Years | $23.88 /SF/YR $1.99 /SF/MO $221,702 /YR $18,475 /MO | Office/Medical | Full Build-Out | Now |
3156 Vista Way - 2nd Floor - Ste 220
3156 Vista Way - 3rd Floor - Ste 300
3156 Vista Way - 4th Floor - Ste 400
- Space
- Size
- Term
- Rental Rate
- Space Use
- Build-Out
- Available


Perched on the sunlit south/east corner of the 3rd floor in the 3142 building, this expansive 4,041 SF office suite offers a modern and functional build-out. The layout includes an open reception area, seven private offices, three open workspaces, and a kitchenette, all designed to enhance productivity. With the property's excellent visibility from CA-78 and plentiful free parking, it is positioned for success.
- Listed rate may not include certain utilities, building services and property expenses
- Fits 11 - 33 People
- Space is in Excellent Condition
- Fully Built-Out as Standard Office
- 7 Private Offices
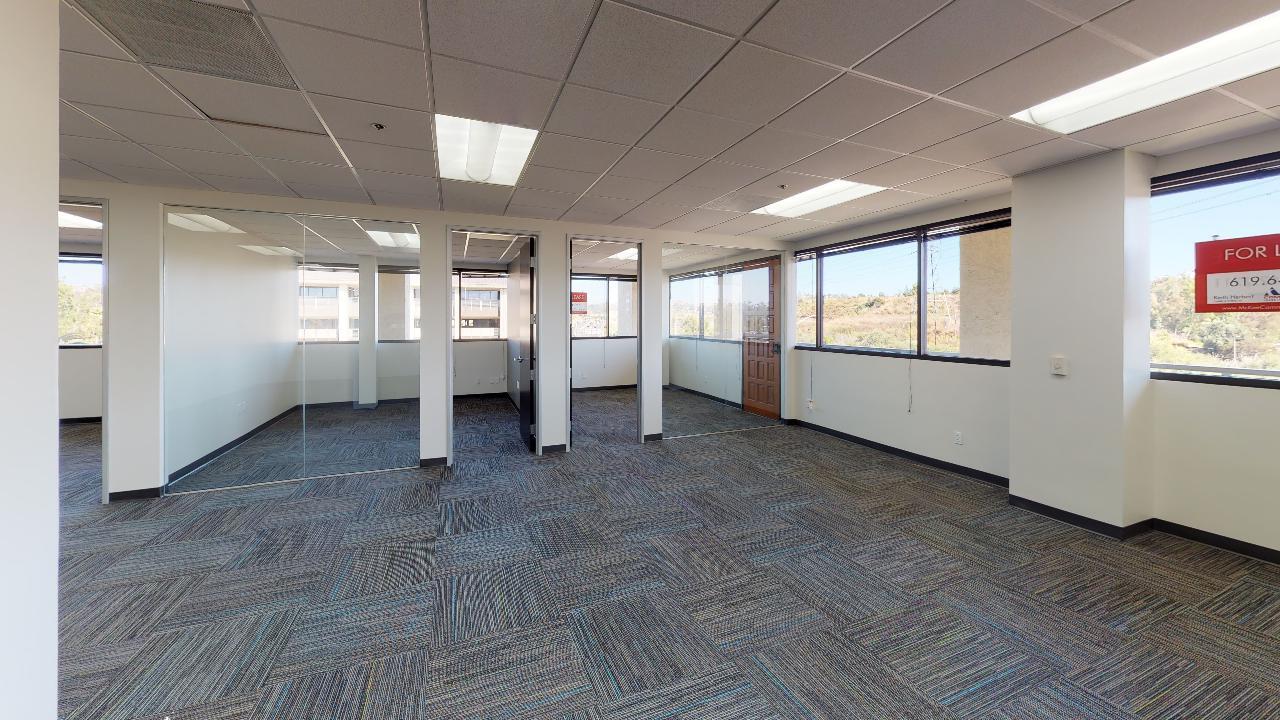


3142 VISTA WAY SUITE 303: UNIT DETAILS: - Suite: 303 - Approx. Size: 2,093 RSF - Rent: $2.20/sf/mo. ($4,595.00 sf/mo.) - Location: 3142 building, 3rd Floor, Corner Suite, Facing South - Lease Term: 12 months + - Janitorial: Common area - Build-Out: Very nice! Glass offices, carpet tile, etc.!!! - Parking: Open FREE parking - Expenses: Tenant pays their own directly billable utilities such as electricity, telephone, internet.
- Listed rate may not include certain utilities, building services and property expenses
- Partitioned Offices
- Fully Carpeted
- Natural Light
- Fits 6 - 17 People
- Central Air Conditioning
- Corner Space
- Open-Plan
| Space | Size | Term | Rental Rate | Space Use | Build-Out | Available |
| 3rd Floor, Ste 301 | 4,041 SF | 5 Years | $21.60 /SF/YR $1.80 /SF/MO $87,286 /YR $7,274 /MO | Office | Full Build-Out | Now |
| 3rd Floor, Ste 303 | 2,093 SF | 2-5 Years | $26.40 /SF/YR $2.20 /SF/MO $55,255 /YR $4,605 /MO | Office | - | Now |
3142 Vista Way - 3rd Floor - Ste 301
3142 Vista Way - 3rd Floor - Ste 303
3156 Vista Way - 2nd Floor - Ste 220
| Size | 5,239 SF |
| Term | 3-10 Years |
| Rental Rate | $25.20 /SF/YR |
| Space Use | Office |
| Build-Out | - |
| Available | Now |
Located at 3156 Vista Way, Suite 220 in Oceanside, CA, this single-floor commercial office space blends modern and industrial design. The open workspace features modular cubicle workstations on patterned carpet, polished concrete floors, and soaring exposed wood-truss ceilings with visible HVAC ductwork and pendant lighting. Glass-walled private offices line the perimeter, offering abundant natural light and outdoor views.
- Listed rate may not include certain utilities, building services and property expenses
- Mostly Open Floor Plan Layout
- Fits 14 - 42 People
- 4 Private Offices
- 1 Conference Room
- 40 Workstations
- Space is in Excellent Condition
- Central Air Conditioning
- Corner Space
- High Ceilings
- Natural Light
- Open-Plan
- Smoke Detector
3156 Vista Way - 3rd Floor - Ste 300
| Size | 9,253 SF |
| Term | 5 Years |
| Rental Rate | $26.40 /SF/YR |
| Space Use | Office |
| Build-Out | Full Build-Out |
| Available | Now |
Spanning the entire 3rd floor of the 3156 building, this expansive 9,253 SF office suite offers a professional and thoughtfully designed layout. It features an open work area, eight private offices, a full kitchen, and a break room, perfect for fostering collaboration and productivity. With excellent signage capabilities from CA-78, abundant free parking, and a competitive rate, this turnkey space is ready to support your business's growth.
- Listed rate may not include certain utilities, building services and property expenses
- Fully Built-Out as Standard Office
- Fits 24 - 75 People
- 8 Private Offices
- Space is in Excellent Condition
3156 Vista Way - 4th Floor - Ste 400
| Size | 9,284 SF |
| Term | 1-10 Years |
| Rental Rate | $23.88 /SF/YR |
| Space Use | Office/Medical |
| Build-Out | Full Build-Out |
| Available | Now |
Situated on the entire fourth floor of the building, this expansive corporate office suite spans over 9,000 square feet. The modern interior build-out creates a lasting impression on all who step inside, featuring polished concrete flooring, an exposed modern ceiling, and premium fixtures. With excellent visibility from the nearby 78 freeway, this space is an ideal location for business.
- Listed rate may not include certain utilities, building services and property expenses
- Fully Built-Out as Standard Office
- Open Floor Plan Layout
- Fits 24 - 75 People
- 12 Private Offices
- 2 Conference Rooms
- 20 Workstations
- Space is in Excellent Condition
- Central Air Conditioning
- Elevator Access
- Kitchen
- Private Restrooms
- Balcony
- Corner Space
- High Ceilings
- Exposed Ceiling
- Natural Light
- After Hours HVAC Available
- Open-Plan
- Wheelchair Accessible
- Excellent Freeway Visibility For Corporate Office
- Excellent Parking 5.7/1000 Ratio
- 360 Degree Windows Providing Natural Light
- Polished Concrete Flooring Throughout
- Exposed Ceiling
- Premium Finishes Throughout Property
3142 Vista Way - 3rd Floor - Ste 301
| Size | 4,041 SF |
| Term | 5 Years |
| Rental Rate | $21.60 /SF/YR |
| Space Use | Office |
| Build-Out | Full Build-Out |
| Available | Now |
Perched on the sunlit south/east corner of the 3rd floor in the 3142 building, this expansive 4,041 SF office suite offers a modern and functional build-out. The layout includes an open reception area, seven private offices, three open workspaces, and a kitchenette, all designed to enhance productivity. With the property's excellent visibility from CA-78 and plentiful free parking, it is positioned for success.
- Listed rate may not include certain utilities, building services and property expenses
- Fully Built-Out as Standard Office
- Fits 11 - 33 People
- 7 Private Offices
- Space is in Excellent Condition
3142 Vista Way - 3rd Floor - Ste 303
| Size | 2,093 SF |
| Term | 2-5 Years |
| Rental Rate | $26.40 /SF/YR |
| Space Use | Office |
| Build-Out | - |
| Available | Now |
3142 VISTA WAY SUITE 303: UNIT DETAILS: - Suite: 303 - Approx. Size: 2,093 RSF - Rent: $2.20/sf/mo. ($4,595.00 sf/mo.) - Location: 3142 building, 3rd Floor, Corner Suite, Facing South - Lease Term: 12 months + - Janitorial: Common area - Build-Out: Very nice! Glass offices, carpet tile, etc.!!! - Parking: Open FREE parking - Expenses: Tenant pays their own directly billable utilities such as electricity, telephone, internet.
- Listed rate may not include certain utilities, building services and property expenses
- Fits 6 - 17 People
- Partitioned Offices
- Central Air Conditioning
- Fully Carpeted
- Corner Space
- Natural Light
- Open-Plan
Matterport 3D Tours
Select Tenants at This Property
- Floor
- Tenant Name
- Industry
- 3rd
- Aminollah Bagheri, D.D.S, Inc.
- Health Care and Social Assistance
- 1st
- Cruz Chiropractic Care
- Health Care and Social Assistance
- 2nd
- Good Therapy San Diego
- Health Care and Social Assistance
- 1st
- Graybill Medical Group
- Health Care and Social Assistance
- 3rd
- Maloy Insurance Agency
- Finance and Insurance
- 2nd
- Monica C Palusso, DMD
- Health Care and Social Assistance
- 2nd
- Neighborhood House Associatio dba NHA
- Administrative and Support Services
- 1st
- Rancho Physical Therapy
- Health Care and Social Assistance
- 1st
- WorkPartners Occupational Health Specialists
- Health Care and Social Assistance
Park Overview
Pacific Gateway Towers Medical Center is strategically located at 3142 & 3156 Vista Way in Oceanside, California. This impressive property comprises two meticulously renovated four-story medical and office buildings, totaling 73,301 square feet. Surrounded by lush landscaping, it offers a serene and professional environment for businesses and an impressive 5.7/1000 parking ratio. Rare signage facing the 78 Freeway, traveled by over 151,731 vehicles daily, is available. Designed with medical professionals in mind, Pacific Gateway Towers Medical Center provides convenient access to several healthcare facilities. The Tri City Medical Center is located just 2 miles away and ensures seamless health services for patients. Sharp Rees-Stealy Scripps Ranch is a nearby medical group practice that provides comprehensive care. PacMed Clinics, also known as Pacific Medical Centers, operates in the region and continues to serve patients. Adjacent to the El Camino Country Club, tenants can enjoy picturesque views while conducting business. Within a mile radius, various retail shops, grocery stores, and diverse dining options cater to tenant needs. Just across from the 78 Freeway lies The Shoppes at Carlsbad, a recently remodeled mall providing additional amenities for visitors and tenants. The 5 Freeway, less than 2 miles away, ensures easy access for clients, patients, and employees. Don't miss out on the exceptional visibility and sought-after location of Pacific Gateway Towers Medical Center. This office and medical opportunity offers the perfect blend of convenience and prestige for medical professionals, corporate entities, and small business owners alike.
- 24 Hour Access
- Freeway Visibility
- Signage
- Tenant Controlled HVAC
- Monument Signage
- Air Conditioning
- Balcony
Park Brochure

About Oceanside
Oceanside rests along the northern stretches of San Diego, lining the coast just south of Camp Pendleton and Orange County. The coastal city continues to gentrify, with new bars, restaurants, apartments, and hotels opening within a stone’s throw of the Pacific Ocean. Its location also allows for easy access to north county population nodes via three freeway arteries, Interstate 5 and state routes 76 and 78, in addition to Highway 101, one of the country’s most famous thoroughfares. The city is also served by the SPRINTER light rail, which connects to Vista, San Marcos, and Escondido.
This is a smaller office neighborhood with a cross-section of government agencies and boutique employers filling storefronts and garden-variety office buildings. Office tenants can often take advantage of a bustling foot traffic and enjoy discounted rents relative to other coastal areas.
Nearby Amenities
Hospitals |
|||
|---|---|---|---|
| Tri - City Medical Center | Acute Care | 4 min drive | 2.1 mi |
| Naval Hospital Camp Pendleton | Acute Care | 15 min drive | 7.7 mi |
Restaurants |
|||
|---|---|---|---|
| Anita's Mexican Restaurant | - | - | 5 min walk |
| Chili's Grill & Bar | - | - | 9 min walk |
| The Coffee Bean & Tea Leaf | - | - | 11 min walk |
| Chipotle Mexican Grill | - | - | 11 min walk |
| Jamba Juice | - | - | 11 min walk |
| Buffalo Wild Wings | - | - | 11 min walk |
| Texas Roadhouse | - | - | 13 min walk |
Retail |
||
|---|---|---|
| Sport Clips, Inc | Salon/Barber/Spa | 6 min walk |
| Planet Fitness | Fitness | 8 min walk |
| Tilly's | Unisex Apparel | 9 min walk |
| ULTA Beauty | Other Retail | 9 min walk |
| 7-Eleven | Convenience Market | 10 min walk |
| Target | Dept Store | 10 min walk |
| Chase Bank | Bank | 10 min walk |
| CVS Pharmacy | Drug Store | 10 min walk |
| Barnes & Noble | Books | 11 min walk |
| Regal Cinemas | Cinema | 13 min walk |
Hotels |
|
|---|---|
| Courtyard |
142 rooms
7 min drive
|
Leasing Team
Leasing Team

Keith Herbert, Director
Keith's expertise in finance and real estate has been instrumental in driving the company's success. His strategic vision and hands-on approach have earned him a reputation for excellence in the industry. Keith's leadership has not only fostered substantial business growth but also ensured the delivery of exceptional service to clients.
Keith relocated from Los Angeles to San Diego in 1999 to attend college. He holds a Bachelor of Science degree in Business Administration with a focus on Finance and Real Estate from San Diego State University. Additionally, he is a licensed broker with the California Department of Real Estate (CaDRE Broker’s License #: 01892190).
Outside of his professional life, Keith cherishes spending quality time with his family. He and his amazing wife, Sandy, have two wonderful young children, Erin and Austin. Keith enjoys hiking, fishing, exploring the outdoors, skiing/snowboarding, and classic cars. He is also passionate about coaching his children's baseball teams, which allows him to combine his love for sports with family time.

James Shelton, Vice President, Leasing & Sales