Log In/Sign Up
Your email has been sent.

315 West 9th 315 W 9th St 100 - 6,364 SF of 4-Star Office Space Available in Los Angeles, CA 90015
All Available Space(1)
Display Rental Rate as
- Space
- Size
- Term
- Rental Rate
- Space Use
- Build-Out
- Available
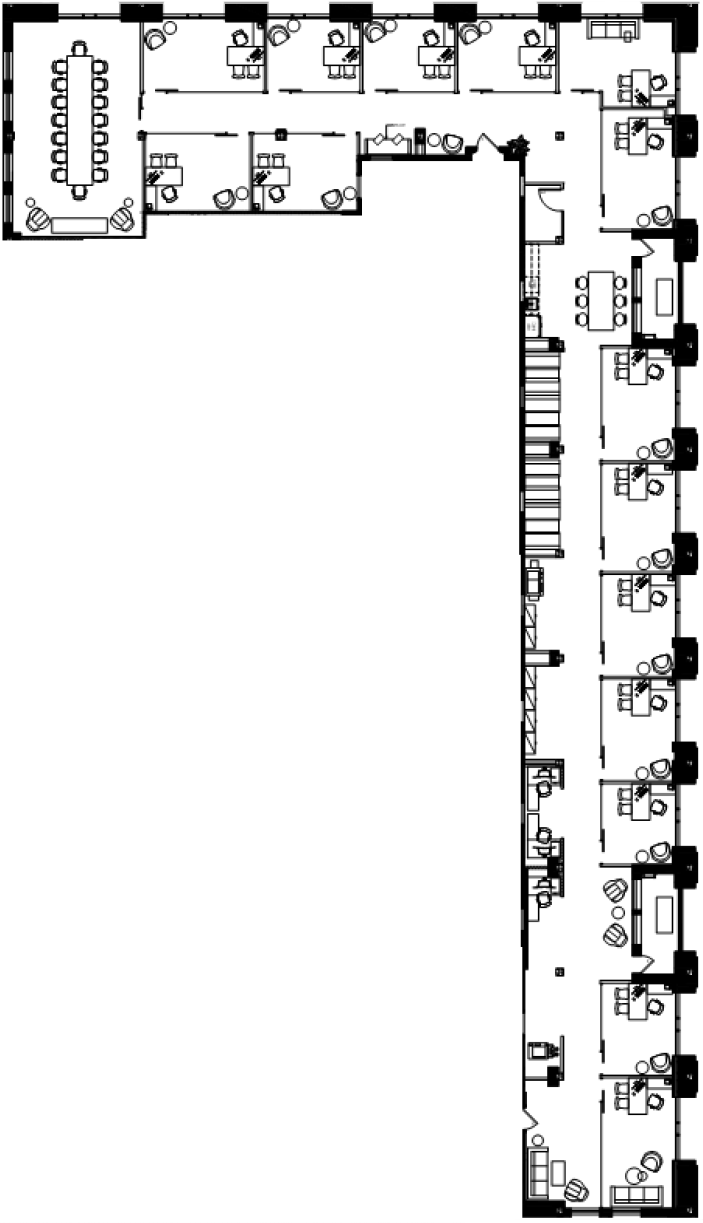


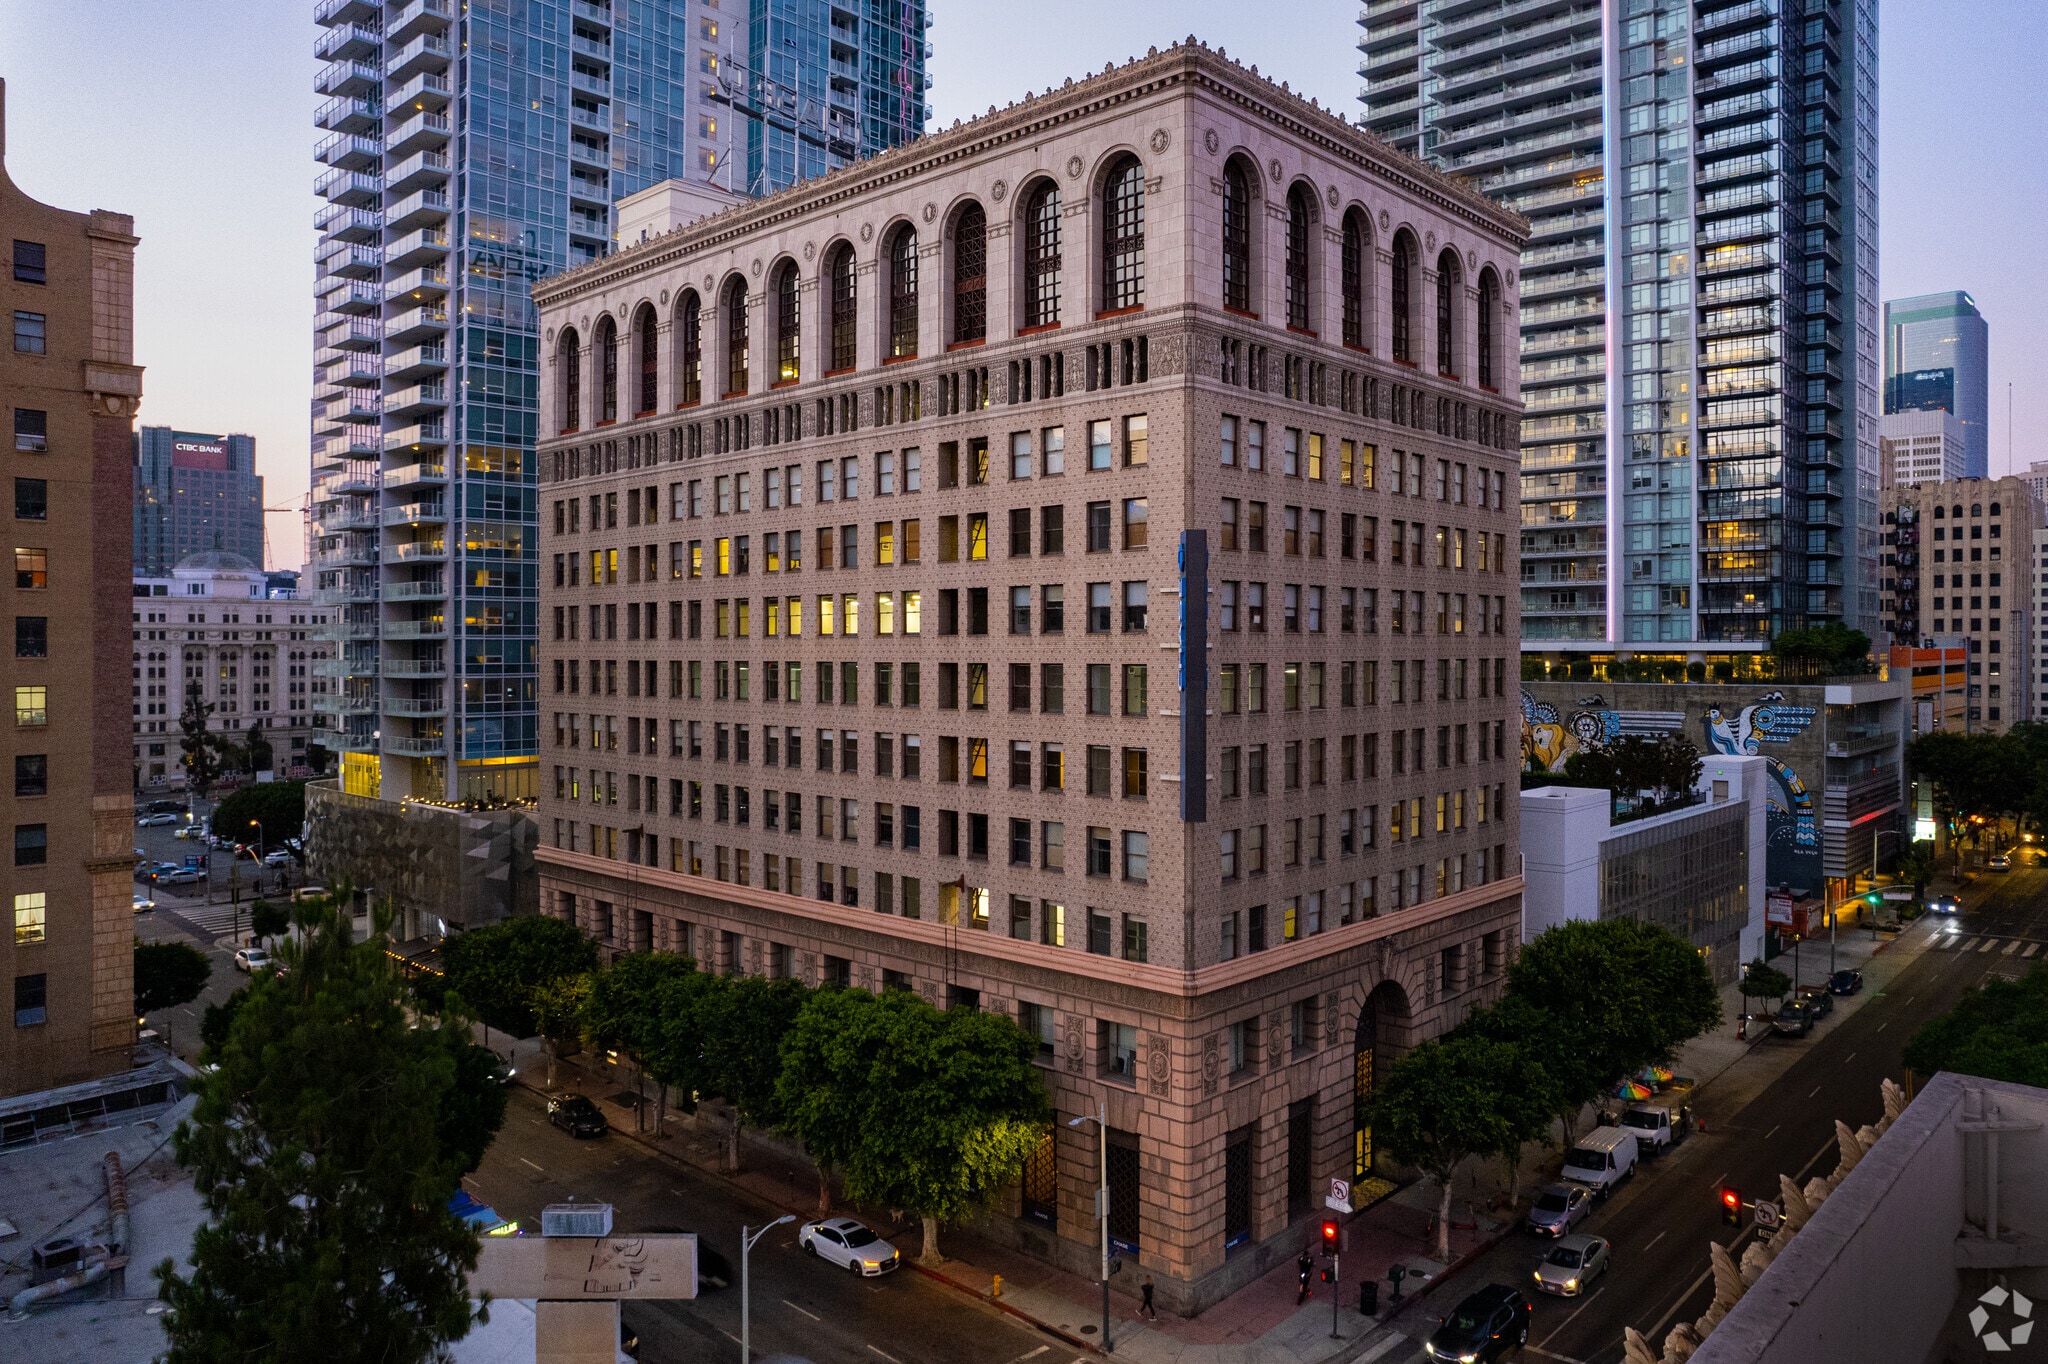
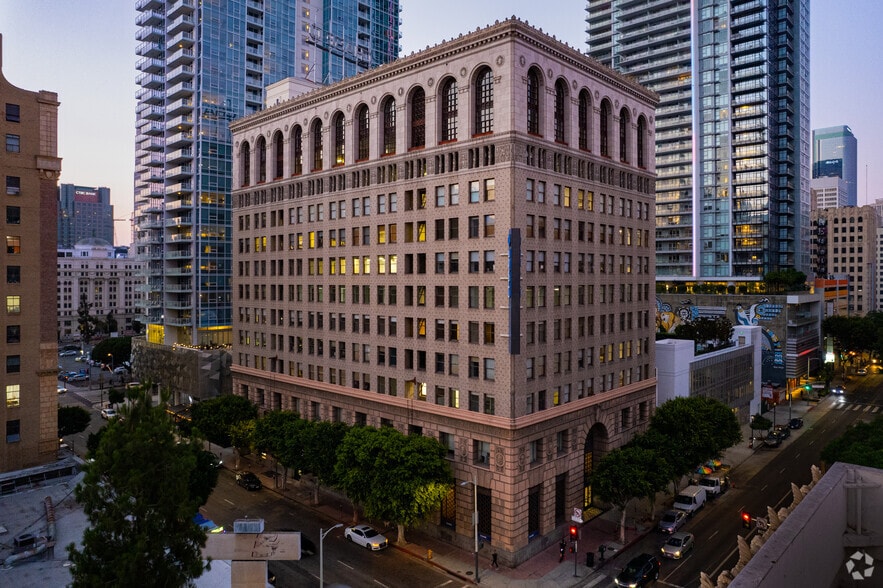
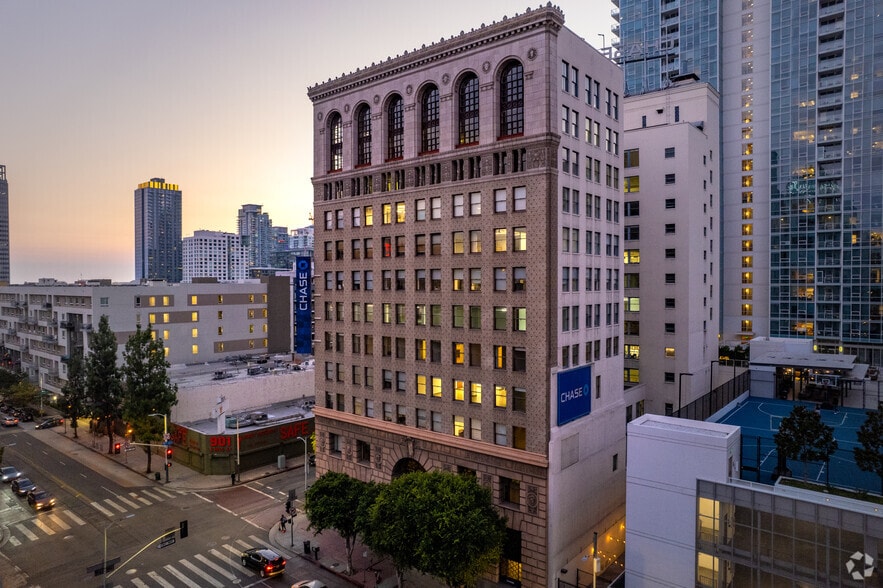
- Top floor with great views - Furniture is negotiable - Floor to ceiling windows on 3 sides of the space - Recently built creative space - Plug and play - 2 private balconies/fire escapes - Onsite private parking structure - Recently renovated historic building - 24-hour access, on-site security - Five blocks from Metro
- Sublease space available from current tenant
- Mostly Open Floor Plan Layout
- Kitchen
- Fully Built-Out as Standard Office
- Space is in Excellent Condition
- Natural Light
| Space | Size | Term | Rental Rate | Space Use | Build-Out | Available |
| 12th Floor, Ste 1200 | 100-6,364 SF | Jul 2028 | Upon Request Upon Request Upon Request Upon Request | Office | Full Build-Out | Now |
12th Floor, Ste 1200
| Size |
| 100-6,364 SF |
| Term |
| Jul 2028 |
| Rental Rate |
| Upon Request Upon Request Upon Request Upon Request |
| Space Use |
| Office |
| Build-Out |
| Full Build-Out |
| Available |
| Now |
1 of 9
Videos
Matterport 3D Exterior
Matterport 3D Tour
Photos
Street View
Street
Map
12th Floor, Ste 1200
| Size | 100-6,364 SF |
| Term | Jul 2028 |
| Rental Rate | Upon Request |
| Space Use | Office |
| Build-Out | Full Build-Out |
| Available | Now |
- Top floor with great views - Furniture is negotiable - Floor to ceiling windows on 3 sides of the space - Recently built creative space - Plug and play - 2 private balconies/fire escapes - Onsite private parking structure - Recently renovated historic building - 24-hour access, on-site security - Five blocks from Metro
- Sublease space available from current tenant
- Fully Built-Out as Standard Office
- Mostly Open Floor Plan Layout
- Space is in Excellent Condition
- Kitchen
- Natural Light
Features and Amenities
- 24 Hour Access
- Banking
- Bus Line
- Commuter Rail
- Courtyard
- Food Service
- Property Manager on Site
Property Facts
Building Type
Office
Year Built/Renovated
1926/1987
LoopNet Rating
4 Star
Building Height
12 Stories
Building Size
163,608 SF
Building Class
A
Typical Floor Size
12,585 SF
Unfinished Ceiling Height
11’
Parking
36 Surface Parking Spaces
145 Covered Parking Spaces
Select Tenants
- Floor
- Tenant Name
- Industry
- 5th
- BAR Architects
- Professional, Scientific, and Technical Services
- 9th
- Berkman Finacial
- -
- 3rd
- Chloe Colette
- -
- 3rd
- Design Syndicate
- Professional, Scientific, and Technical Services
- 7th
- Lesnick Prince & Pappas LLP
- Professional, Scientific, and Technical Services
- 9th
- Los Angeles Christian Health Center
- Health Care and Social Assistance
- 3rd
- Nevell Group Llc
- -
- 8th
- Olmos & Reynolds
- Professional, Scientific, and Technical Services
- 5th
- Restore Neighborhoods LA, Inc.
- Real Estate
- 12th
- Zweiback, Fiset & Zalduendo LLP
- Professional, Scientific, and Technical Services

Exceptionally walkable
100/100
Moderately drivable
70/100
Exceptional public transit
100/100
Very bikeable
80/100


1 of 32
Videos
Matterport 3D Exterior
Matterport 3D Tour
Photos
Street View
Street
Map