Your email has been sent.

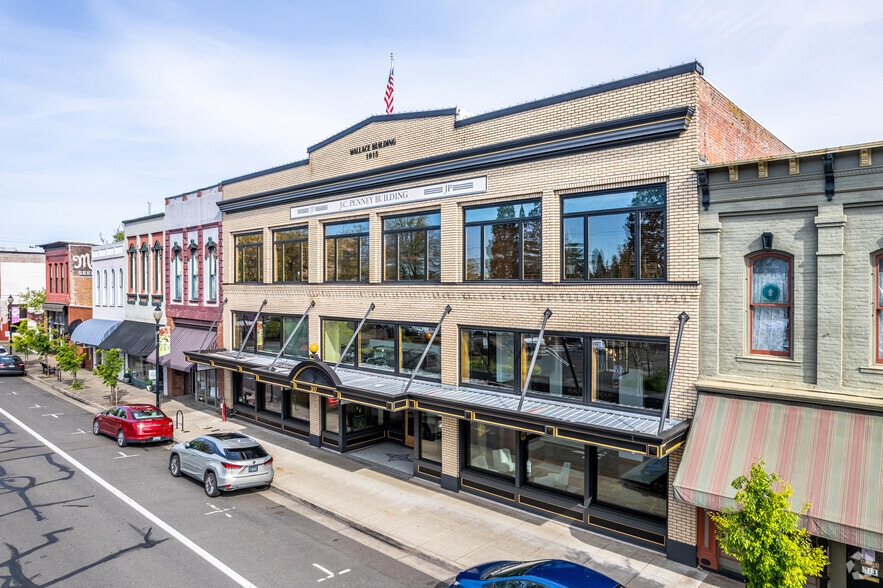
JC Penney Building 317 W 1st Ave 1,788 - 6,122 SF of Space Available in Albany, OR 97321


Highlights
- Daytime foot traffic
- Professionally Managed and Operated
- Historic Renovation and Current Upgrades
- Professional Office Suites
- Albany's Downtown Core
Space Availability (3)
Display Rental Rate as
- Space
- Size
- Term
- Rental Rate
- Rent Type


| Space | Size | Term | Rental Rate | Rent Type | ||
| 1st Floor, Ste 101 | 2,546 SF | Negotiable | $25.20 /SF/YR $2.10 /SF/MO $64,159 /YR $5,347 /MO | Triple Net (NNN) | ||
| 1st Floor, Ste 103 | 1,788 SF | Negotiable | $24.00 /SF/YR $2.00 /SF/MO $42,912 /YR $3,576 /MO | Triple Net (NNN) | ||
| 1st Floor, Ste 105 | 1,788 SF | Negotiable | $25.20 /SF/YR $2.10 /SF/MO $45,058 /YR $3,755 /MO | Triple Net (NNN) |
1st Floor, Ste 101
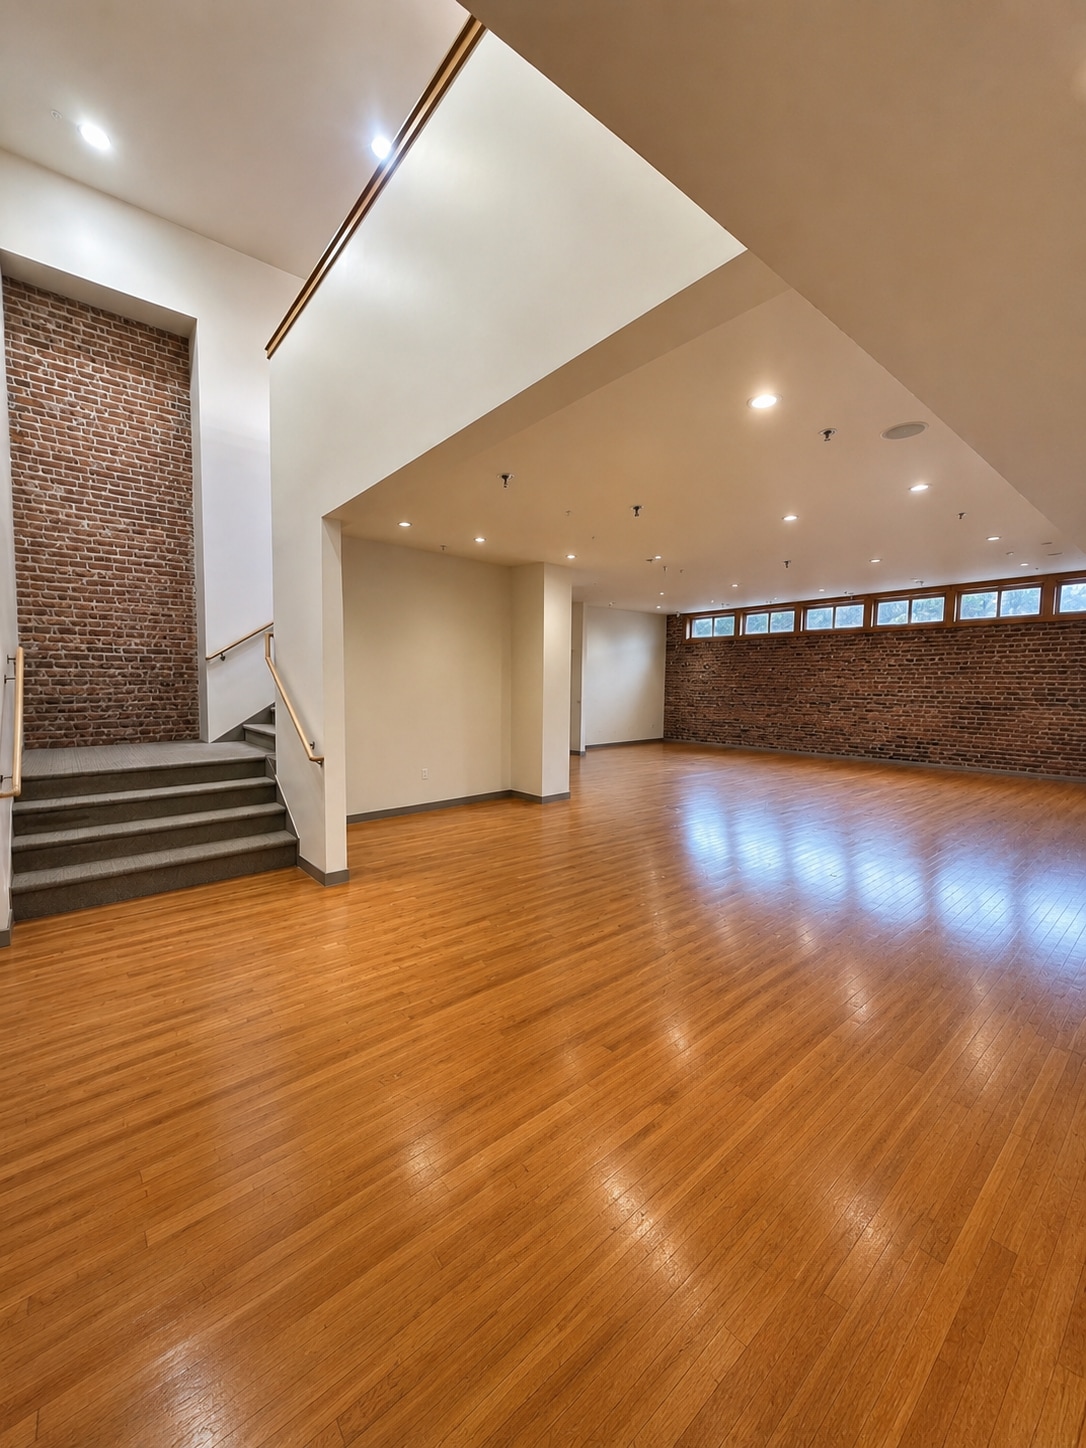
Position your business in one of Downtown Albany's most iconic historic buildings. This 2,546 SF office opportunity in the Historic JCPenney Building offers the rare combination of timeless architectural character and a fully customizable build-to-suit office. Located just steps from Albany's Riverfront Park, restaurants, coffee shops, boutiques, and downtown amenities, the space will be delivered to meet the tenant's specific operational needs. The current approved office plan includes: Eight (8) private offices Reception area with soaring ceilings Conference room Employee break room Open mezzanine overlooking the reception Flexible support and circulation space The layout can be modified to accommodate a tenant's preferred mix of private offices, collaborative workspace, conference rooms, reception, and employee amenities. Historic architectural features include original hardwood flooring on the first floor, exposed brick walls on both levels, wood-framed transom windows on the first floor, and large wood-encased windows on the second floor that provide abundant natural light. Professionally designed plans have already been approved, allowing construction to begin quickly while still providing flexibility to tailor the space to your business.
- Lease rate does not include utilities, property expenses or building services
- Partially Built-Out as Standard Office
- Mostly Open Floor Plan Layout
- Space In Need of Renovation
- 2,546 SF Build-to-Suit Office
- Prime Downtown Albany location
- two-story reception with mezzanine overlook
- Approved plans ready for construction
- Anticipated delivery: Fall 2026
1st Floor, Ste 103
Located in Albany's iconic historic JC Penney Building, this first-floor office suite offers an efficient layout with five private offices, conference rooms, a reception area, and a kitchenette. Historic brick accents add character, making it an ideal space for professional, legal, financial, or medical office users seeking a distinctive downtown location.
- Lease rate does not include utilities, property expenses or building services
- Fully Built-Out as Standard Office
- 5 Private Offices
- 1 Conference Room
- Can be combined with additional space(s) for up to 3,576 SF of adjacent space
- first floor location
- Multiple private offices
- Conference rooms & reception
- Kitchenette
- Historic brick features
- Walkable Downtown Albany location
1st Floor, Ste 105
Position your business in one of Downtown Albany's most recognizable historic buildings. Located in the iconic JC Penney Building, this thoughtfully designed office suite blends timeless character with modern functionality, creating an exceptional environment for professional services, creative firms, and collaborative teams. The efficient floor plan features a welcoming reception area, expansive client lounge, multiple conference rooms, private offices, dedicated operations spaces, and support areas designed to accommodate a growing business. Flooded with natural light, the space is highlighted by large operable storefront windows that open directly to the street, creating an inviting atmosphere and a unique connection to Downtown Albany's vibrant pedestrian environment.
- Lease rate does not include utilities, property expenses or building services
- Fully Built-Out as Professional Services Office
- 2 Private Offices
- 2 Conference Rooms
- 4 Workstations
- Space is in Excellent Condition
- Can be combined with additional space(s) for up to 3,576 SF of adjacent space
- Central Heating System
- Reception Area
- Elevator Access
- High Ceilings
- Exposed Ceiling
- Plug & Play
- Natural Light
- Open-Plan
- Hardwood Floors
- Display Window
- Wheelchair Accessible
- Prime location in the heart of Downtown Albany
- Large operable storefront windows
- Prominent street frontage with excellent visibilit
- Reception area with spacious client lounge
- Two conference rooms for meetings and presentation
- Multiple private workspaces
Rent Types
The rent amount and type that the tenant (lessee) will be responsible to pay to the landlord (lessor) throughout the lease term is negotiated prior to both parties signing a lease agreement. The rent type will vary depending upon the services provided. For example, triple net rents are typically lower than full service rents due to additional expenses the tenant is required to pay in addition to the base rent. Contact the listing broker for a full understanding of any associated costs or additional expenses for each rent type.
1. Full Service: A rental rate that includes normal building standard services as provided by the landlord within a base year rental.
2. Double Net (NN): Tenant pays for only two of the building expenses; the landlord and tenant determine the specific expenses prior to signing the lease agreement.
3. Triple Net (NNN): A lease in which the tenant is responsible for all expenses associated with their proportional share of occupancy of the building.
4. Modified Gross: Modified Gross is a general type of lease rate where typically the tenant will be responsible for their proportional share of one or more of the expenses. The landlord will pay the remaining expenses. See the below list of common Modified Gross rental rate structures: 4. Plus All Utilities: A type of Modified Gross Lease where the tenant is responsible for their proportional share of utilities in addition to the rent. 4. Plus Cleaning: A type of Modified Gross Lease where the tenant is responsible for their proportional share of cleaning in addition to the rent. 4. Plus Electric: A type of Modified Gross Lease where the tenant is responsible for their proportional share of the electrical cost in addition to the rent. 4. Plus Electric & Cleaning: A type of Modified Gross Lease where the tenant is responsible for their proportional share of the electrical and cleaning cost in addition to the rent. 4. Plus Utilities and Char: A type of Modified Gross Lease where the tenant is responsible for their proportional share of the utilities and cleaning cost in addition to the rent. 4. Industrial Gross: A type of Modified Gross lease where the tenant pays one or more of the expenses in addition to the rent. The landlord and tenant determine these prior to signing the lease agreement.
5. Tenant Electric: The landlord pays for all services and the tenant is responsible for their usage of lights and electrical outlets in the space they occupy.
6. Negotiable or Upon Request: Used when the leasing contact does not provide the rent or service type.
7. TBD: To be determined; used for buildings for which no rent or service type is known, commonly utilized when the buildings are not yet built.
Select Tenants at JC Penney Building
- Tenant
- Description
- US Locations
- Reach
- Acumen Financial
- -
- 1
- -
- Chicago Title Insurance Company
- Insurance
- 1,558
- National
- Country Financial
- Insurance
- 1,934
- National
- Guild Mortgage
- Finance Company
- 1,156
- National
- Post Law Firm
- Professional, Scientific, and Technical Services
- 1
- -
- Signature Healthcare At Home
- Health Care
- 13
- Regional
| Tenant | Description | US Locations | Reach |
| Acumen Financial | - | 1 | - |
| Chicago Title Insurance Company | Insurance | 1,558 | National |
| Country Financial | Insurance | 1,934 | National |
| Guild Mortgage | Finance Company | 1,156 | National |
| Post Law Firm | Professional, Scientific, and Technical Services | 1 | - |
| Signature Healthcare At Home | Health Care | 13 | Regional |
Property Facts
| Total Space Available | 6,122 SF | Property Subtype | Storefront Retail/Office |
| Max. Contiguous | 3,576 SF | Gross Leasable Area | 23,000 SF |
| Property Type | Retail | Year Built/Renovated | 1900/2010 |
| Total Space Available | 6,122 SF |
| Max. Contiguous | 3,576 SF |
| Property Type | Retail |
| Property Subtype | Storefront Retail/Office |
| Gross Leasable Area | 23,000 SF |
| Year Built/Renovated | 1900/2010 |
About the Property
The historic JC Penney Building is a Class A office property located in Downtown Albany, Oregon, along the riverfront. Originally home to JC Penney, the building was extensively remodeled in 2007, combining its historic character with the functionality and finishes of a modern professional office environment. The property features professional office suites, elevator access, and a prominent downtown location near Albany’s riverfront, restaurants, businesses, and community amenities. The building’s combination of historic architecture, quality improvements, and professional setting provides a distinctive alternative to conventional office space. Ideally suited for professional and service-oriented businesses, the JC Penney Building offers tenants a high-quality office environment in the heart of Downtown Albany with convenient access to the surrounding commercial district and riverfront.
- Bus Line
- Signage

Nearby Major Retailers













Contact the Leasing Agent
JC Penney Building | 317 W 1st Ave