Your email has been sent.

Centrum Building 319 E Madison St 600 - 9,433 SF of Space Available in Springfield, IL 62701

Highlights

- Energy efficient construction, independent utilities. Spacious atrium. On site coffee shop/food.
- Landlord pays CAM, water, sewer, taxes, property insurance. Tenant pays metered electric, janitorial and internet in Suite.
- HIGH SPEED fiber internet and redundant power/carriers.
All Available Spaces(4)
Display Rental Rate as
- Space
- Size
- Term
- Rental Rate
- Space Use
- Build-Out
- Available
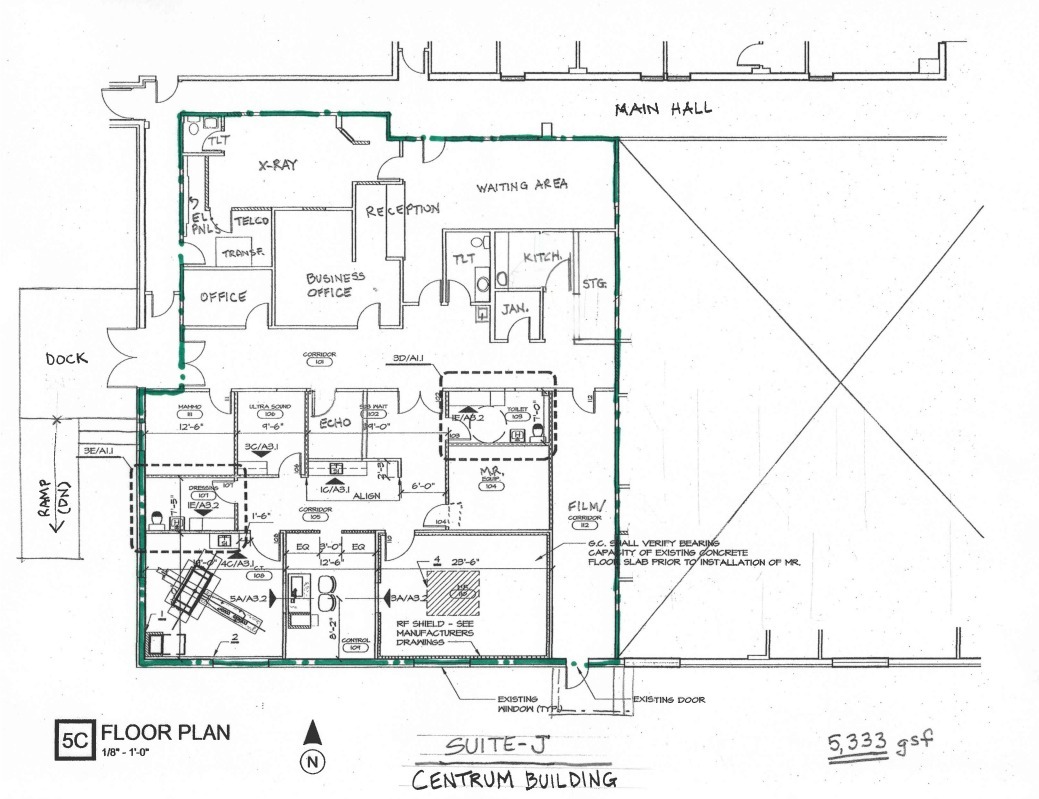
Fully equipped medical Imaging Center with MRI, CT Scanner, X-ray, Ultra-sound, Control room, Dedicated Computer Room with raised flooring and Radiologist offices. Suite is independently metered. Spacious facility with ample space for adding other modalities or functions. Two patient restrooms/dressing rooms. Employee lounge and restroom. Private restroom off X-ray Rm. Includes all equipment to operate. Technical plans available upon request.
- Listed rate may not include certain utilities, building services and property expenses
- Mostly Open Floor Plan Layout
- Laboratory
- Central Air and Heating
- Private Restrooms
- Raised Floor
- Recessed Lighting
- Demised WC facilities
- Wheelchair Accessible
- Fully Built-Out as Standard Medical Space
- Finished Ceilings: 9’
- Reception Area
- Elevator Access
- Fully Carpeted
- Drop Ceilings
- Emergency Lighting
- Smoke Detector


High end finishes, cabinetry tops, carpeting and lighting. Clinic was renovated by Memorial Healthcare within the past 5 years. Lots of natural lighting as well as located adjacent to the atrium. Private restroom as well as public restrooms nearby in main hallway. Generous and open business / check-in area, waiting area, 3 private exam rooms, large office for practitioner.
- Fully Built-Out as Health Care Space
- 4 Private Offices
- High End Trophy Space
- Fits 5 - 8 People
- Finished Ceilings: 9’
- High end finishes. Lots of natural lighting.

Utilities included in rent. 2 large rooms consisting of a large reception/meeting space and a private office with window. The reception area could be divided in order to create a 2nd or 3rd office.
- Listed rate may not include certain utilities, building services and property expenses
- Fits 4 - 6 People
- 1 Conference Room
- Finished Ceilings: 9’
- Mostly Open Floor Plan Layout
- 4 Private Offices
- 3 Workstations
- Space is in Excellent Condition

Perfect suite for single practitioner. Efficient layout includes modest reception area, business office with pass through window and private restroom. Public restrooms located nearby in common hallway. Lots of natural light with big windows.
- Listed rate may not include certain utilities, building services and property expenses
- Fits 2 - 5 People
- Finished Ceilings: 9’
- Reception Area
- Private Restrooms
- Drop Ceilings
- Emergency Lighting
- 2 Offices with private restroom. Utilities incl.!
- Fully Built-Out as Professional Services Office
- 2 Private Offices
- Space is in Excellent Condition
- Central Air and Heating
- Fully Carpeted
- After Hours HVAC Available
- Atrium
| Space | Size | Term | Rental Rate | Space Use | Build-Out | Available |
| 1st Floor, Ste 1J | 5,333 SF | Negotiable | Upon Request Upon Request Upon Request Upon Request | Medical | Full Build-Out | Now |
| 2nd Floor, Ste 2A | 2,600 SF | Negotiable | Upon Request Upon Request Upon Request Upon Request | Office/Medical | Full Build-Out | Now |
| 2nd Floor, Ste 2F | 900 SF | Negotiable | $14.95 /SF/YR $1.25 /SF/MO $13,455 /YR $1,121 /MO | Office | - | Now |
| 4th Floor, Ste 4H | 600 SF | Negotiable | $13.90 /SF/YR $1.16 /SF/MO $8,340 /YR $695.00 /MO | Office/Medical | Full Build-Out | Now |
1st Floor, Ste 1J
| Size |
| 5,333 SF |
| Term |
| Negotiable |
| Rental Rate |
| Upon Request Upon Request Upon Request Upon Request |
| Space Use |
| Medical |
| Build-Out |
| Full Build-Out |
| Available |
| Now |
2nd Floor, Ste 2A
| Size |
| 2,600 SF |
| Term |
| Negotiable |
| Rental Rate |
| Upon Request Upon Request Upon Request Upon Request |
| Space Use |
| Office/Medical |
| Build-Out |
| Full Build-Out |
| Available |
| Now |
2nd Floor, Ste 2F
| Size |
| 900 SF |
| Term |
| Negotiable |
| Rental Rate |
| $14.95 /SF/YR $1.25 /SF/MO $13,455 /YR $1,121 /MO |
| Space Use |
| Office |
| Build-Out |
| - |
| Available |
| Now |
4th Floor, Ste 4H
| Size |
| 600 SF |
| Term |
| Negotiable |
| Rental Rate |
| $13.90 /SF/YR $1.16 /SF/MO $8,340 /YR $695.00 /MO |
| Space Use |
| Office/Medical |
| Build-Out |
| Full Build-Out |
| Available |
| Now |
1st Floor, Ste 1J
| Size | 5,333 SF |
| Term | Negotiable |
| Rental Rate | Upon Request |
| Space Use | Medical |
| Build-Out | Full Build-Out |
| Available | Now |
Fully equipped medical Imaging Center with MRI, CT Scanner, X-ray, Ultra-sound, Control room, Dedicated Computer Room with raised flooring and Radiologist offices. Suite is independently metered. Spacious facility with ample space for adding other modalities or functions. Two patient restrooms/dressing rooms. Employee lounge and restroom. Private restroom off X-ray Rm. Includes all equipment to operate. Technical plans available upon request.
- Listed rate may not include certain utilities, building services and property expenses
- Fully Built-Out as Standard Medical Space
- Mostly Open Floor Plan Layout
- Finished Ceilings: 9’
- Laboratory
- Reception Area
- Central Air and Heating
- Elevator Access
- Private Restrooms
- Fully Carpeted
- Raised Floor
- Drop Ceilings
- Recessed Lighting
- Emergency Lighting
- Demised WC facilities
- Smoke Detector
- Wheelchair Accessible
2nd Floor, Ste 2A
| Size | 2,600 SF |
| Term | Negotiable |
| Rental Rate | Upon Request |
| Space Use | Office/Medical |
| Build-Out | Full Build-Out |
| Available | Now |
High end finishes, cabinetry tops, carpeting and lighting. Clinic was renovated by Memorial Healthcare within the past 5 years. Lots of natural lighting as well as located adjacent to the atrium. Private restroom as well as public restrooms nearby in main hallway. Generous and open business / check-in area, waiting area, 3 private exam rooms, large office for practitioner.
- Fully Built-Out as Health Care Space
- Fits 5 - 8 People
- 4 Private Offices
- Finished Ceilings: 9’
- High End Trophy Space
- High end finishes. Lots of natural lighting.
2nd Floor, Ste 2F
| Size | 900 SF |
| Term | Negotiable |
| Rental Rate | $14.95 /SF/YR |
| Space Use | Office |
| Build-Out | - |
| Available | Now |
Utilities included in rent. 2 large rooms consisting of a large reception/meeting space and a private office with window. The reception area could be divided in order to create a 2nd or 3rd office.
- Listed rate may not include certain utilities, building services and property expenses
- Mostly Open Floor Plan Layout
- Fits 4 - 6 People
- 4 Private Offices
- 1 Conference Room
- 3 Workstations
- Finished Ceilings: 9’
- Space is in Excellent Condition
4th Floor, Ste 4H
| Size | 600 SF |
| Term | Negotiable |
| Rental Rate | $13.90 /SF/YR |
| Space Use | Office/Medical |
| Build-Out | Full Build-Out |
| Available | Now |
Perfect suite for single practitioner. Efficient layout includes modest reception area, business office with pass through window and private restroom. Public restrooms located nearby in common hallway. Lots of natural light with big windows.
- Listed rate may not include certain utilities, building services and property expenses
- Fully Built-Out as Professional Services Office
- Fits 2 - 5 People
- 2 Private Offices
- Finished Ceilings: 9’
- Space is in Excellent Condition
- Reception Area
- Central Air and Heating
- Private Restrooms
- Fully Carpeted
- Drop Ceilings
- After Hours HVAC Available
- Emergency Lighting
- Atrium
- 2 Offices with private restroom. Utilities incl.!
Property Overview

READY FOR OCCUPANCY. Various size suites that could be combined. 1 TO 4 STORY BUILDING, located at the northwest corner of 4th and Madison in downtown Springfield near medical district, 2 blocks from Memorial and St. John's Hospitals, 4-5 blocks from State Capitol complex. Abundant FREE onsite parking. Covered entrance. Convenient central location to north-south and east-west road arteries. Springfield Imaging Center is on site with CT, MRI, Ultrasound, X-ray. IDEAL HEALTHCARE USES: Primary Care Clinic, Urgent Care, Dialysis Center, Plasma Center, Oncology/Hematology Center, Dental, Chiropractic, Sports Med, Orthopedics, many other Medical Specialists. IDEAL GENERAL OFFICES: Law Practice, Accounting, Government, Lobbyists. SPECIALLY SUITED for: Data Center and Technology Offices TRAFFIC COUNT : 11,250 vpd (eastbound) / 2,350 vpd (northbound)
- 24 Hour Access
- Atrium
- Conferencing Facility
- Food Service
- Metro/Subway
- Property Manager on Site
- Signage
- Skylights
- Storage Space
Property Facts




Contact the Leasing Agent
Centrum Building | 319 E Madison St