Your email has been sent.



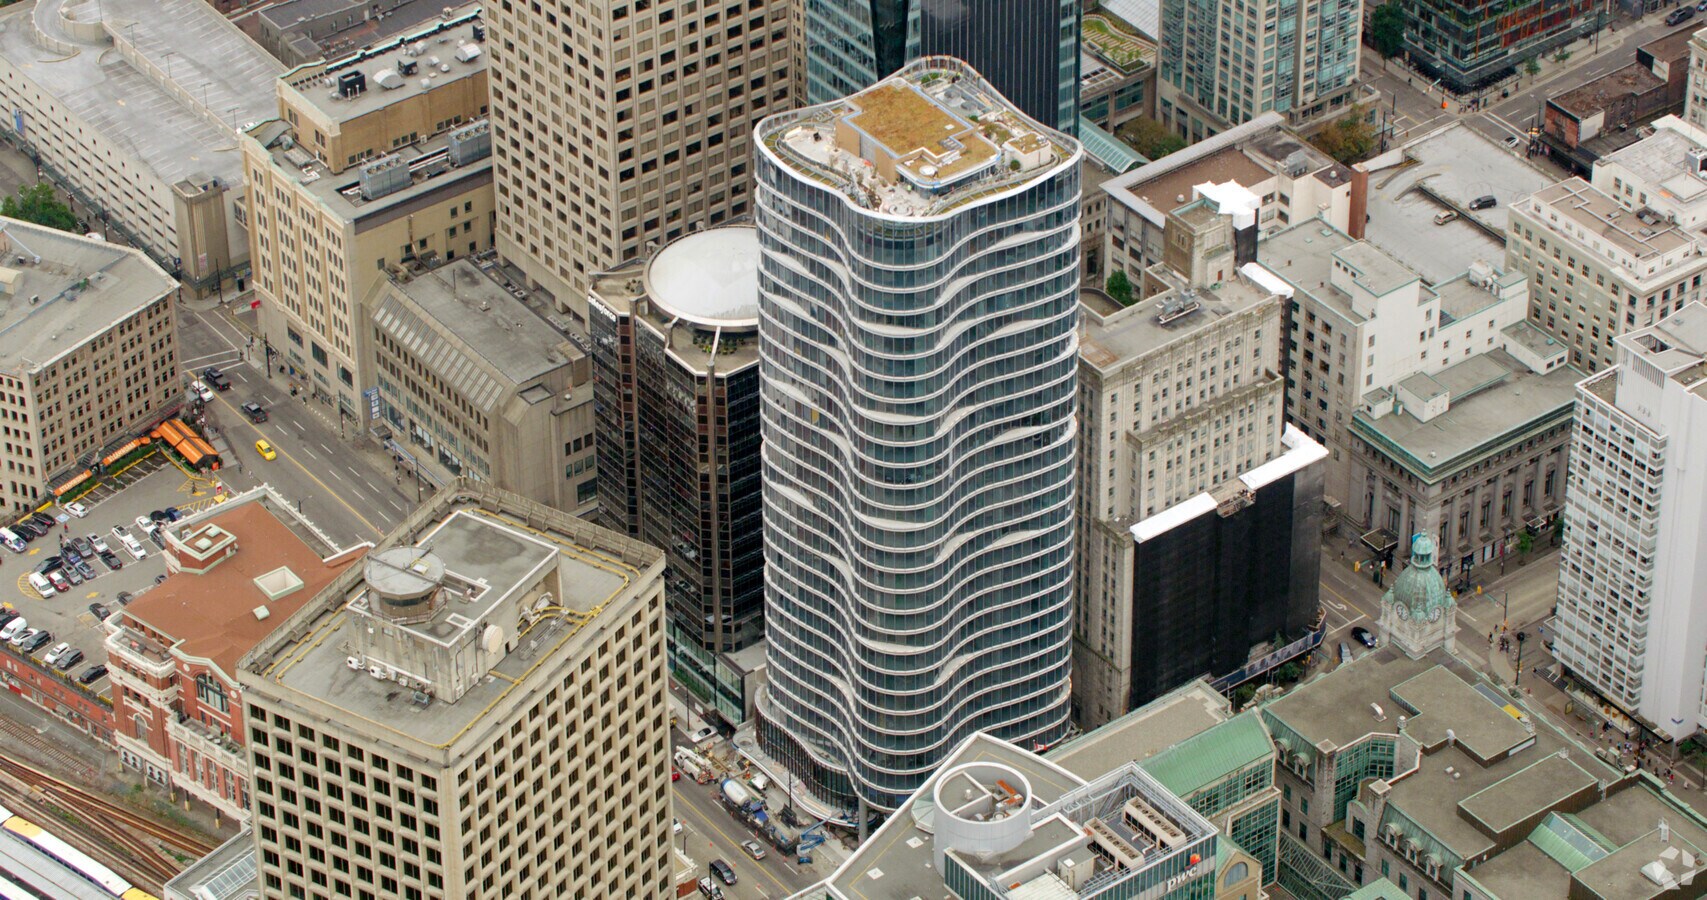

Bosa Waterfront 320 Granville St 844 SF of 5-Star Office Space Available in Vancouver, BC V6B 0G5
All Available Space(1)
Display Rental Rate as
- Space
- Size
- Term
- Rental Rate
- Space Use
- Build-Out
- Available


Opportunity to lease a brand new, AAA office strata unit on the 5th floor of the Bosa Waterfront at below market rates.The unit is a spacious 844 SF and features exposed concrete floors, open ceilings, paint-ready drywall, and washroom facilities on each floor. One designated parking stall is included, and additional parking is available for rent in the building's secure underground parkade.
- Rate includes utilities, building services and property expenses
- Central Air and Heating
- Shower Facilities
- waterfront views
- Fits 3 - 7 People
- Security System
- Brand new development
- full equipped gym
| Space | Size | Term | Rental Rate | Space Use | Build-Out | Available |
| 5th Floor, Ste 570 | 844 SF | 1-10 Years | $17.61 USD/SF/YR $1.47 USD/SF/MO $14,863 USD/YR $1,239 USD/MO | Office | - | 30 Days |
5th Floor, Ste 570
| Size |
| 844 SF |
| Term |
| 1-10 Years |
| Rental Rate |
| $17.61 USD/SF/YR $1.47 USD/SF/MO $14,863 USD/YR $1,239 USD/MO |
| Space Use |
| Office |
| Build-Out |
| - |
| Available |
| 30 Days |
5th Floor, Ste 570
| Size | 844 SF |
| Term | 1-10 Years |
| Rental Rate | $17.61 USD/SF/YR |
| Space Use | Office |
| Build-Out | - |
| Available | 30 Days |
Opportunity to lease a brand new, AAA office strata unit on the 5th floor of the Bosa Waterfront at below market rates.The unit is a spacious 844 SF and features exposed concrete floors, open ceilings, paint-ready drywall, and washroom facilities on each floor. One designated parking stall is included, and additional parking is available for rent in the building's secure underground parkade.
- Rate includes utilities, building services and property expenses
- Fits 3 - 7 People
- Central Air and Heating
- Security System
- Shower Facilities
- Brand new development
- waterfront views
- full equipped gym
Features and Amenities
- Fitness Center
- Reception
- Roof Terrace
- Storage Space
- Air Conditioning
Property Facts




Presented by

Bosa Waterfront | 320 Granville St
Hmm, there seems to have been an error sending your message. Please try again.
Thanks! Your message was sent.