Your email has been sent.

3201 N Federal Hwy 2,500 - 27,300 SF of Space Available in Oakland Park, FL 33306


Highlights
- Newly Renovated Lobby and Elevators
- Amazing Location at one of Broward's Busiest Intersections
- Part of Oakland Park's First and Only Live-Work-Play Campus
- Ample Covered and Surface Parking Onsite
- Great Co-Tenancy with New and Exciting Retailers
All Available Spaces(3)
Display Rental Rate as
- Space
- Size
- Term
- Rental Rate
- Space Use
- Build-Out
- Available
This prime ground floor retail space will soon be undergoing a major renovation and expansion for more leasable square footage under-air. The current first floor leasable area is approximately 5,400 SF. Owner/Developer will be enclosing the existing drive-thru, creating an additional 2,900 SF of leasable square footage. Providing a total of 8,300 SF of new contiguous leasable space on the ground floor. Owner/Developer is willing to subdivide for the right tenants.
- Lease rate does not include utilities, property expenses or building services
- Highly Desirable End Cap Space
- Can be combined with additional space(s) for up to 27,300 SF of adjacent space
- Central Air Conditioning
- Private Restrooms
- Corner Space
- Drop Ceilings
- Plug & Play
- DDA Compliant
- Wheelchair Accessible
- Undergoing Major Renovations
- One Mile From the Beach and Two Miles from I-95
- Fully Built-Out as a Bank
- Space is in Excellent Condition
- Anchor Space
- Partitioned Offices
- Security System
- High Ceilings
- Recessed Lighting
- After Hours HVAC Available
- Drive Thru
- Excellent Visibility from N. Federal Hwy (US-1)
- 100k Vehicles per Day
- Available for Retail, Office, or Medical


Position your brand at the heart of Oakland Park’s premier live-work-play destination. Situated at 3201 North Federal Highway, this three-story property features exceptional opportunities within the vibrant Oaklyn campus. Designed to attract both steady local foot traffic and passing regional commuters, it delivers maximum visibility alongside a built-in customer base, of 439 luxury apartments. Elevate your business in a modern office space, strategically located above premium ground-floor retail, and next door to a medical-focused building. Benefit from exceptional exposure at one of Broward County’s busiest intersections, with traffic counts exceeding 100,000 vehicles per day.
- Lease rate does not include utilities, property expenses or building services
- Office intensive layout
- Partitioned Offices
- Can be combined with additional space(s) for up to 27,300 SF of adjacent space
- Corner Space
- After Hours HVAC Available
- Ample Covered and Surface Parking Onsite
- Fully Built-Out as Professional Services Office
- Fits 24 - 76 People
- Space is in Excellent Condition
- Central Air Conditioning
- Natural Light
- Newly Renovated Lobby and Elevators
- Amazing Location at one of Broward's Busiest Inter
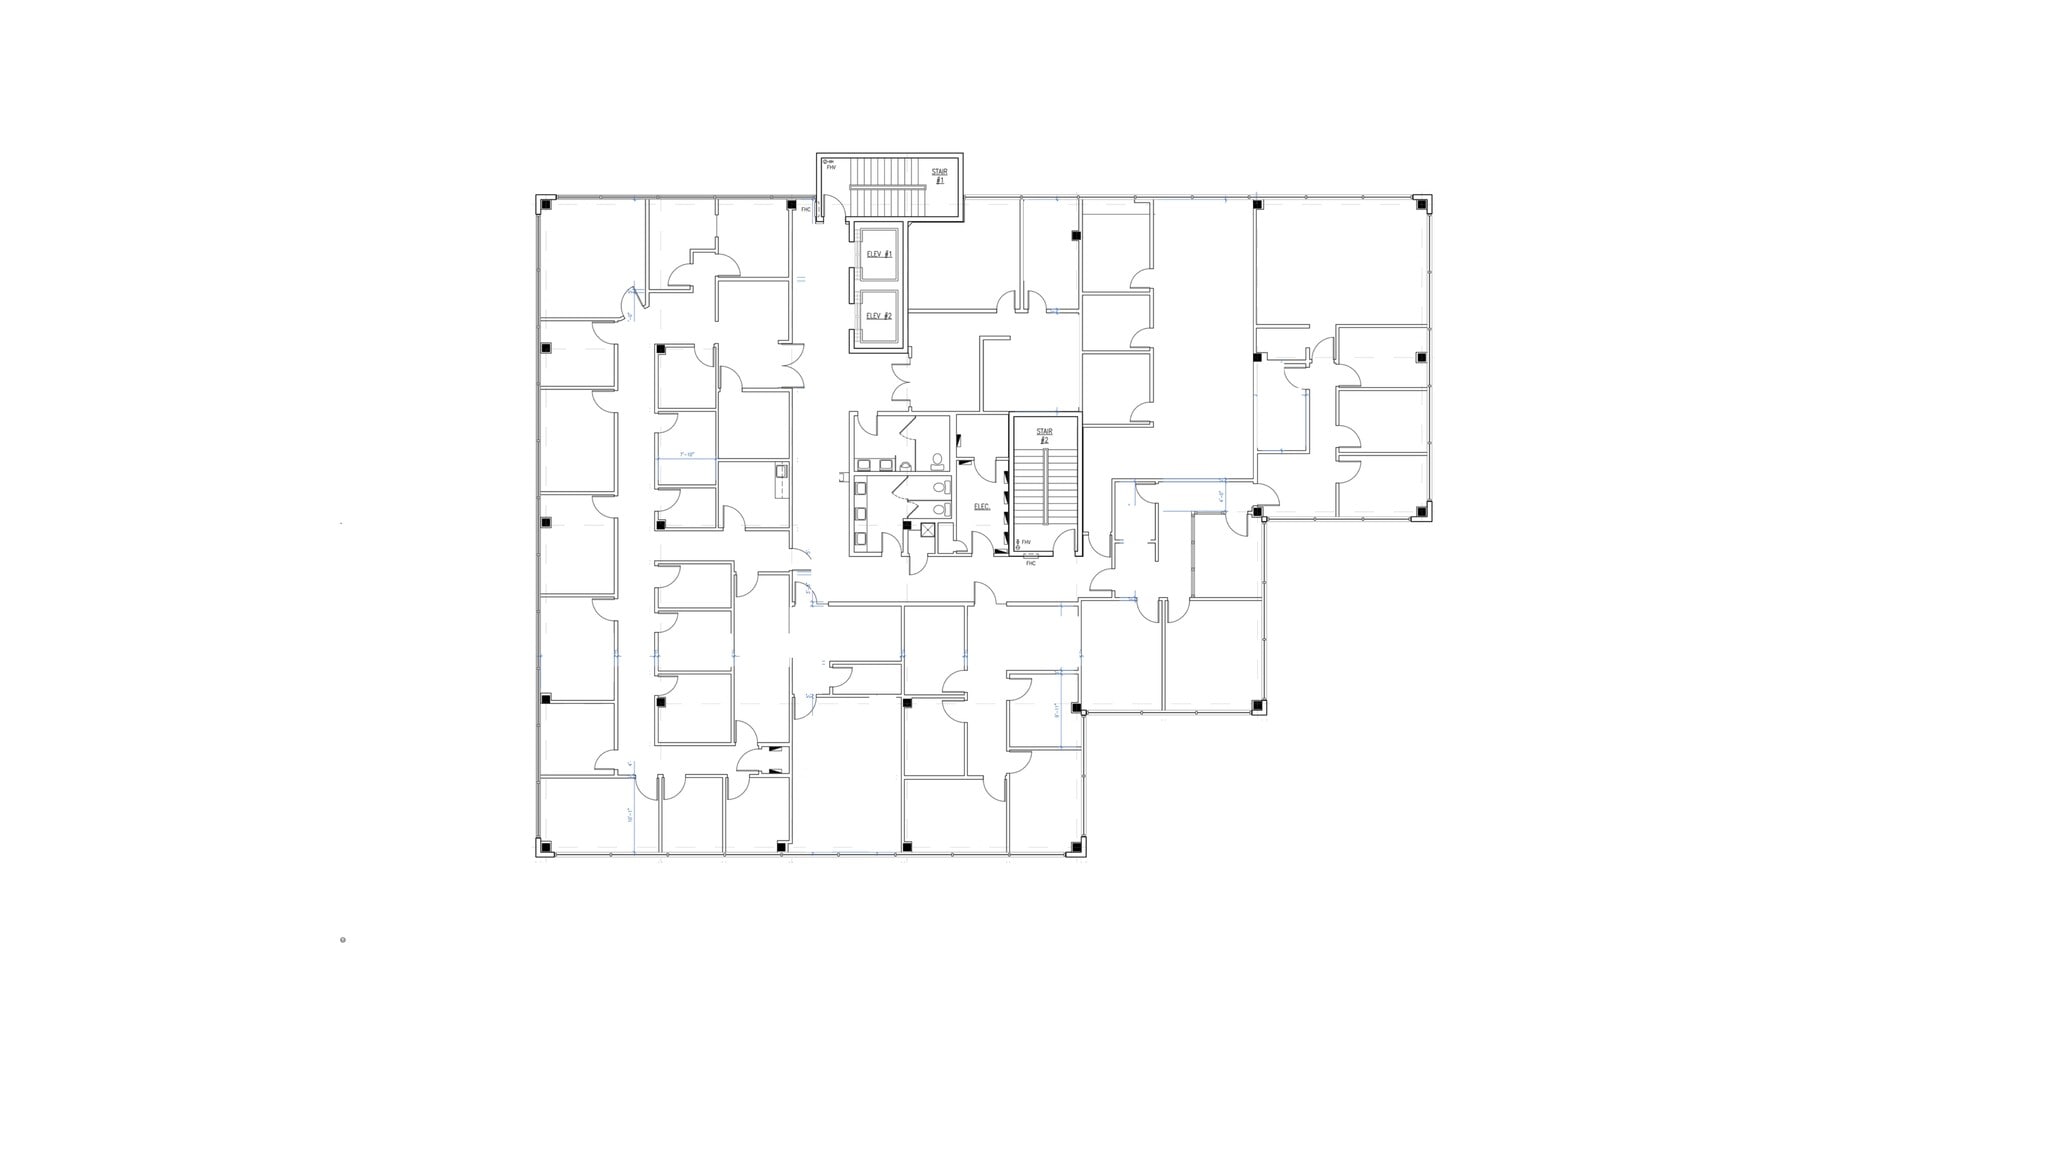

Position your brand at the heart of Oakland Park’s premier live-work-play destination. Situated at 3201 North Federal Highway, this three-story property features exceptional opportunities within the vibrant Oaklyn campus. Designed to attract both steady local foot traffic and passing regional commuters, it delivers maximum visibility alongside a built-in customer base, of 439 luxury apartments. Elevate your business in a modern office space, strategically located above premium ground-floor retail, and next door to a medical-focused building. Benefit from exceptional exposure at one of Broward County’s busiest intersections, with traffic counts exceeding 100,000 vehicles per day. With traffic counts exceeding 100,000 vehicles per day.
- Lease rate does not include utilities, property expenses or building services
- Can be combined with additional space(s) for up to 27,300 SF of adjacent space
- Natural Light
- Fits 24 - 76 People
- Central Air Conditioning
- After Hours HVAC Available
| Space | Size | Term | Rental Rate | Space Use | Build-Out | Available |
| 1st Floor | 2,500-8,300 SF | Negotiable | $50.00 /SF/YR $4.17 /SF/MO $415,000 /YR $34,583 /MO | Retail | Full Build-Out | Now |
| 2nd Floor, Ste 200 | 9,500 SF | Negotiable | $35.00 /SF/YR $2.92 /SF/MO $332,500 /YR $27,708 /MO | Office/Medical | Full Build-Out | Now |
| 3rd Floor, Ste 300 | 9,500 SF | Negotiable | $35.00 /SF/YR $2.92 /SF/MO $332,500 /YR $27,708 /MO | Office/Medical | - | Now |
1st Floor
| Size |
| 2,500-8,300 SF |
| Term |
| Negotiable |
| Rental Rate |
| $50.00 /SF/YR $4.17 /SF/MO $415,000 /YR $34,583 /MO |
| Space Use |
| Retail |
| Build-Out |
| Full Build-Out |
| Available |
| Now |
2nd Floor, Ste 200
| Size |
| 9,500 SF |
| Term |
| Negotiable |
| Rental Rate |
| $35.00 /SF/YR $2.92 /SF/MO $332,500 /YR $27,708 /MO |
| Space Use |
| Office/Medical |
| Build-Out |
| Full Build-Out |
| Available |
| Now |
3rd Floor, Ste 300
| Size |
| 9,500 SF |
| Term |
| Negotiable |
| Rental Rate |
| $35.00 /SF/YR $2.92 /SF/MO $332,500 /YR $27,708 /MO |
| Space Use |
| Office/Medical |
| Build-Out |
| - |
| Available |
| Now |
1st Floor
| Size | 2,500-8,300 SF |
| Term | Negotiable |
| Rental Rate | $50.00 /SF/YR |
| Space Use | Retail |
| Build-Out | Full Build-Out |
| Available | Now |
This prime ground floor retail space will soon be undergoing a major renovation and expansion for more leasable square footage under-air. The current first floor leasable area is approximately 5,400 SF. Owner/Developer will be enclosing the existing drive-thru, creating an additional 2,900 SF of leasable square footage. Providing a total of 8,300 SF of new contiguous leasable space on the ground floor. Owner/Developer is willing to subdivide for the right tenants.
- Lease rate does not include utilities, property expenses or building services
- Fully Built-Out as a Bank
- Highly Desirable End Cap Space
- Space is in Excellent Condition
- Can be combined with additional space(s) for up to 27,300 SF of adjacent space
- Anchor Space
- Central Air Conditioning
- Partitioned Offices
- Private Restrooms
- Security System
- Corner Space
- High Ceilings
- Drop Ceilings
- Recessed Lighting
- Plug & Play
- After Hours HVAC Available
- DDA Compliant
- Drive Thru
- Wheelchair Accessible
- Excellent Visibility from N. Federal Hwy (US-1)
- Undergoing Major Renovations
- 100k Vehicles per Day
- One Mile From the Beach and Two Miles from I-95
- Available for Retail, Office, or Medical
2nd Floor, Ste 200
| Size | 9,500 SF |
| Term | Negotiable |
| Rental Rate | $35.00 /SF/YR |
| Space Use | Office/Medical |
| Build-Out | Full Build-Out |
| Available | Now |
Position your brand at the heart of Oakland Park’s premier live-work-play destination. Situated at 3201 North Federal Highway, this three-story property features exceptional opportunities within the vibrant Oaklyn campus. Designed to attract both steady local foot traffic and passing regional commuters, it delivers maximum visibility alongside a built-in customer base, of 439 luxury apartments. Elevate your business in a modern office space, strategically located above premium ground-floor retail, and next door to a medical-focused building. Benefit from exceptional exposure at one of Broward County’s busiest intersections, with traffic counts exceeding 100,000 vehicles per day.
- Lease rate does not include utilities, property expenses or building services
- Fully Built-Out as Professional Services Office
- Office intensive layout
- Fits 24 - 76 People
- Partitioned Offices
- Space is in Excellent Condition
- Can be combined with additional space(s) for up to 27,300 SF of adjacent space
- Central Air Conditioning
- Corner Space
- Natural Light
- After Hours HVAC Available
- Newly Renovated Lobby and Elevators
- Ample Covered and Surface Parking Onsite
- Amazing Location at one of Broward's Busiest Inter
3rd Floor, Ste 300
| Size | 9,500 SF |
| Term | Negotiable |
| Rental Rate | $35.00 /SF/YR |
| Space Use | Office/Medical |
| Build-Out | - |
| Available | Now |
Position your brand at the heart of Oakland Park’s premier live-work-play destination. Situated at 3201 North Federal Highway, this three-story property features exceptional opportunities within the vibrant Oaklyn campus. Designed to attract both steady local foot traffic and passing regional commuters, it delivers maximum visibility alongside a built-in customer base, of 439 luxury apartments. Elevate your business in a modern office space, strategically located above premium ground-floor retail, and next door to a medical-focused building. Benefit from exceptional exposure at one of Broward County’s busiest intersections, with traffic counts exceeding 100,000 vehicles per day. With traffic counts exceeding 100,000 vehicles per day.
- Lease rate does not include utilities, property expenses or building services
- Fits 24 - 76 People
- Can be combined with additional space(s) for up to 27,300 SF of adjacent space
- Central Air Conditioning
- Natural Light
- After Hours HVAC Available
Property Overview
With more than 100,000 vehicles per day, this 3-story office building sits on one of the busiest intersections in Broward County. It's situated in the center of the Oaklyn Campus, boasting retail space on the first floor along with medical and office spaces on the second & third floors. Bring the next chapter of your business to life and position your brand at the epicenter of Oakland Park’s premier live-work-play destination. This incredible building offers prime ground-floor retail opportunities within the high-energy Oaklyn Campus. Designed to capture both local foot traffic and regional commuters, this is where high-end visibility meets a built-in customer base. Unleash your business potential in a modern, first-floor retail space situated directly beneath two stories of premium medical and professional office suites. Take advantage of the High Visibility Exposure along with the Built-in Clientele, capturing immediate access to the residents of 274 luxury apartments and the professionals occupying 100,000 SF of office space within the campus. With 660 parking spaces available on site, your customers and employees will benefit from an easy-to-get-to location that has ample parking. The ground floor will soon undergo a major renovation and expansion for more leasable square footage under-air. Owner/Developer will be enclosing the existing drive-thru, creating an additional 2,900 SF of leasable square footage with a total of 8,300 SF of new contiguous leasable Retail space on the ground floor.
- 24 Hour Access
- Atrium
- Banking
- Bus Line
- Controlled Access
- Property Manager on Site
- Security System
- Signage
- Bicycle Storage
- Natural Light
- Partitioned Offices
- Plug & Play
- Drop Ceiling
- Air Conditioning
Property Facts
Select Tenants
- Floor
- Tenant Name
- Industry
- 3rd
- Dr. Peter J. Simon
- Health Care and Social Assistance
- 3rd
- Lennar
- Real Estate