Log In/Sign Up
Your email has been sent.

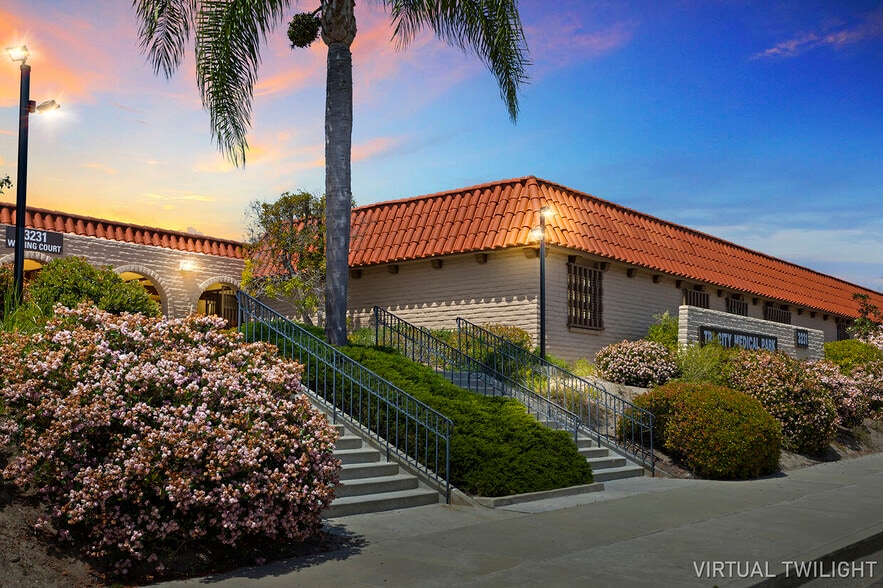
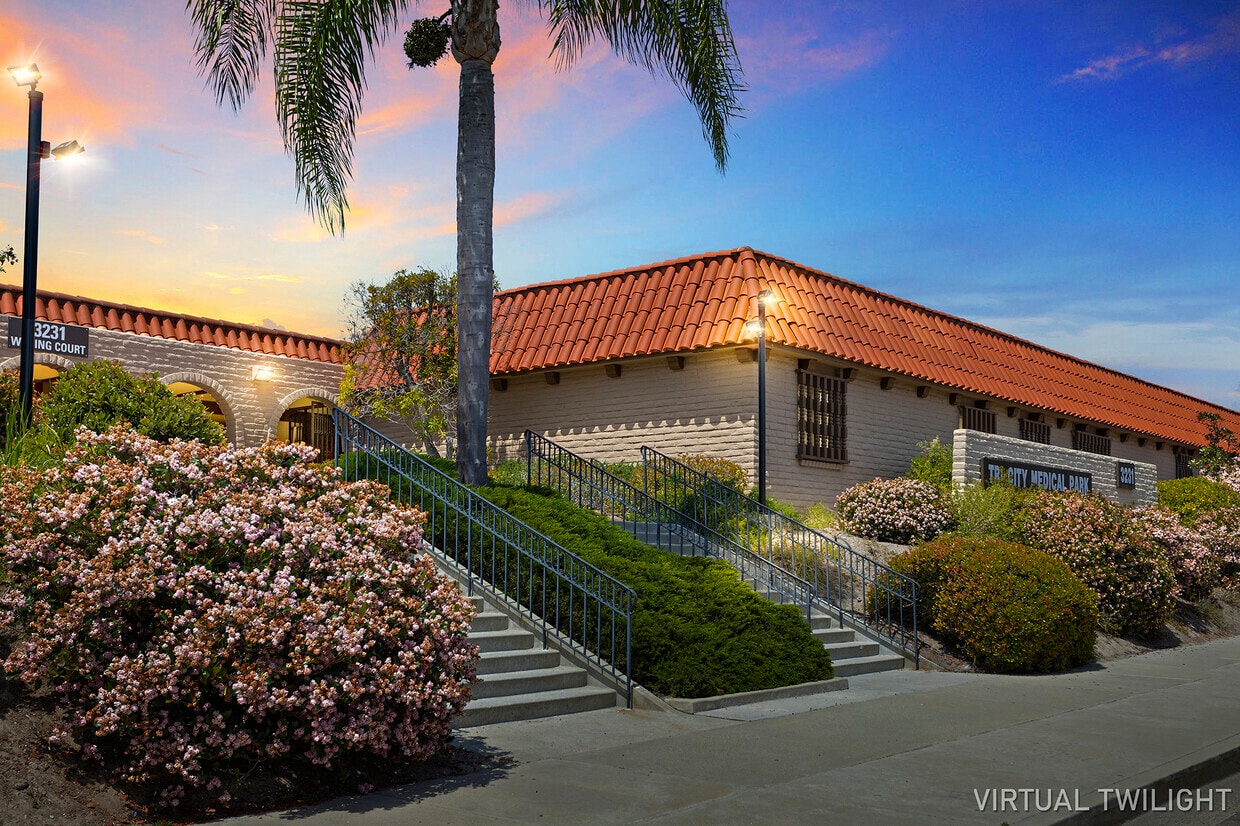
3231 Waring Ct - Suite K 1,456 SF Office/Medical Condo Unit Offered at $465,000 in Oceanside, CA 92056
Investment Highlights
- Sharp HealthCare is investing $100M+ to transform Tri-City into North County's flagship medical campus
- Oceanside is experiencing a residential construction boom that will expand patient base
- Camp Pendleton's 100,000 daily population drives steady off-base healthcare demand
- A new $27.6M psychiatric health facility just opened on the Tri-City campus
- North County's aging population is accelerating medical utilization
1 Unit Available
- Unit
- Unit Size
- Condo Use
- Price
- NOI
| Sale Type | Investment or Owner User |
| Sale Type | Investment or Owner User |
Description
Fully upgraded and modernized medical office condo.
Sale Notes
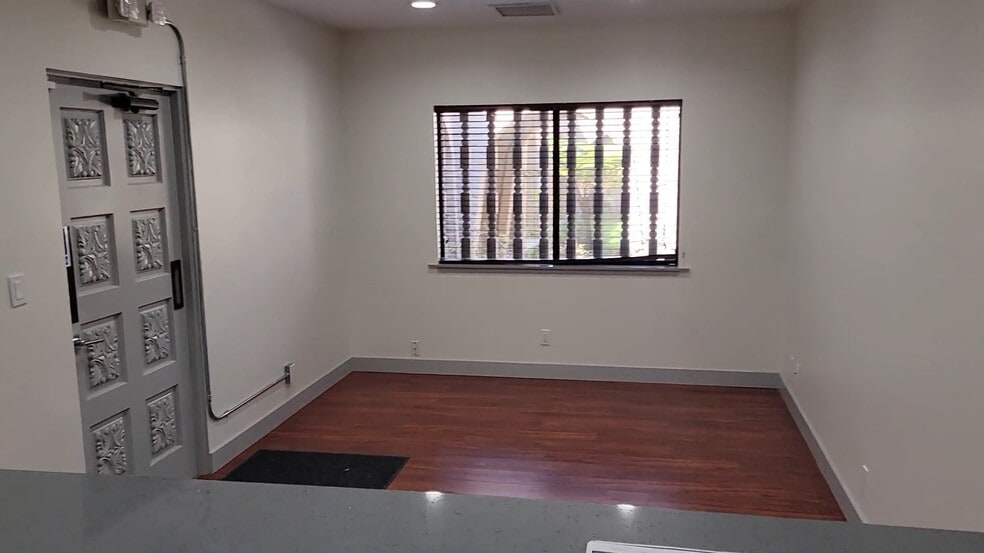
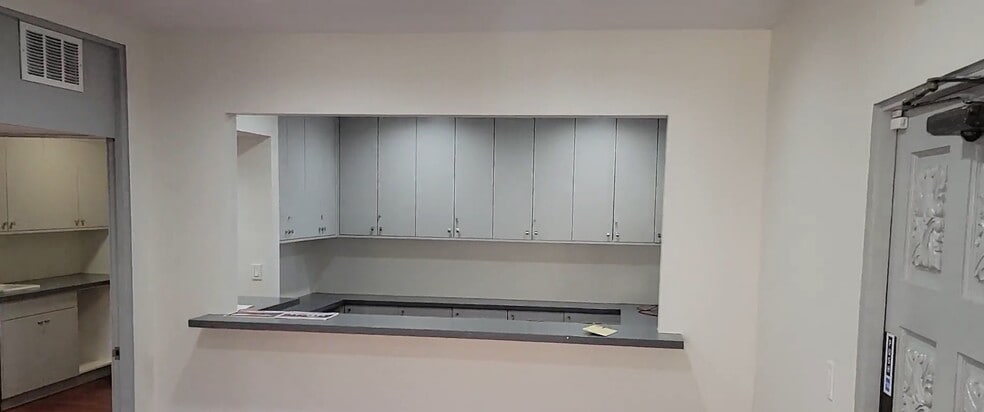
Recently remodeled medical office suite situated at the front entrance of the complex. Encompassing approximately 1,456 rentable square feet, the space features a generous patient lounge and an expansive front desk area with custom-built-in cabinetry. The layout includes four private exam rooms and a sizable procedure room. Just off the reception area is a kitchenette with its own private entry for added convenience. The physician’s private office is located in a quiet corner of the suite and includes an en-suite restroom. A second restroom is available for patients and visitors off the main corridor.
| Unit | Unit Size | Condo Use | Price | NOI |
| Unit K | 1,456 SF | Office/Medical | $465,000 ($319.37/SF) | - |
Unit K
| Unit Size |
| 1,456 SF |
| Condo Use |
| Office/Medical |
| Price |
| $465,000 ($319.37/SF) |
| NOI |
| - |
1 of 0
Videos
Matterport 3D Exterior
Matterport 3D Tour
Photos
Street View
Street
Map
Unit K
| Unit Size | 1,456 SF |
| Condo Use | Office/Medical |
| Price | $465,000 ($319.37/SF) |
| NOI | - |
| Sale Type | Investment or Owner User |
| Description | |
| Fully upgraded and modernized medical office condo.</li></ul> | |
| Sale Notes | |
| Recently remodeled medical office suite situated at the front entrance of the complex. Encompassing approximately 1,456 rentable square feet, the space features a generous patient lounge and an expansive front desk area with custom-built-in cabinetry. The layout includes four private exam rooms and a sizable procedure room. Just off the reception area is a kitchenette with its own private entry for added convenience. The physician’s private office is located in a quiet corner of the suite and includes an en-suite restroom. A second restroom is available for patients and visitors off the main corridor.</li></ul> |
Property Facts
The following property facts and amenities apply to the entire building. Details for individual condo units may vary and are listed in the unit information above.
| Total Building Size | 24,752 SF | Typical Floor Size | 2,016 SF |
| Property Type | Office (Condo) | Year Built | 1974 |
| Property Subtype | Medical | Lot Size | 1.00 AC |
| Building Class | B | Parking Ratio | 3.72/1,000 SF |
| Floors | 1 | ||
| Zoning | CP - Commercial and Office | ||
| Total Building Size | 24,752 SF |
| Property Type | Office (Condo) |
| Property Subtype | Medical |
| Building Class | B |
| Floors | 1 |
| Typical Floor Size | 2,016 SF |
| Year Built | 1974 |
| Lot Size | 1.00 AC |
| Parking Ratio | 3.72/1,000 SF |
| Zoning | CP - Commercial and Office |
Amenities
- Fenced Lot
- Wheelchair Accessible
- Reception
- Air Conditioning
1 1
Moderately walkable
60/100
Exceptionally drivable
90/100
Limited public transit
30/100
Fairly bikeable
50/100

1 of 25
Videos
Matterport 3D Exterior
Matterport 3D Tour
Photos
Street View
Street
Map
1 of 1

Presented by
3231 Waring Ct - Suite K
Already a member? Log In
Hmm, there seems to have been an error sending your message. Please try again.
Thanks! Your message was sent.