Your email has been sent.

323A Fairfield Rd 25,000 SF of Flex Space Available in Freehold, NJ 07728


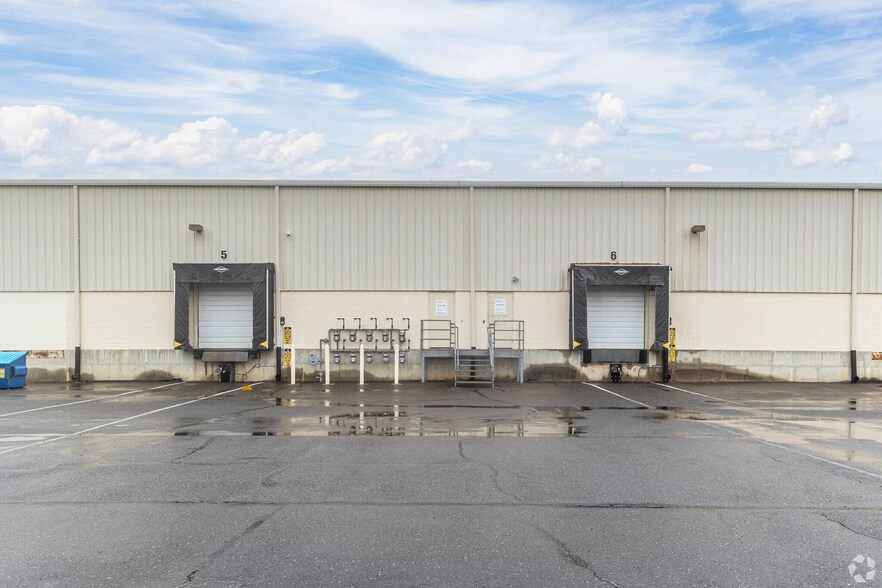
Highlights
- ±50,450 square feet of warehouse/distribution space with ±3,000 square feet of office area.
- 22-foot clear ceiling height for optimized storage and operational flexibility.
- Convenient access to Route 9, Route 18, Route 33, Route 34, and the Garden State Parkway.
- Six loading docks and four drive-in doors with potential for additional loading.
- Wet sprinkler system and racking system with in-rack sprinklers (TBD).
- Parking for approximately 60 vehicles with separately metered utilities.
Features
All Available Space(1)
Display Rental Rate as
- Space
- Size
- Term
- Rental Rate
- Space Use
- Build-Out
- Available
2 Drive in doors 4 loading docks Ceiling height 20'- 22' 500 SQF office space 2 bathrooms
| Space | Size | Term | Rental Rate | Space Use | Build-Out | Available |
| 1st Floor - 1-5 | 25,000 SF | Negotiable | Upon Request Upon Request Upon Request Upon Request | Flex | - | Now |
1st Floor - 1-5
| Size |
| 25,000 SF |
| Term |
| Negotiable |
| Rental Rate |
| Upon Request Upon Request Upon Request Upon Request |
| Space Use |
| Flex |
| Build-Out |
| - |
| Available |
| Now |
1st Floor - 1-5
| Size | 25,000 SF |
| Term | Negotiable |
| Rental Rate | Upon Request |
| Space Use | Flex |
| Build-Out | - |
| Available | Now |
2 Drive in doors 4 loading docks Ceiling height 20'- 22' 500 SQF office space 2 bathrooms
Property Overview
This ±50,450 square foot warehouse/distribution facility offers a versatile layout designed to accommodate a range of industrial and logistics operations. The property includes approximately 3,000 square feet of office space and features a 22-foot clear ceiling height, providing ample vertical storage capacity. With six loading docks and four drive-in doors, the building supports efficient loading and unloading processes, and additional loading can be added to meet specific operational requirements. The site is equipped with a wet sprinkler system and a racking system with in-rack sprinklers (TBD), ensuring safety and compliance for storage needs. Utilities include gas heat, city water, and septic, with each unit separately metered for cost control. Parking is available for approximately 60 vehicles, supporting both staff and visitor needs. Located in Howell, New Jersey, the property offers convenient access to major transportation routes, including Route 9, Route 18, Route 33, Route 34, and the Garden State Parkway, facilitating regional distribution and connectivity. This location is well-positioned for businesses seeking a functional and accessible industrial space in a strong logistics corridor.
Property Facts


