Your email has been sent.

South Shore Corporate Park Ruskin, FL 33570 33,000 - 213,195 SF of Industrial Space Available



Park Highlights
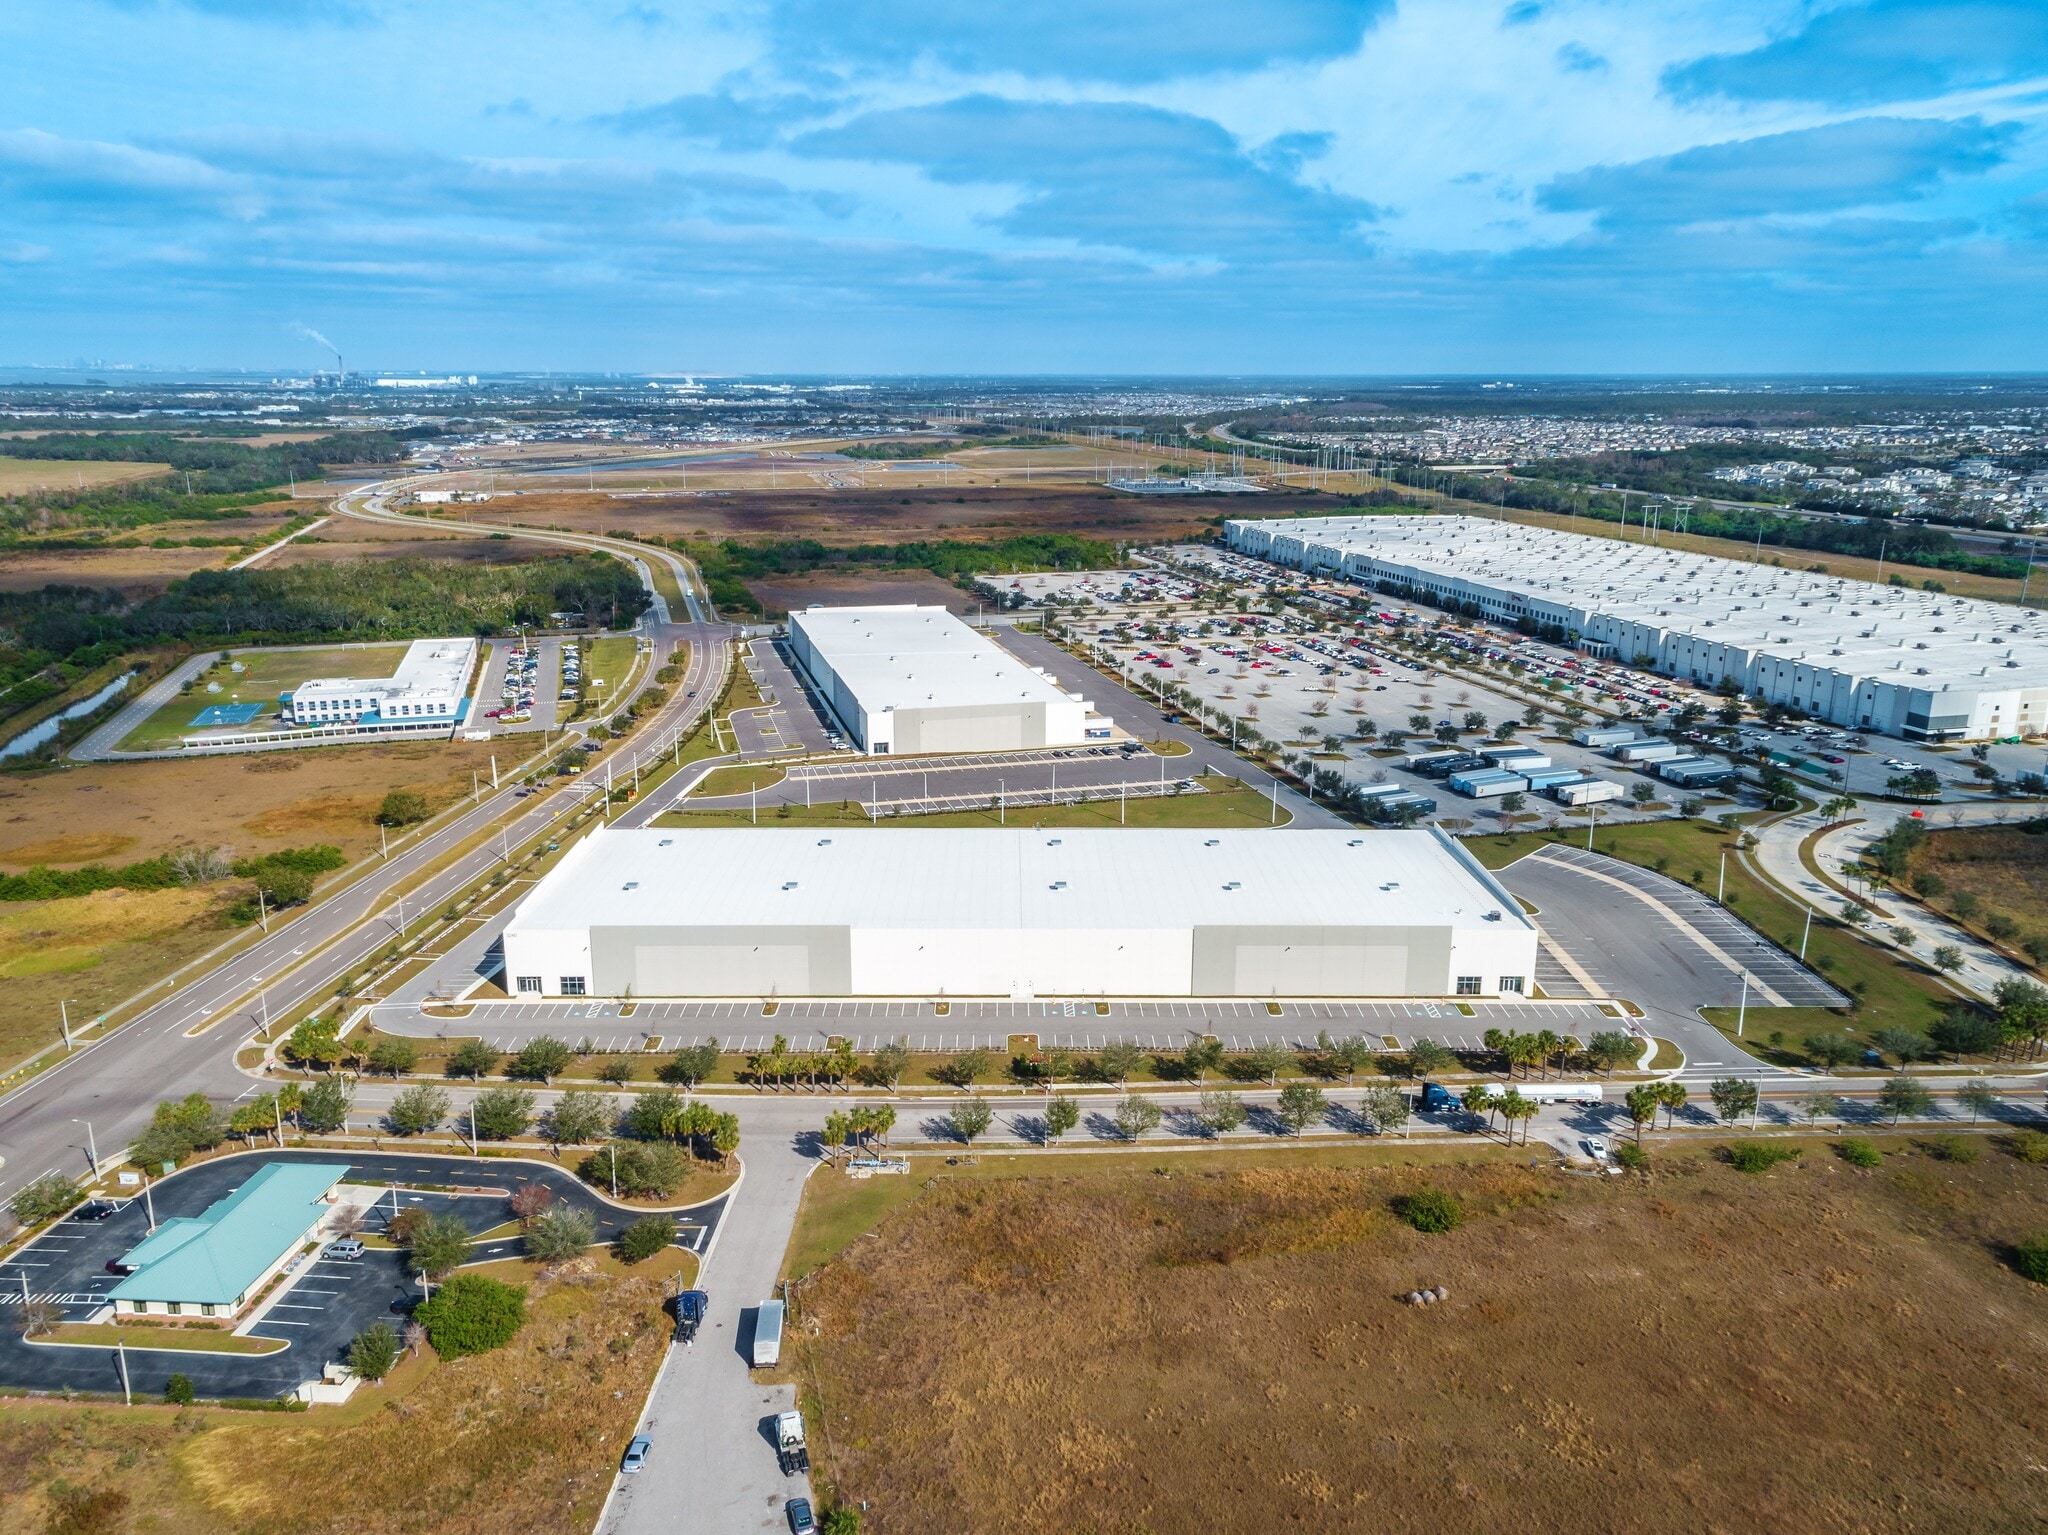
- South Shore Corporate Park offers prime industrial warehouse space in East Tampa, with rear-loading, tilt-wall construction, & ESFR fire suppression.
- Unbeatable logistics access, near Port Manatee (13 mi), Tampa International Airport (35.4 mi), and St. Pete–Clearwater International Airport (46 mi).
- 1 mile from I-75 and FL 674, and 3.4 miles from Highway 41, leverage speedy access to top hubs: Tampa, St. Pete, Orlando, Miami, & Jacksonville.
- Neighboring industrial distribution centers for Amazon and Nespresso, & within a 10-mile radius, industrial users have access to a growing workforce.
Park Facts
| Total Space Available | 213,195 SF | Park Type | Industrial Park |
| Min. Divisible | 33,000 SF |
| Total Space Available | 213,195 SF |
| Min. Divisible | 33,000 SF |
| Park Type | Industrial Park |
All Available Spaces(2)
Display Rental Rate as
- Space
- Size
- Term
- Rental Rate
- Space Use
- Build-Out
- Available


- Listed rate may not include certain utilities, building services and property expenses
- 1 Drive Bay
- Central Air Conditioning
- Includes 2,000 SF of dedicated office space
- 35 Loading Docks
| Space | Size | Term | Rental Rate | Space Use | Build-Out | Available |
| 1st Floor - Bldg A | 33,000-132,212 SF | Negotiable | Upon Request Upon Request Upon Request Upon Request | Industrial | Full Build-Out | Now |
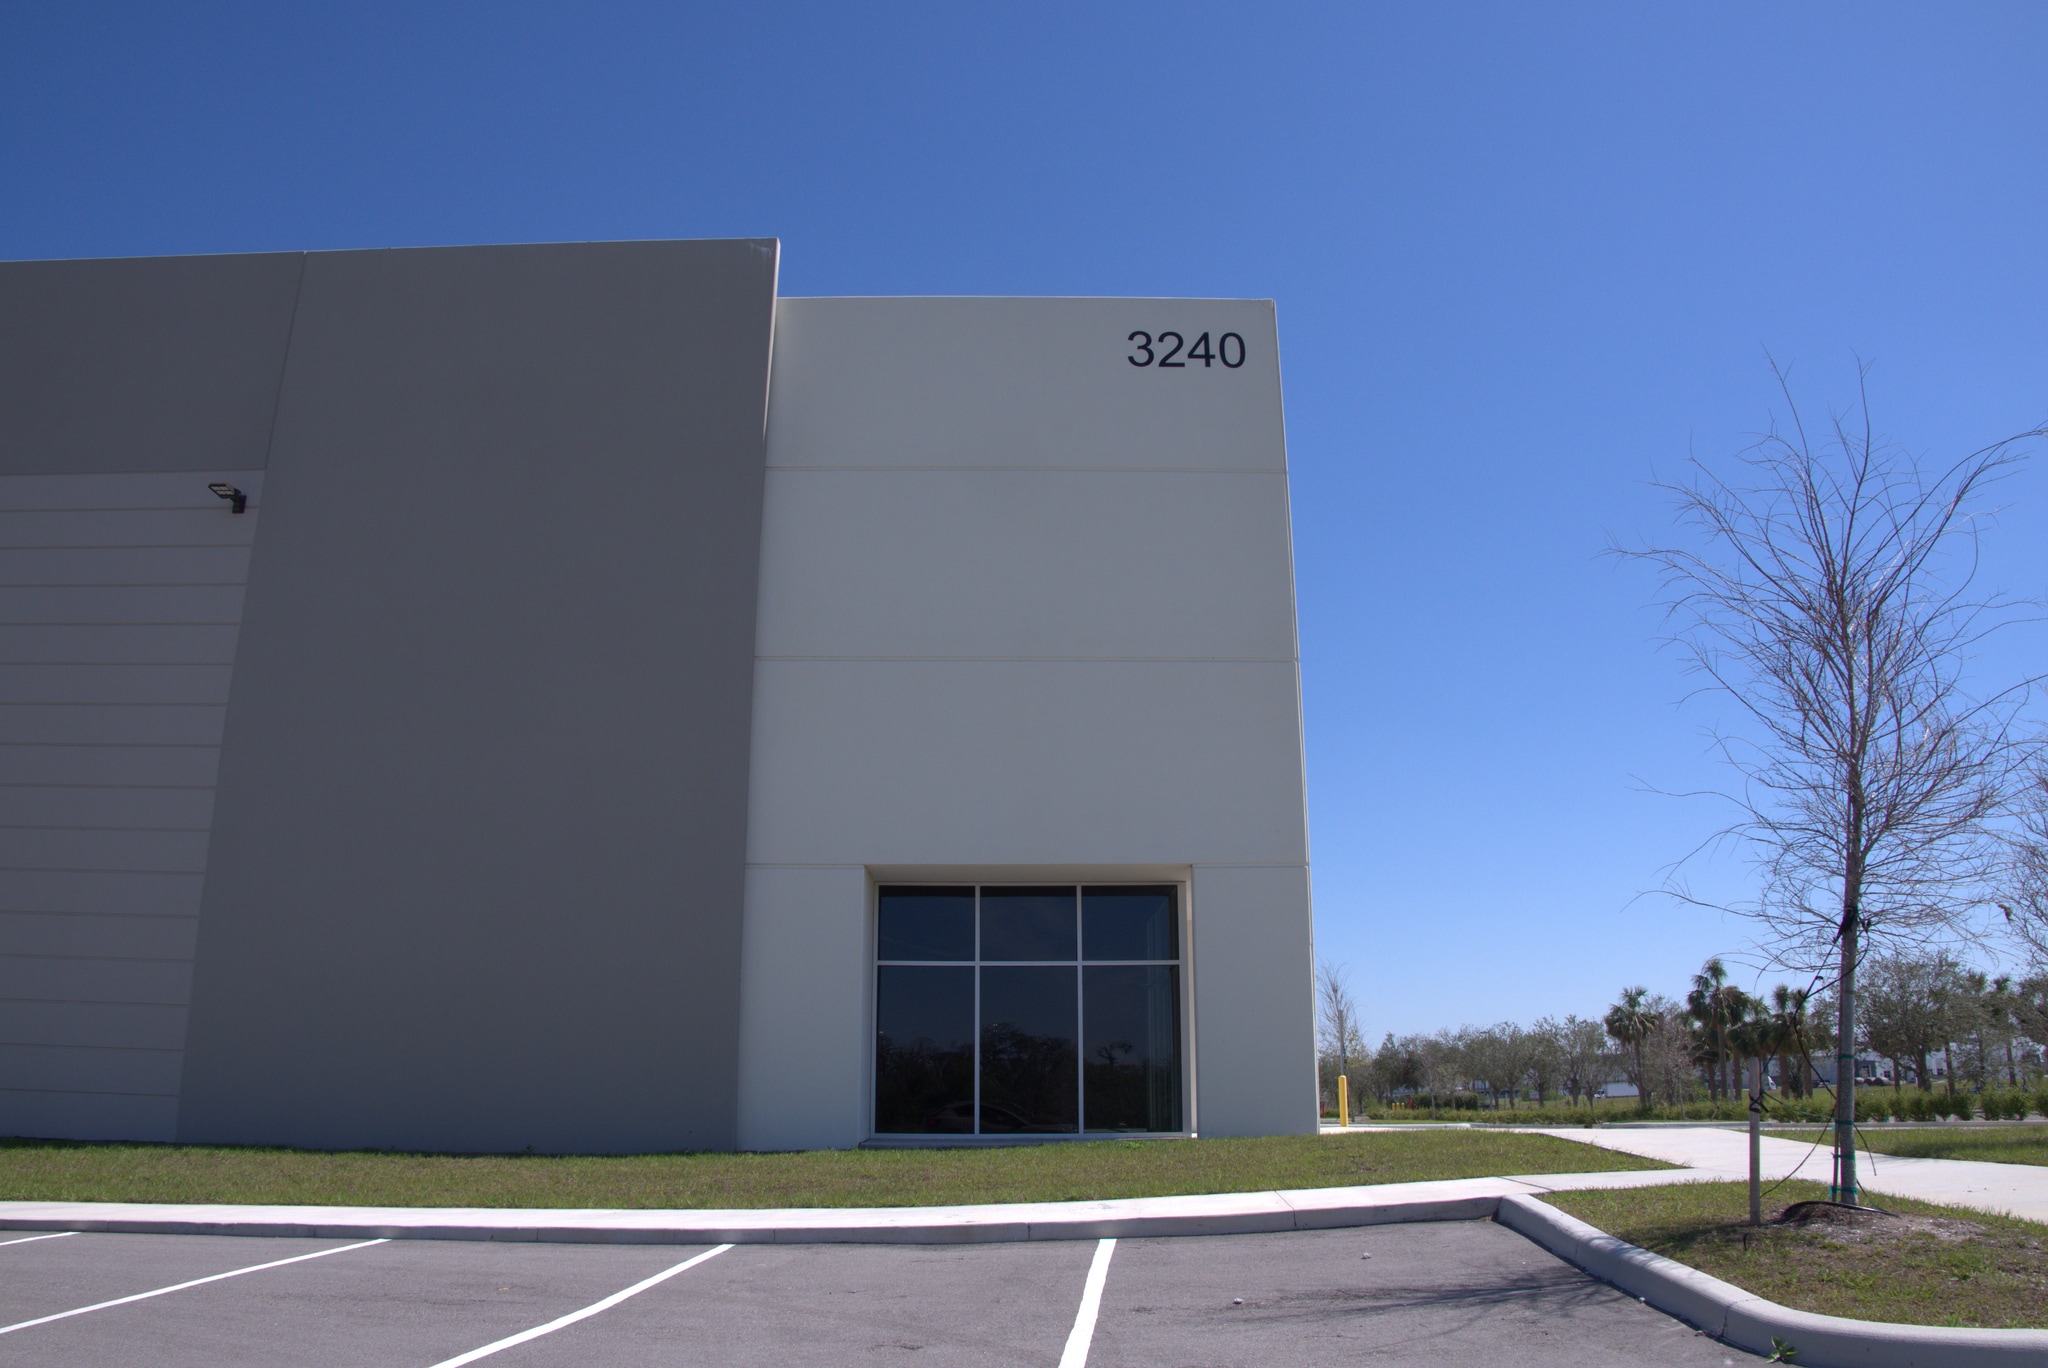
3240 Clover Ridge Ave - 1st Floor - Bldg A
- Space
- Size
- Term
- Rental Rate
- Space Use
- Build-Out
- Available


- Listed rate may not include certain utilities, building services and property expenses
- 37 Loading Docks
- 2 Drive Ins
| Space | Size | Term | Rental Rate | Space Use | Build-Out | Available |
| 1st Floor - Bldg B | 80,983 SF | Negotiable | Upon Request Upon Request Upon Request Upon Request | Industrial | Full Build-Out | Now |
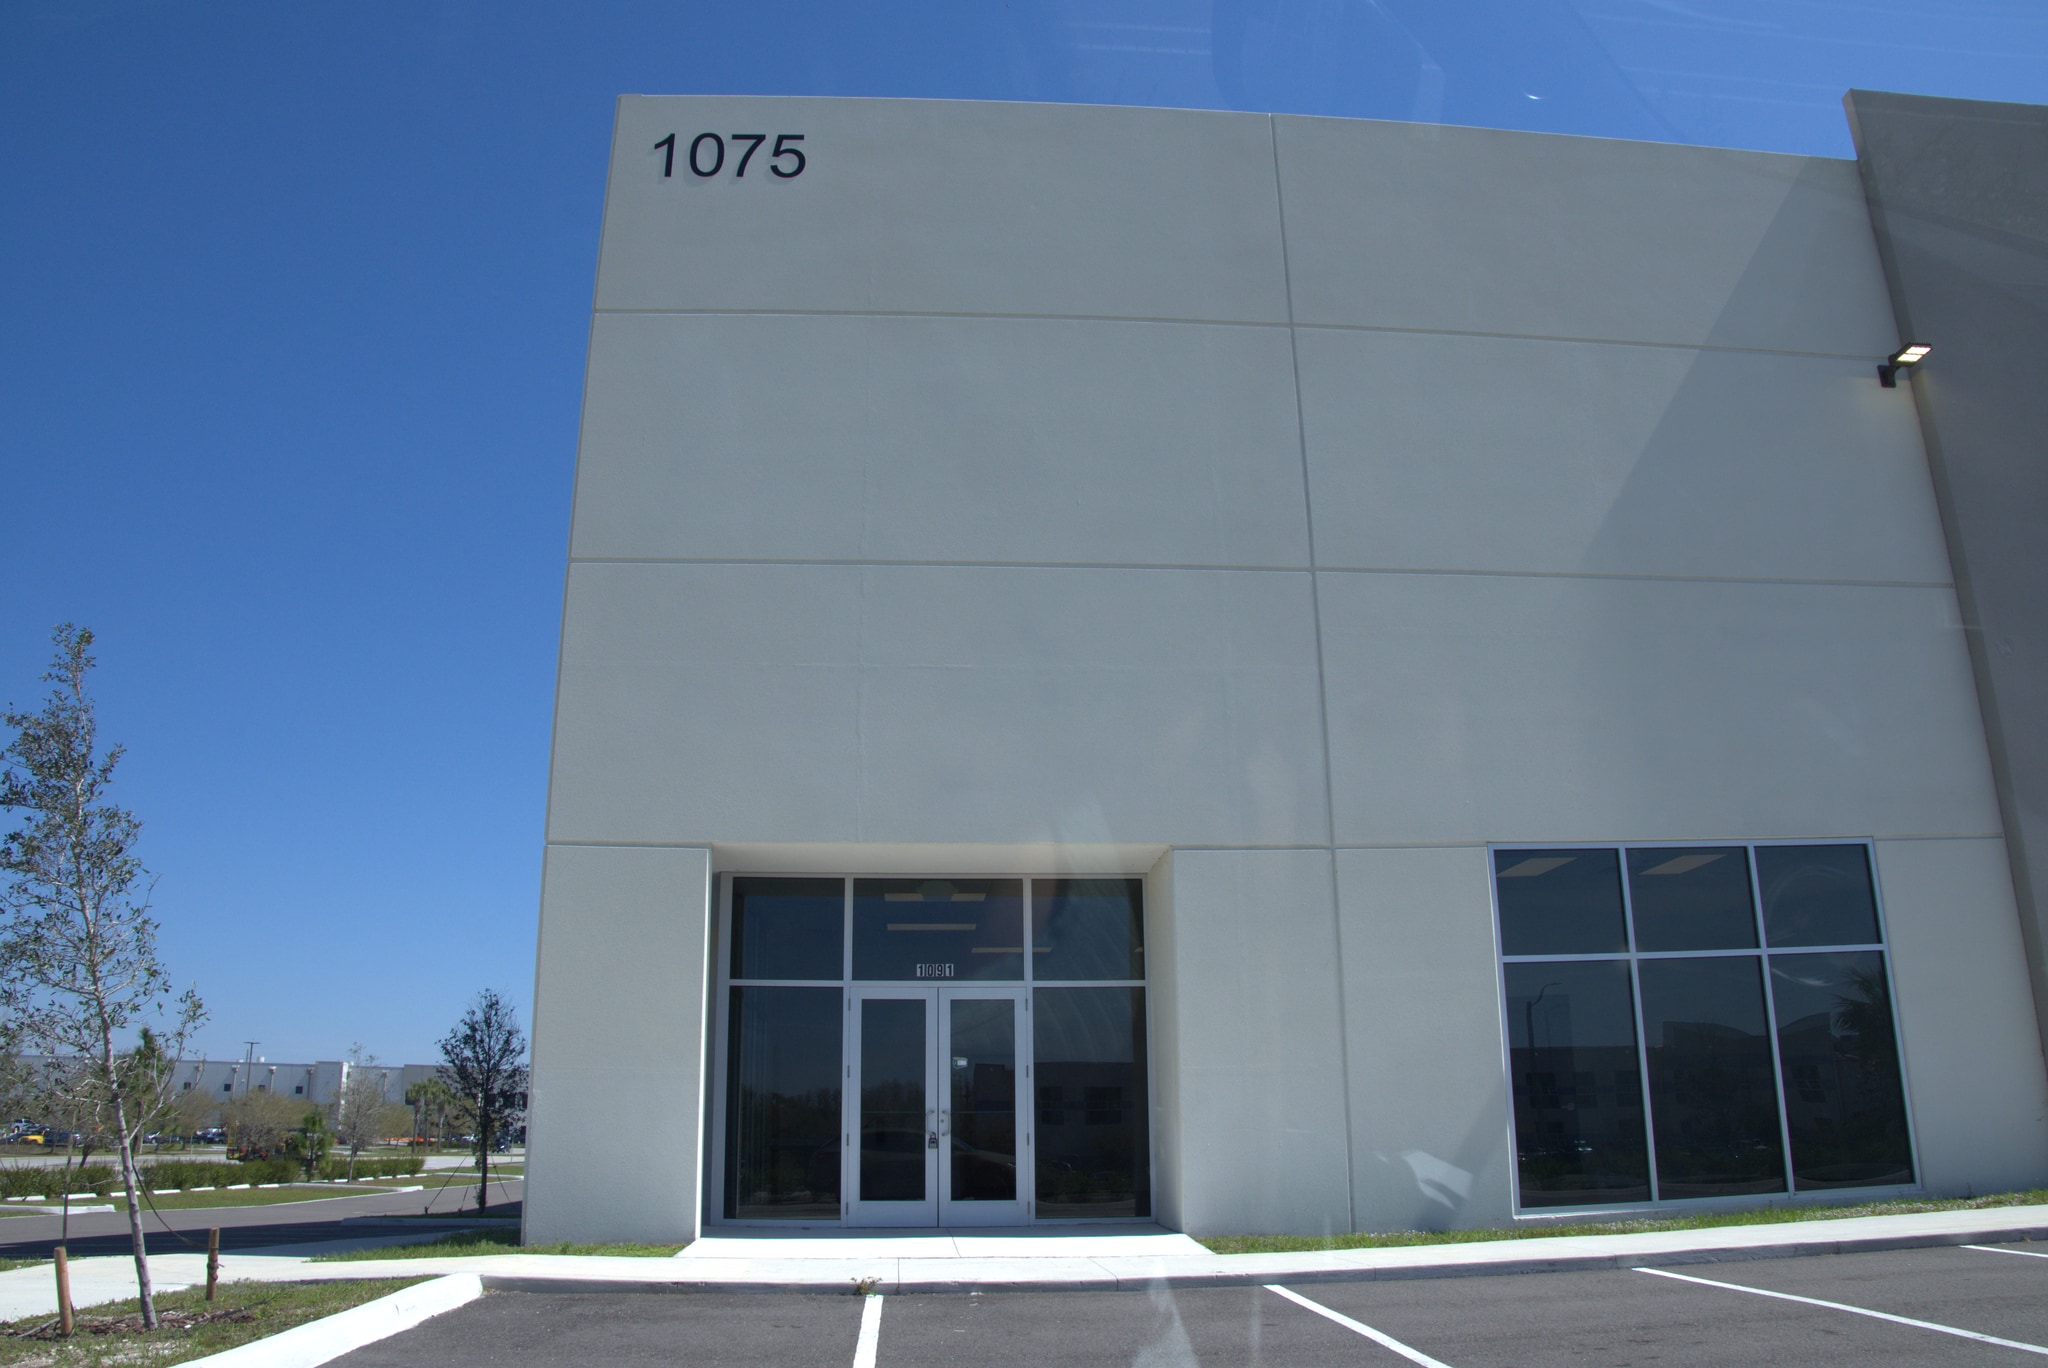
1075 30th St NE - 1st Floor - Bldg B
3240 Clover Ridge Ave - 1st Floor - Bldg A
| Size | 33,000-132,212 SF |
| Term | Negotiable |
| Rental Rate | Upon Request |
| Space Use | Industrial |
| Build-Out | Full Build-Out |
| Available | Now |
- Listed rate may not include certain utilities, building services and property expenses
- Includes 2,000 SF of dedicated office space
- 1 Drive Bay
- 35 Loading Docks
- Central Air Conditioning
1075 30th St NE - 1st Floor - Bldg B
| Size | 80,983 SF |
| Term | Negotiable |
| Rental Rate | Upon Request |
| Space Use | Industrial |
| Build-Out | Full Build-Out |
| Available | Now |
- Listed rate may not include certain utilities, building services and property expenses
- 2 Drive Ins
- 37 Loading Docks
Park Overview
Discover South Shore Corporate Park, the premier industrial destination in East Tampa. Strategically located with excellent access to Interstate 75, this first-generation warehouse space features up to 132,212 square feet in Building A, divisible to 33,000 square feet, and 80,983 square feet in Building B, offering flexible leasing options for a variety of industrial uses. Featuring tilt-wall construction and a rear-loading configuration, South Shore Corporate Park is designed for utmost efficiency. In addition, the park features R-19 roofing insulation and ESFR fire suppression, providing a safe, durable infrastructure for the long term. South Shore Corporate Park offers swift regional connectivity, located 1 mile from Interstate 75 and FL 674, and 3.4 miles from US Highway 41. This opens the doors to quickly access top metros, such as Downtown Tampa (27 miles) and St. Petersburg (36 miles), as well as Orlando, Jacksonville, and Miami, all within 250 miles. Enjoy unmatched logistical connectivity, 12.2 miles from Port Manatee, 35.4 miles from Tampa International Airport (TPA), and 46 miles to St. Pete–Clearwater International Airport (PIE). This park is embedded in a synergistic industrial corridor, neighboring distribution centers for users such as Amazon and Nespresso. In addition, this site places occupants within 2 miles of conveniences, such as Harbor Freight, The Home Depot, McDonald’s, Culver’s, and more. South Shore Corporate Park is positioned within a prosperous 10-mile trade area with an average household income of $111,755, reflecting a strong economic base that continues to attract employers, residents, and investment. Industrial occupants benefit from a rapidly growing labor base, with the population expanding 29% since 2020 and forecast to rise another 9% by 2030. With modern infrastructure, efficient layouts, and proximity to key transportation hubs like Port Tampa Bay and Tampa International Airport, South Shore Corporate Park provides the perfect space for businesses to thrive in one of Florida’s most dynamic regions.


Demographics
Regional Accessibility