Log In/Sign Up
Your email has been sent.

3276 Fanum Rd 1,400 - 5,560 SF of Industrial Space Available in Vadnais Heights, MN 55110


Highlights
- 9x12 drive-in
- Located across the street from well-known Buerkle Honda; easy to find for customers, clients, and vendors
- Minutes from Saint Paul and Minneapolis
- Fenced parking and outdoor storage
- Quick access to I-35E, I-694, and U.S. Highway 61
- Centrally located to White Bear Lake and Vadnais Heights restaurants, retail, and other amenities
Features
Clear Height
16’
Column Spacing
24’ x 60’
Warehouse Floor
4”
Drive In Bays
5
Exterior Dock Doors
1
Standard Parking Spaces
30
All Available Spaces(3)
Display Rental Rate as
- Space
- Size
- Term
- Rental Rate
- Space Use
- Build-Out
- Available
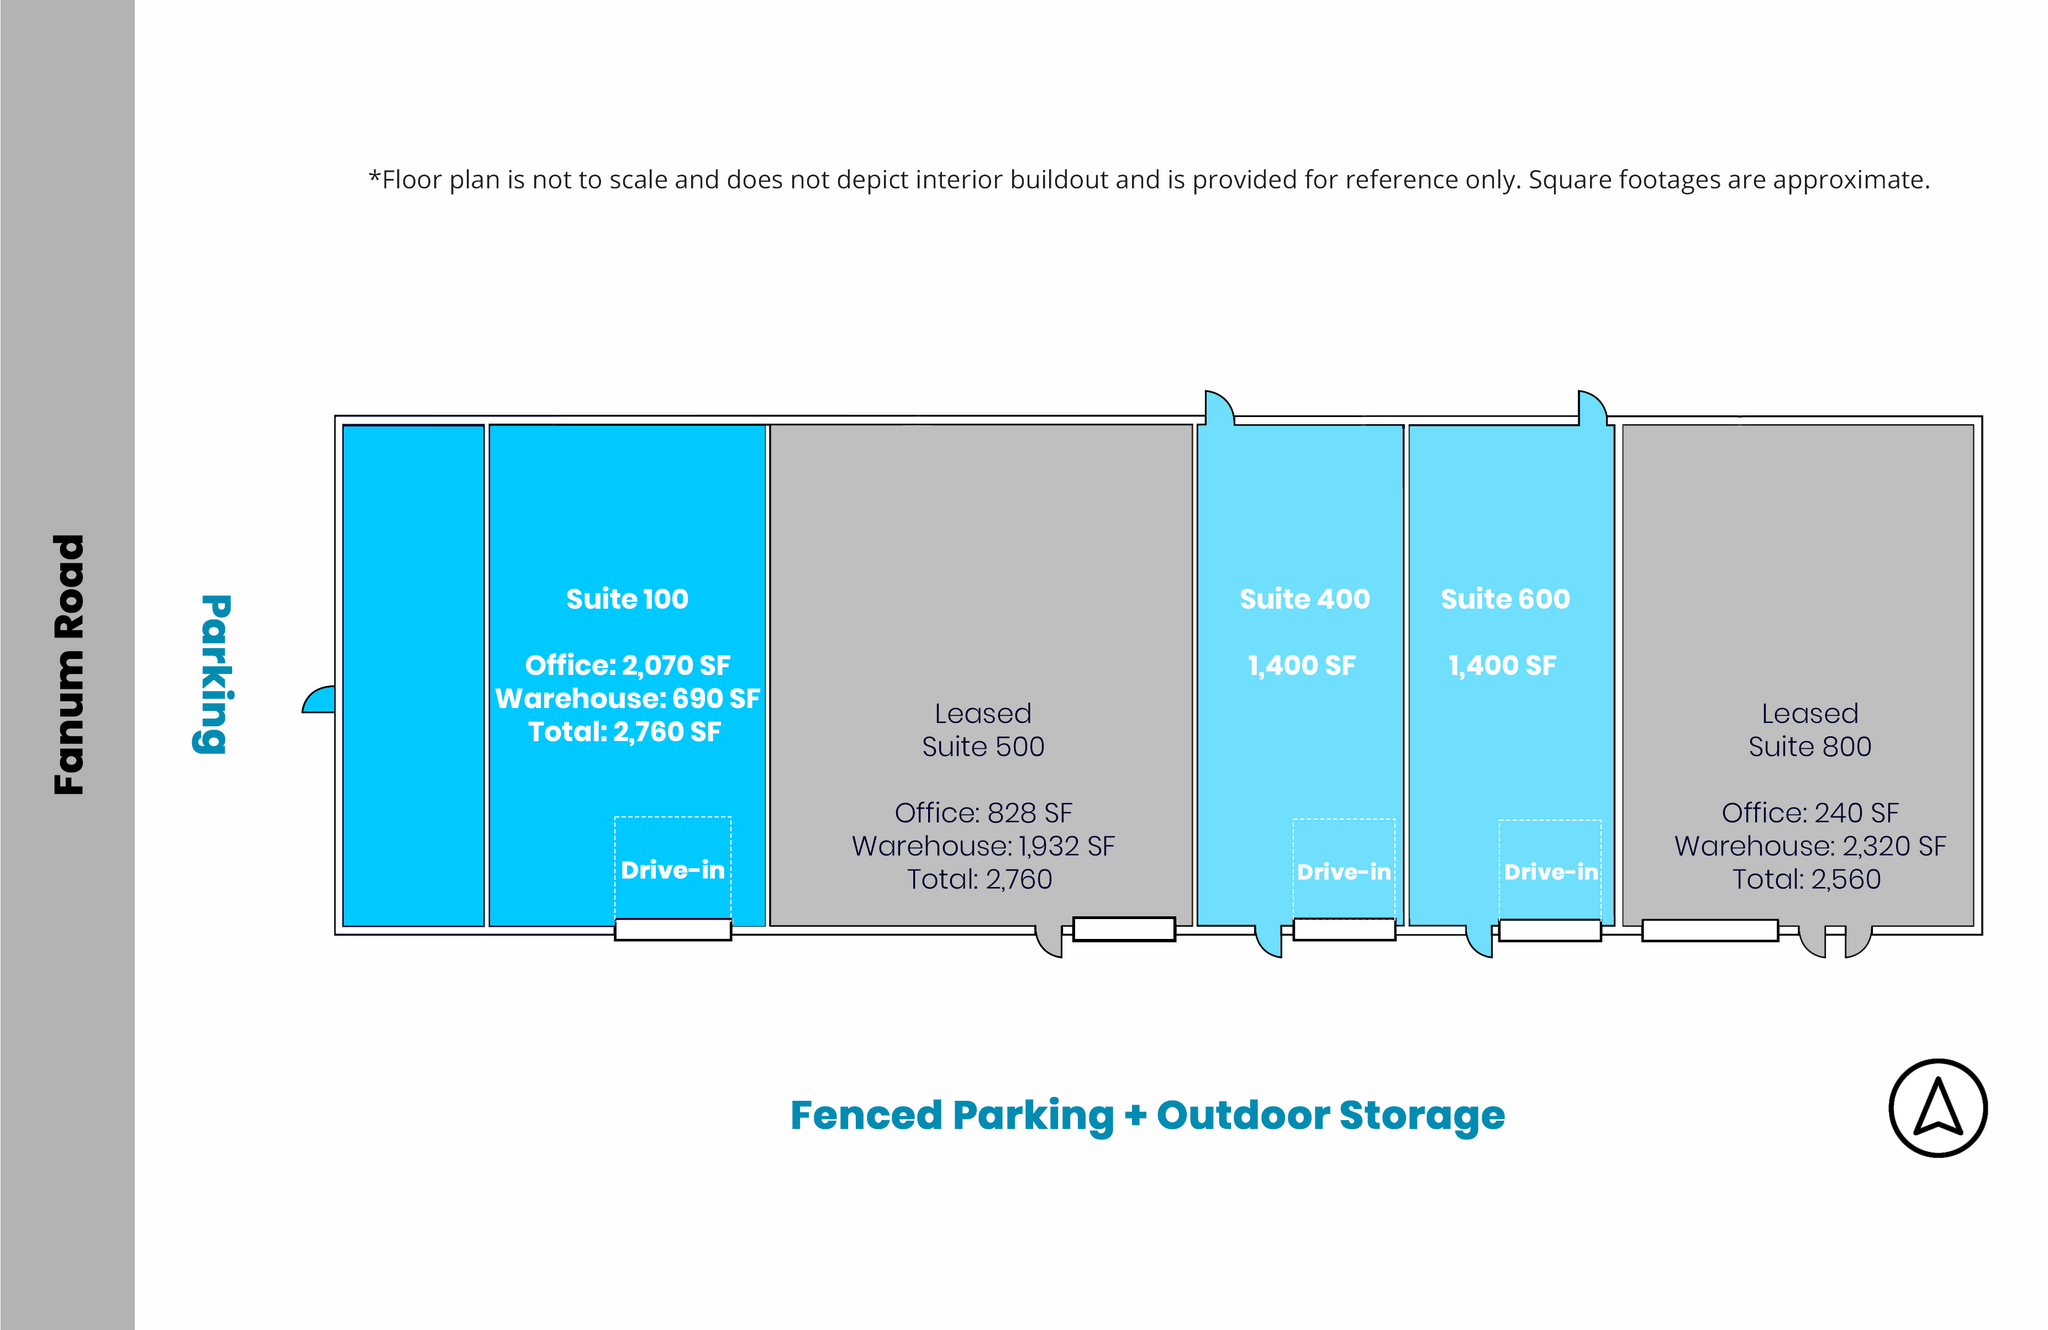
- Listed lease rate plus proportional share of utilities
- 1 Drive Bay
- Private Restrooms
- 9' x 12' drive-in door
- Includes 2,070 SF of dedicated office space
- Central Air Conditioning
- End cap space

Flexible layout
- Listed lease rate plus proportional share of utilities
- Private Restrooms
- Central Air Conditioning
- 9' x 12' drive-in door

- Listed lease rate plus proportional share of utilities
- 9' x 12' drive-in door
- 1 Drive Bay
| Space | Size | Term | Rental Rate | Space Use | Build-Out | Available |
| 1st Floor - 100 | 2,760 SF | Negotiable | $19.20 /SF/YR $1.60 /SF/MO $52,992 /YR $4,416 /MO | Industrial | Shell Space | May 01, 2027 |
| 1st Floor - 400 | 1,400 SF | Negotiable | $19.20 /SF/YR $1.60 /SF/MO $26,880 /YR $2,240 /MO | Industrial | Shell Space | Now |
| 1st Floor - 600 | 1,400 SF | Negotiable | $19.20 /SF/YR $1.60 /SF/MO $26,880 /YR $2,240 /MO | Industrial | - | Now |
1st Floor - 100
| Size |
| 2,760 SF |
| Term |
| Negotiable |
| Rental Rate |
| $19.20 /SF/YR $1.60 /SF/MO $52,992 /YR $4,416 /MO |
| Space Use |
| Industrial |
| Build-Out |
| Shell Space |
| Available |
| May 01, 2027 |
1st Floor - 400
| Size |
| 1,400 SF |
| Term |
| Negotiable |
| Rental Rate |
| $19.20 /SF/YR $1.60 /SF/MO $26,880 /YR $2,240 /MO |
| Space Use |
| Industrial |
| Build-Out |
| Shell Space |
| Available |
| Now |
1st Floor - 600
| Size |
| 1,400 SF |
| Term |
| Negotiable |
| Rental Rate |
| $19.20 /SF/YR $1.60 /SF/MO $26,880 /YR $2,240 /MO |
| Space Use |
| Industrial |
| Build-Out |
| - |
| Available |
| Now |
1 of 1
Videos
Matterport 3D Exterior
Matterport 3D Tour
Photos
Street View
Street
Map
1st Floor - 100
| Size | 2,760 SF |
| Term | Negotiable |
| Rental Rate | $19.20 /SF/YR |
| Space Use | Industrial |
| Build-Out | Shell Space |
| Available | May 01, 2027 |
- Listed lease rate plus proportional share of utilities
- Includes 2,070 SF of dedicated office space
- 1 Drive Bay
- Central Air Conditioning
- Private Restrooms
- End cap space
- 9' x 12' drive-in door
1 of 1
Videos
Matterport 3D Exterior
Matterport 3D Tour
Photos
Street View
Street
Map
1st Floor - 400
| Size | 1,400 SF |
| Term | Negotiable |
| Rental Rate | $19.20 /SF/YR |
| Space Use | Industrial |
| Build-Out | Shell Space |
| Available | Now |
Flexible layout
- Listed lease rate plus proportional share of utilities
- Central Air Conditioning
- Private Restrooms
- 9' x 12' drive-in door
1 of 1
Videos
Matterport 3D Exterior
Matterport 3D Tour
Photos
Street View
Street
Map
1st Floor - 600
| Size | 1,400 SF |
| Term | Negotiable |
| Rental Rate | $19.20 /SF/YR |
| Space Use | Industrial |
| Build-Out | - |
| Available | Now |
- Listed lease rate plus proportional share of utilities
- 1 Drive Bay
- 9' x 12' drive-in door
Property Overview
Multi-use industrial space for lease in Vadnais Heights. Highly versatile and a functional blend of office and warehouse space in a strategic location. Perfect for contractors, trades, or small-business tenants due to its flexible layout, air-conditioned spaces, and private restrooms.
Service Facility Facts
Building Size
10,672 SF
Lot Size
1.00 AC
Year Built
1984
Construction
Masonry
Sprinkler System
Wet
Water
City
Sewer
City
Heating
Gas
Gas
Natural
Power Supply
Amps: 200
Zoning
Comm/Ind - Industrial
Select Tenants
- Floor
- Tenant Name
- Industry
- 1st
- AMI Consulting Engineers
- Professional, Scientific, and Technical Services
- 1st
- Demo First, LLC
- Construction
- 1st
- Miller Electrical
- Construction


Fairly walkable
50/100
Exceptionally drivable
100/100
Minimal public transit
10/100
Fairly bikeable
50/100


1 of 52
Videos
Matterport 3D Exterior
Matterport 3D Tour
Photos
Street View
Street
Map

