Your email has been sent.

329 Pine St 121 - 20,802 SF of Space Available in Williamsport, PA 17701
Highlights
- Renovated offices feature updated flooring, lighting, and premium finishes.
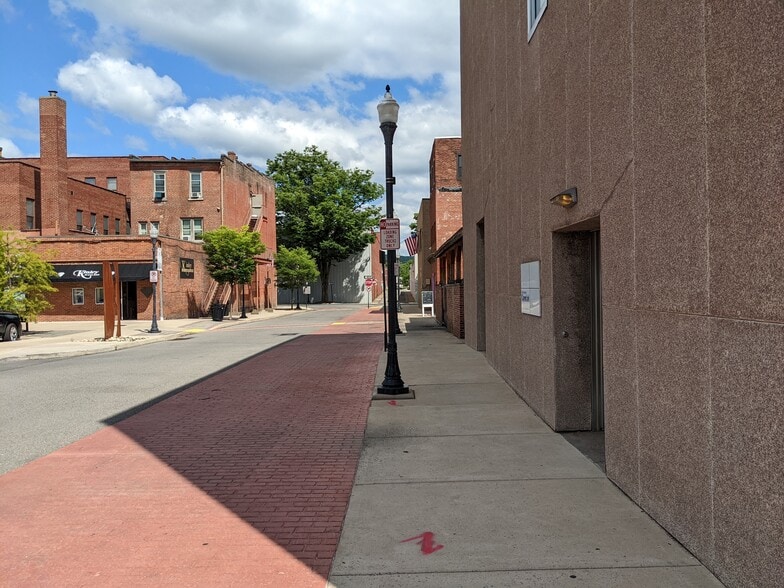
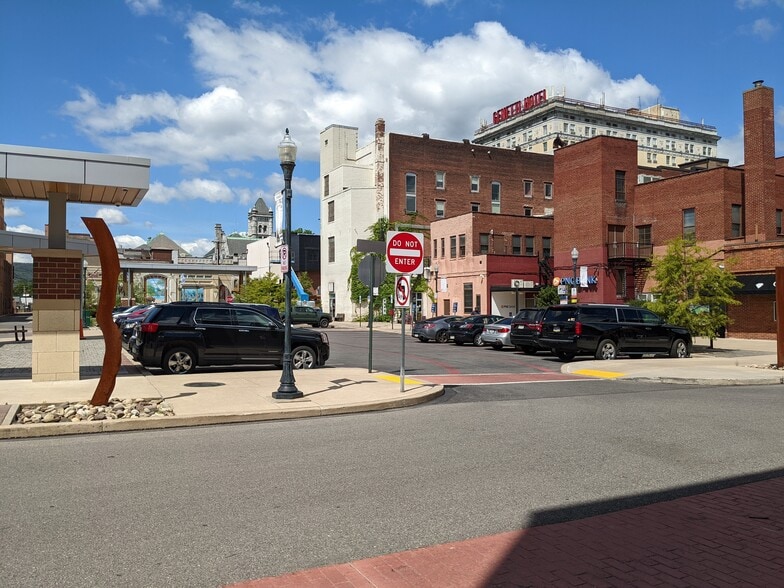
- Located in a vibrant downtown district near restaurants, shops, and nightlife.
- Excellent walkability and easy access to major roadways including I-180.
- All utilities included, plus complimentary high-speed Wi-Fi for tenants.
- Elevator-served building with ADA-compliant access for convenience.
- Variety of office sizes available to suit independent professionals or growing teams.
All Available Spaces(6)
Display Rental Rate as
- Space
- Size
- Term
- Rental Rate
- Space Use
- Build-Out
- Available
Flexible first-floor downtown office and retail space coming available with multiple entrances, open collaborative areas, private offices, and strong visibility. The layout supports a variety of uses including professional office, medical, nonprofit, training, administrative, retail, showroom, or customer-facing operations. Unique side corridor and multi-entry design creates excellent potential for smaller suite configurations or multi-tenant occupancy. Recently upgraded HVAC systems with separately zoned areas allow for operational flexibility and improved efficiency. Ownership is open to flexible lease structures, phased occupancy, and tenant improvement discussions depending on tenant needs and lease term.
- Rate includes utilities, building services and property expenses
- 12 Private Offices
- Finished Ceilings: 8’ - 10’
- Can be combined with additional space(s) for up to 20,000 SF of adjacent space
- Central Air and Heating
- High Ceilings
- Secure Storage
- After Hours HVAC Available
- Open-Plan
- Wheelchair Accessible
- Mostly Open Floor Plan Layout
- Conference Rooms
- Space In Need of Renovation
- Anchor Space
- Corner Space
- Drop Ceilings
- Emergency Lighting
- Basement
- Smoke Detector
Second-floor professional office space featuring a flexible multi-suite layout with private offices, shared common areas, and central corridor access. Ideal for executive offices, counseling services, nonprofits, administrative users, training facilities, satellite offices, or collaborative workspace concepts. The floor is well suited for smaller tenant configurations or multi-tenant occupancy with multiple office sizes available. Recently upgraded HVAC systems with separately zoned areas provide improved efficiency and operational flexibility. Ownership is open to flexible lease structures, phased occupancy, and tenant improvement discussions depending on tenant needs and lease term.
- Rate includes utilities, building services and property expenses
- Finished Ceilings: 8’
- Central Air and Heating
- Drop Ceilings
- Emergency Lighting
- 17 Private Offices
- Can be combined with additional space(s) for up to 20,000 SF of adjacent space
- Fully Carpeted
- After Hours HVAC Available
- Smoke Detector
- 3rd Floor, Ste 309 - C
- 251 SF
- Negotiable
- Upon Request Upon Request Upon Request Upon Request
- Office
- -
- Now
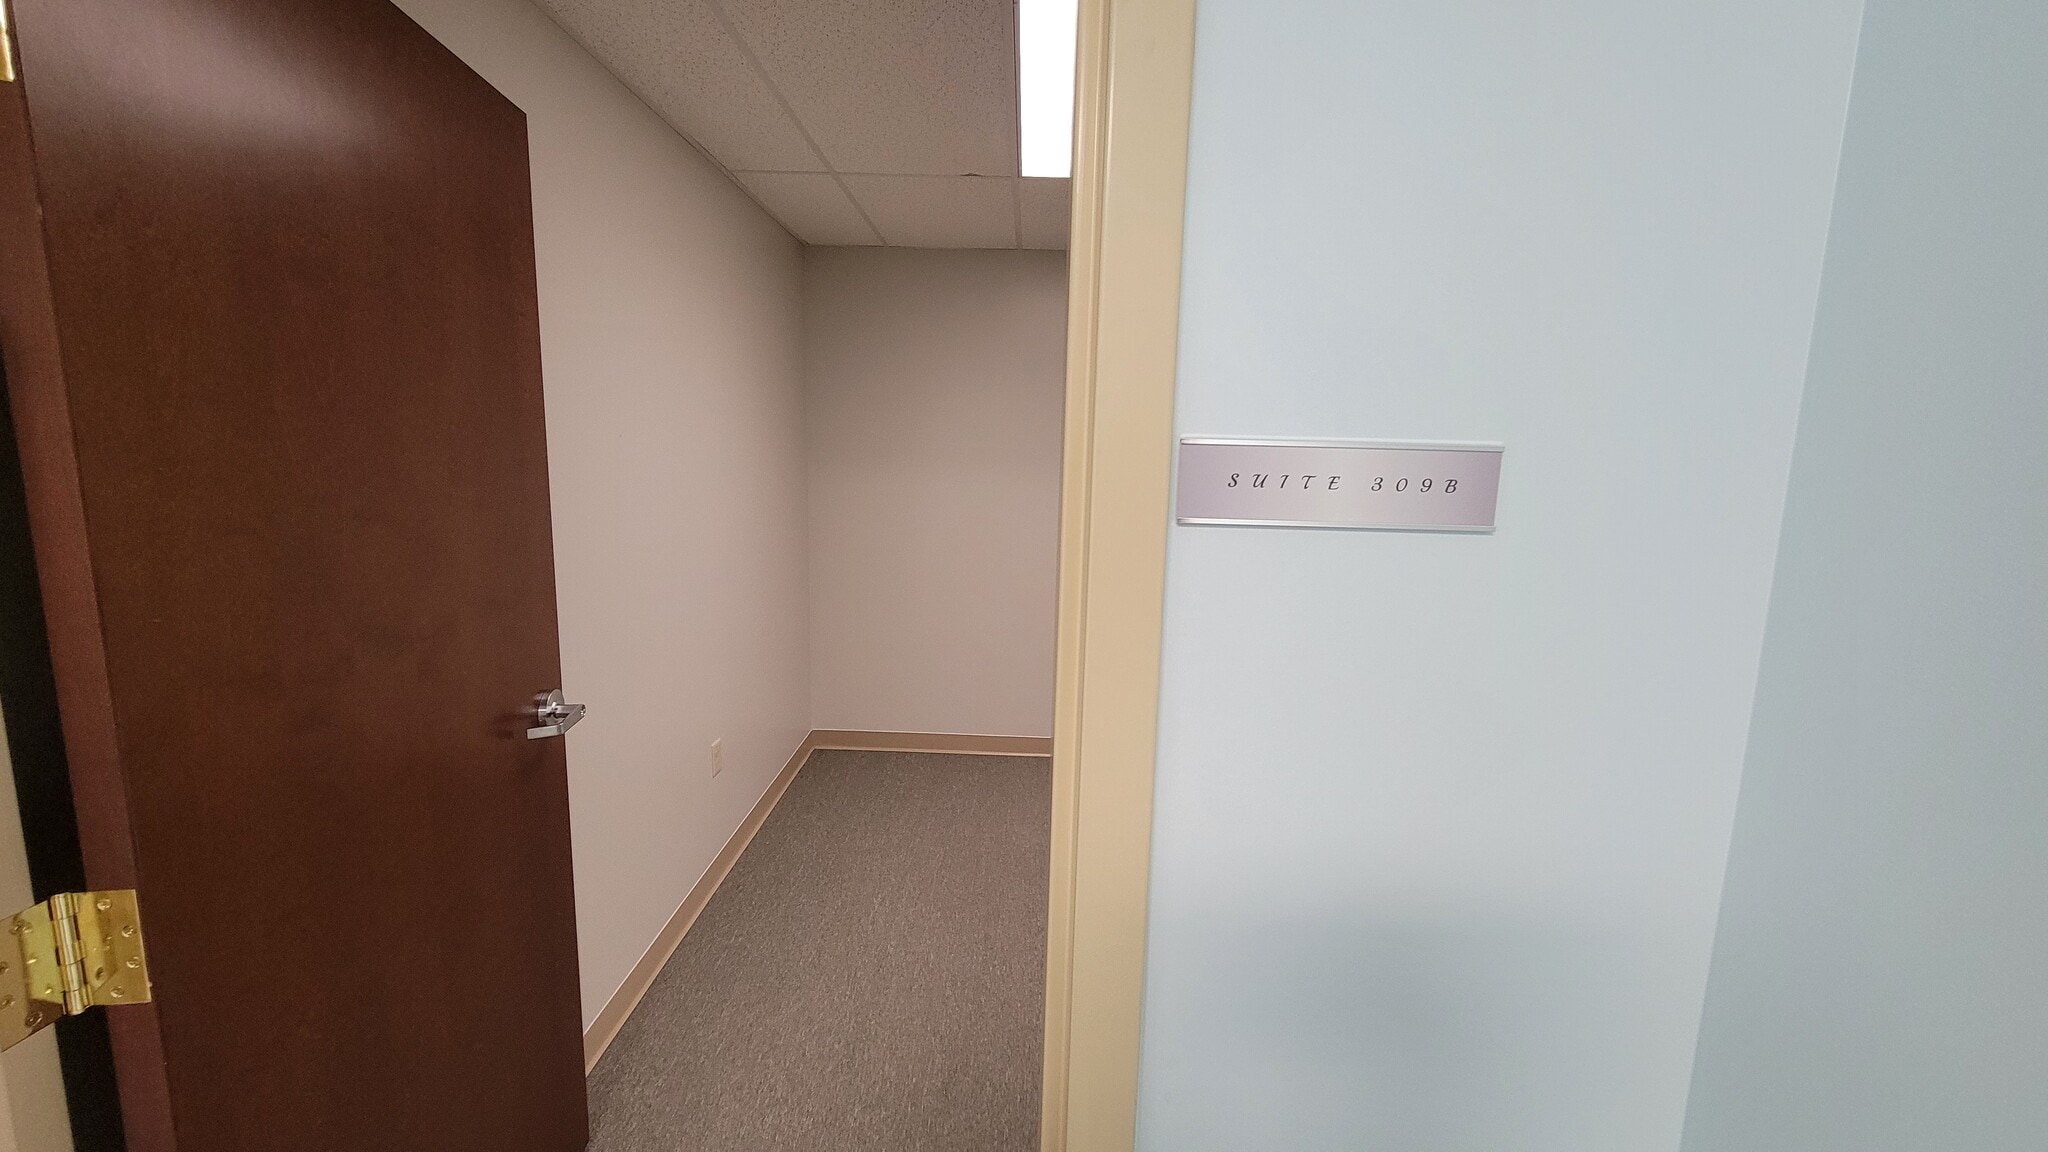


Remodeled 11' x 16'4" Office Space with wall to wall carpeting. - all utilities included including WIFI - Rent is $400/mo.
- Rate includes utilities, building services and property expenses
- Mostly Open Floor Plan Layout
- Wi-Fi Connectivity
- Corner Space
- After Hours HVAC Available
- Partially Built-Out as Standard Office
- Central Air and Heating
- Fully Carpeted
- Drop Ceilings
- Emergency Lighting
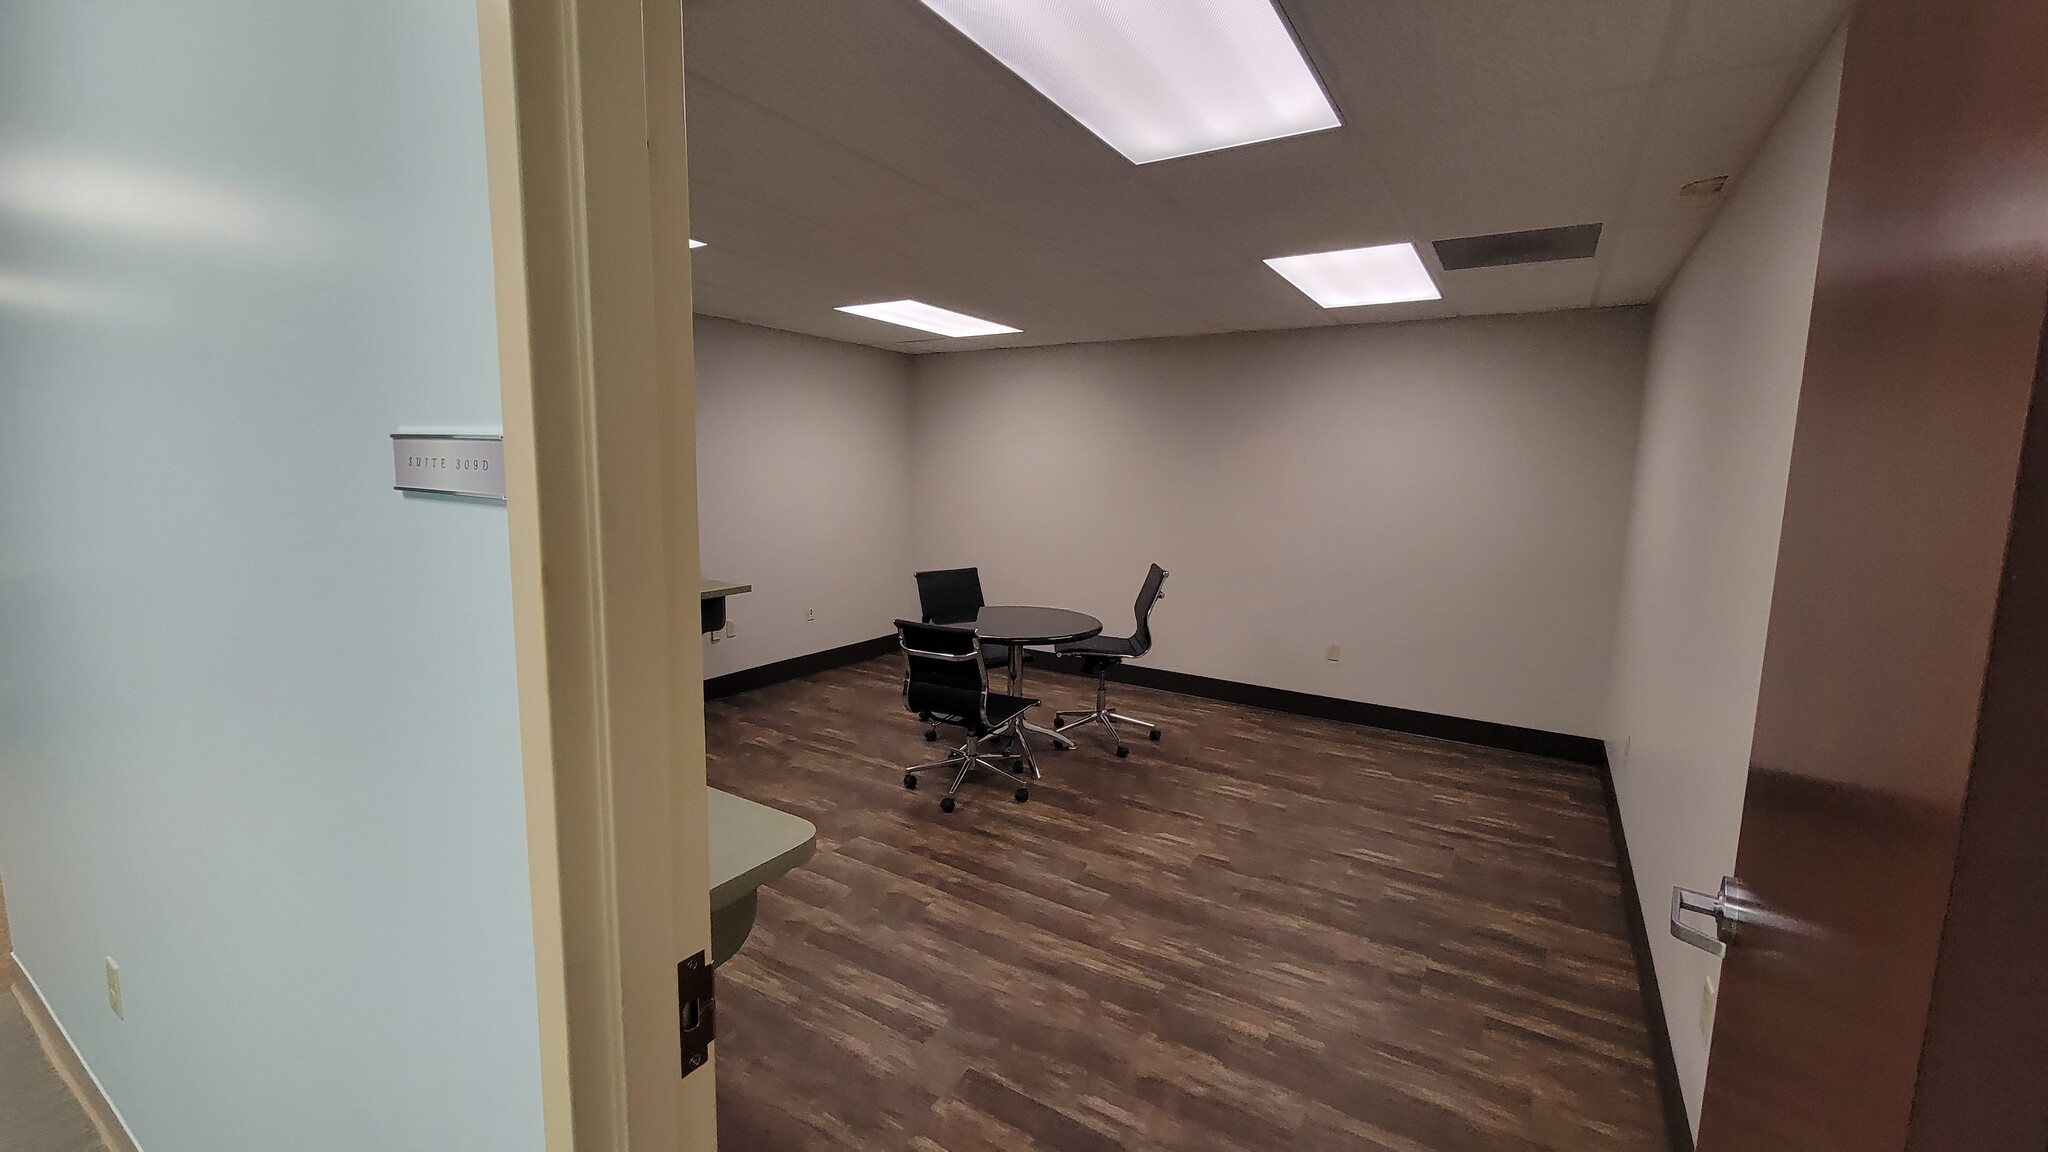


Remodeled 15'11 x 15'8 Office Space with new LVT flooring, built-in counter top and a walk up window for processing. - all utilities included including WIFI - Rent is $475.00/mo.
- Rate includes utilities, building services and property expenses
- Mostly Open Floor Plan Layout
- Wi-Fi Connectivity
- After Hours HVAC Available
- Partially Built-Out as Standard Office
- Central Air and Heating
- Drop Ceilings
- Emergency Lighting
- Rate includes utilities, building services and property expenses
| Space | Size | Term | Rental Rate | Space Use | Build-Out | Available |
| 1st Floor | 10,000 SF | Negotiable | $9.00 /SF/YR $0.75 /SF/MO $90,000 /YR $7,500 /MO | Office/Retail | - | 90 Days |
| 2nd Floor | 10,000 SF | Negotiable | $8.00 /SF/YR $0.67 /SF/MO $80,000 /YR $6,667 /MO | Office | - | 90 Days |
| 3rd Floor, Ste 309 - C | 251 SF | Negotiable | Upon Request Upon Request Upon Request Upon Request | Office | - | Now |
| 3rd Floor, Ste 309 B | 180 SF | Negotiable | $26.67 /SF/YR $2.22 /SF/MO $4,801 /YR $400.05 /MO | Office | Partial Build-Out | Now |
| 3rd Floor, Ste 309 D | 250 SF | Negotiable | $21.60 /SF/YR $1.80 /SF/MO $5,400 /YR $450.00 /MO | Office | Partial Build-Out | Now |
| 3rd Floor, Ste 309-A | 121 SF | Negotiable | Upon Request Upon Request Upon Request Upon Request | Office | - | Now |
1st Floor
| Size |
| 10,000 SF |
| Term |
| Negotiable |
| Rental Rate |
| $9.00 /SF/YR $0.75 /SF/MO $90,000 /YR $7,500 /MO |
| Space Use |
| Office/Retail |
| Build-Out |
| - |
| Available |
| 90 Days |
2nd Floor
| Size |
| 10,000 SF |
| Term |
| Negotiable |
| Rental Rate |
| $8.00 /SF/YR $0.67 /SF/MO $80,000 /YR $6,667 /MO |
| Space Use |
| Office |
| Build-Out |
| - |
| Available |
| 90 Days |
3rd Floor, Ste 309 - C
| Size |
| 251 SF |
| Term |
| Negotiable |
| Rental Rate |
| Upon Request Upon Request Upon Request Upon Request |
| Space Use |
| Office |
| Build-Out |
| - |
| Available |
| Now |
3rd Floor, Ste 309 B
| Size |
| 180 SF |
| Term |
| Negotiable |
| Rental Rate |
| $26.67 /SF/YR $2.22 /SF/MO $4,801 /YR $400.05 /MO |
| Space Use |
| Office |
| Build-Out |
| Partial Build-Out |
| Available |
| Now |
3rd Floor, Ste 309 D
| Size |
| 250 SF |
| Term |
| Negotiable |
| Rental Rate |
| $21.60 /SF/YR $1.80 /SF/MO $5,400 /YR $450.00 /MO |
| Space Use |
| Office |
| Build-Out |
| Partial Build-Out |
| Available |
| Now |
3rd Floor, Ste 309-A
| Size |
| 121 SF |
| Term |
| Negotiable |
| Rental Rate |
| Upon Request Upon Request Upon Request Upon Request |
| Space Use |
| Office |
| Build-Out |
| - |
| Available |
| Now |
1st Floor
| Size | 10,000 SF |
| Term | Negotiable |
| Rental Rate | $9.00 /SF/YR |
| Space Use | Office/Retail |
| Build-Out | - |
| Available | 90 Days |
Flexible first-floor downtown office and retail space coming available with multiple entrances, open collaborative areas, private offices, and strong visibility. The layout supports a variety of uses including professional office, medical, nonprofit, training, administrative, retail, showroom, or customer-facing operations. Unique side corridor and multi-entry design creates excellent potential for smaller suite configurations or multi-tenant occupancy. Recently upgraded HVAC systems with separately zoned areas allow for operational flexibility and improved efficiency. Ownership is open to flexible lease structures, phased occupancy, and tenant improvement discussions depending on tenant needs and lease term.
- Rate includes utilities, building services and property expenses
- Mostly Open Floor Plan Layout
- 12 Private Offices
- Conference Rooms
- Finished Ceilings: 8’ - 10’
- Space In Need of Renovation
- Can be combined with additional space(s) for up to 20,000 SF of adjacent space
- Anchor Space
- Central Air and Heating
- Corner Space
- High Ceilings
- Drop Ceilings
- Secure Storage
- Emergency Lighting
- After Hours HVAC Available
- Basement
- Open-Plan
- Smoke Detector
- Wheelchair Accessible
2nd Floor
| Size | 10,000 SF |
| Term | Negotiable |
| Rental Rate | $8.00 /SF/YR |
| Space Use | Office |
| Build-Out | - |
| Available | 90 Days |
Second-floor professional office space featuring a flexible multi-suite layout with private offices, shared common areas, and central corridor access. Ideal for executive offices, counseling services, nonprofits, administrative users, training facilities, satellite offices, or collaborative workspace concepts. The floor is well suited for smaller tenant configurations or multi-tenant occupancy with multiple office sizes available. Recently upgraded HVAC systems with separately zoned areas provide improved efficiency and operational flexibility. Ownership is open to flexible lease structures, phased occupancy, and tenant improvement discussions depending on tenant needs and lease term.
- Rate includes utilities, building services and property expenses
- 17 Private Offices
- Finished Ceilings: 8’
- Can be combined with additional space(s) for up to 20,000 SF of adjacent space
- Central Air and Heating
- Fully Carpeted
- Drop Ceilings
- After Hours HVAC Available
- Emergency Lighting
- Smoke Detector
3rd Floor, Ste 309 B
| Size | 180 SF |
| Term | Negotiable |
| Rental Rate | $26.67 /SF/YR |
| Space Use | Office |
| Build-Out | Partial Build-Out |
| Available | Now |
Remodeled 11' x 16'4" Office Space with wall to wall carpeting. - all utilities included including WIFI - Rent is $400/mo.
- Rate includes utilities, building services and property expenses
- Partially Built-Out as Standard Office
- Mostly Open Floor Plan Layout
- Central Air and Heating
- Wi-Fi Connectivity
- Fully Carpeted
- Corner Space
- Drop Ceilings
- After Hours HVAC Available
- Emergency Lighting
3rd Floor, Ste 309 D
| Size | 250 SF |
| Term | Negotiable |
| Rental Rate | $21.60 /SF/YR |
| Space Use | Office |
| Build-Out | Partial Build-Out |
| Available | Now |
Remodeled 15'11 x 15'8 Office Space with new LVT flooring, built-in counter top and a walk up window for processing. - all utilities included including WIFI - Rent is $475.00/mo.
- Rate includes utilities, building services and property expenses
- Partially Built-Out as Standard Office
- Mostly Open Floor Plan Layout
- Central Air and Heating
- Wi-Fi Connectivity
- Drop Ceilings
- After Hours HVAC Available
- Emergency Lighting
3rd Floor, Ste 309-A
| Size | 121 SF |
| Term | Negotiable |
| Rental Rate | Upon Request |
| Space Use | Office |
| Build-Out | - |
| Available | Now |
- Rate includes utilities, building services and property expenses
Property Overview
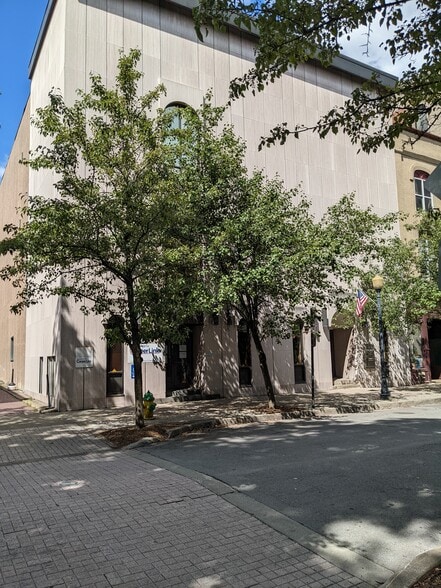
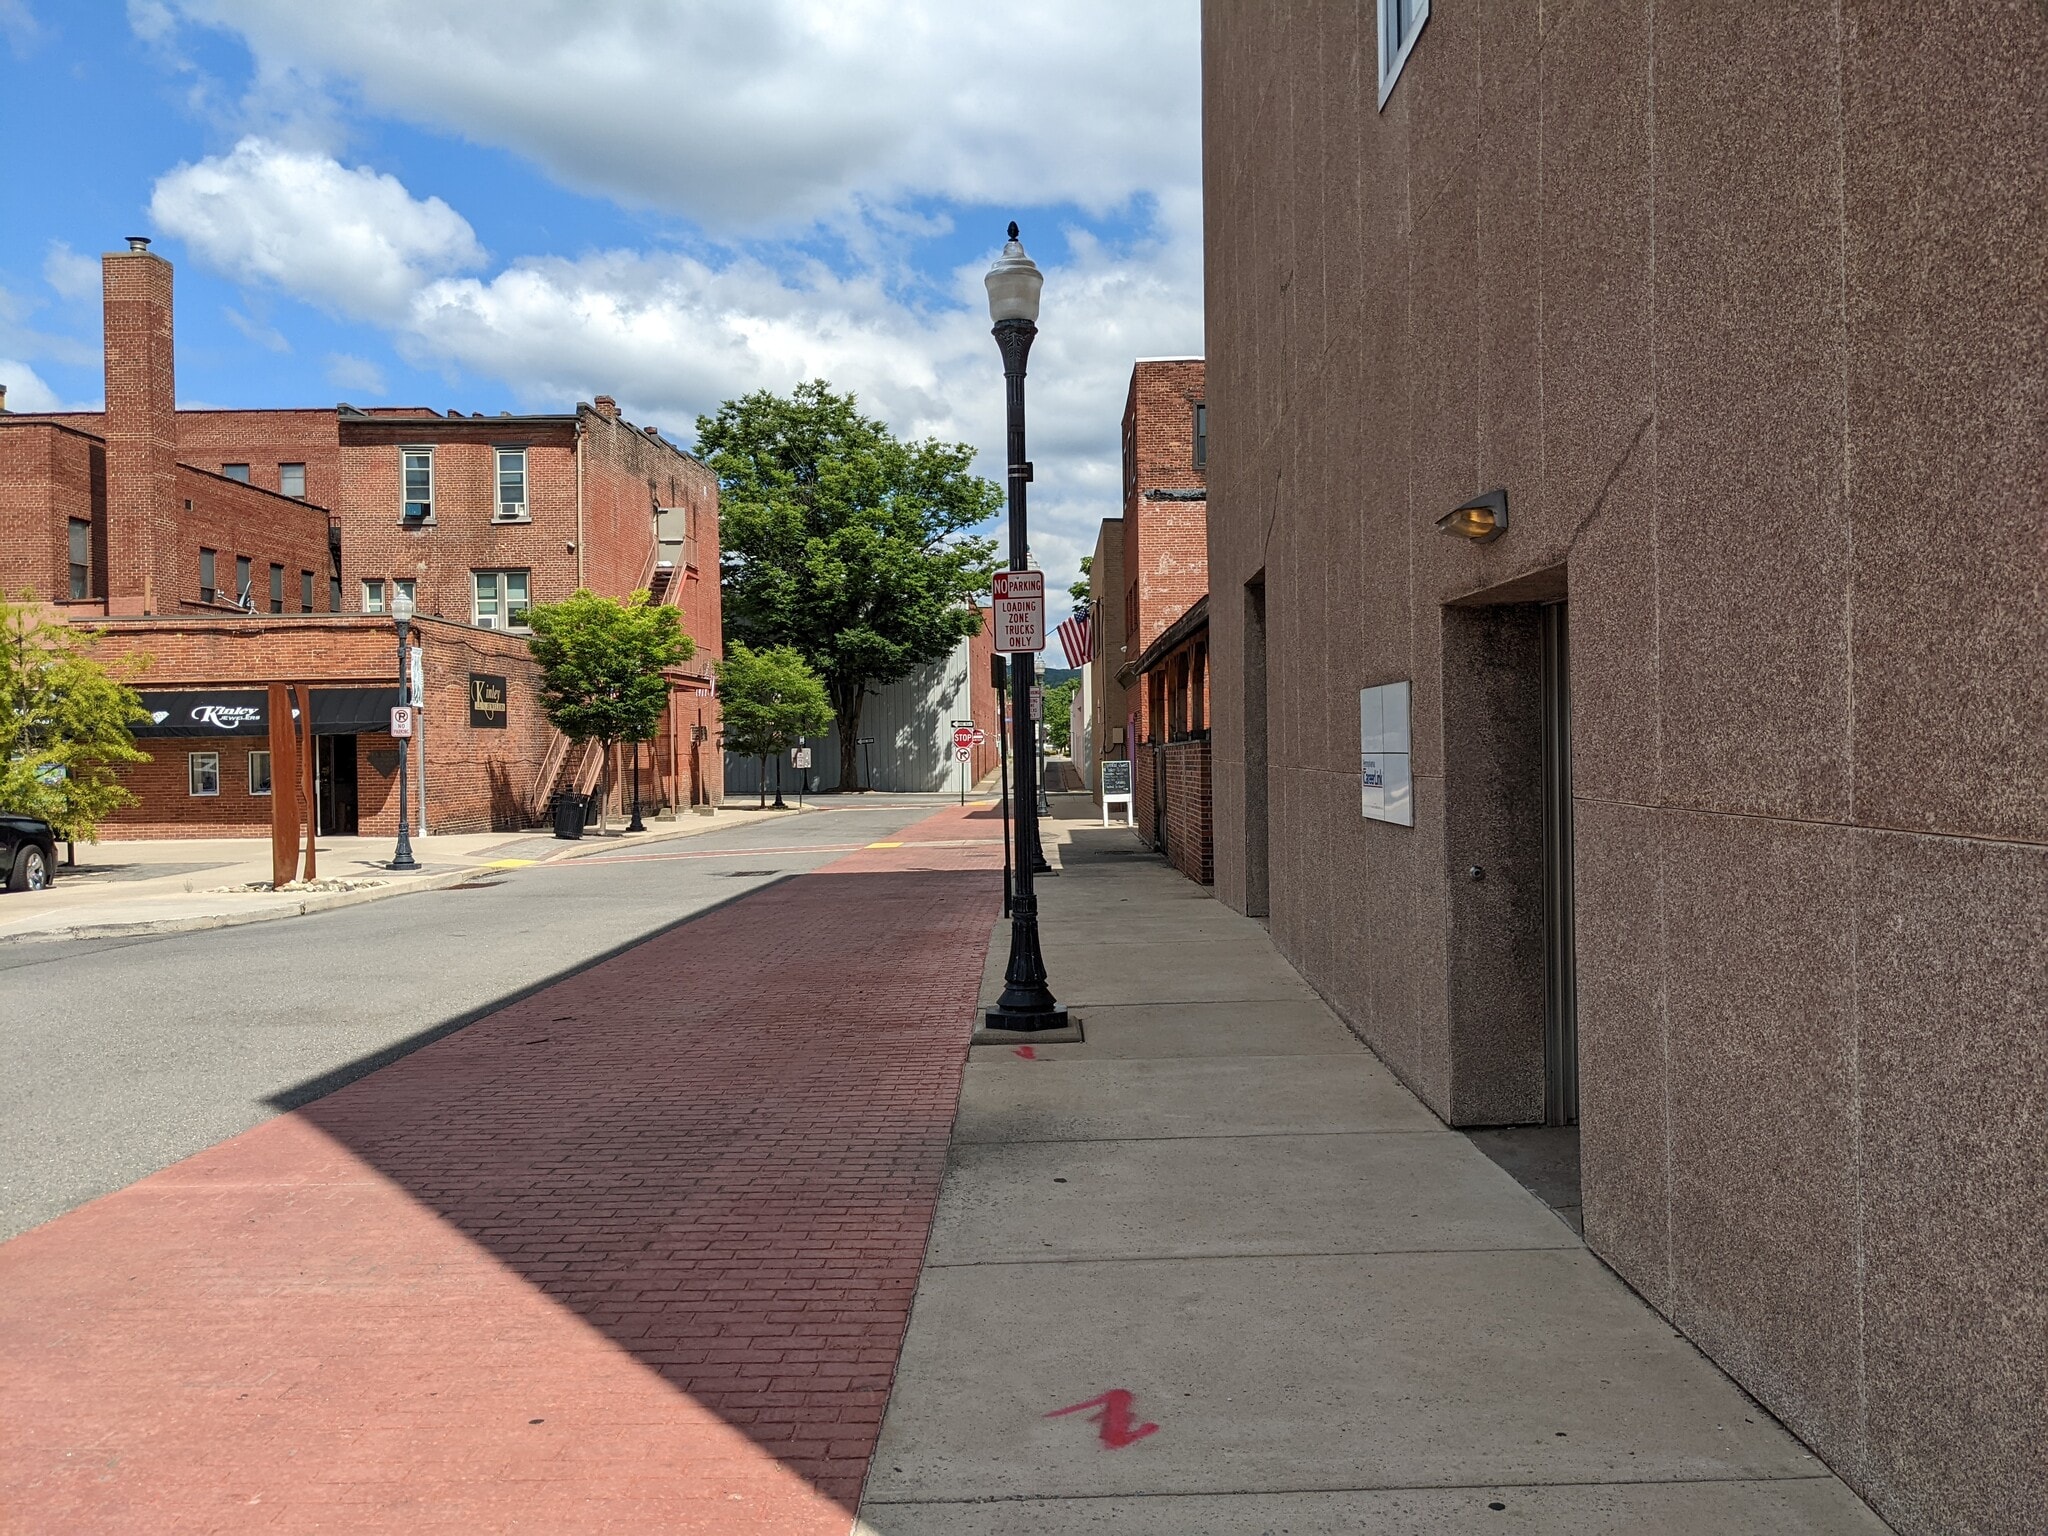
329 Pine Street presents a unique downtown office and mixed-use opportunity with flexible suite configurations for professional, medical, nonprofit, educational, administrative, retail, or owner-user applications. The property features multiple entrances, large open collaborative areas, private offices, shared common areas, and recently upgraded HVAC systems with separately zoned floors for improved operational efficiency and tenant flexibility. Current ownership has completed significant capital improvements including major HVAC upgrades and remodeling of the third floor. The building layout supports both large users and smaller multi-tenant office suite concepts, creating strong repositioning potential for investors or owner-users seeking a downtown presence. Upcoming availability creates an excellent opportunity for businesses seeking flexible occupancy options, phased expansion capability, and customizable layouts. Ownership is open to discussing flexible lease structures, tenant improvements, and phased occupancy opportunities depending on tenant needs and lease terms. Excellent downtown visibility with on-site and nearby parking available.
- Bus Line
- Basement
- High Ceilings
- Drop Ceiling
- Air Conditioning
Property Facts

Contact the Leasing Agent
329 Pine St