Your email has been sent.

33 Inchmuir Rd 23,345 SF of Industrial Space Available in Bathgate EH48 2EP
Highlights
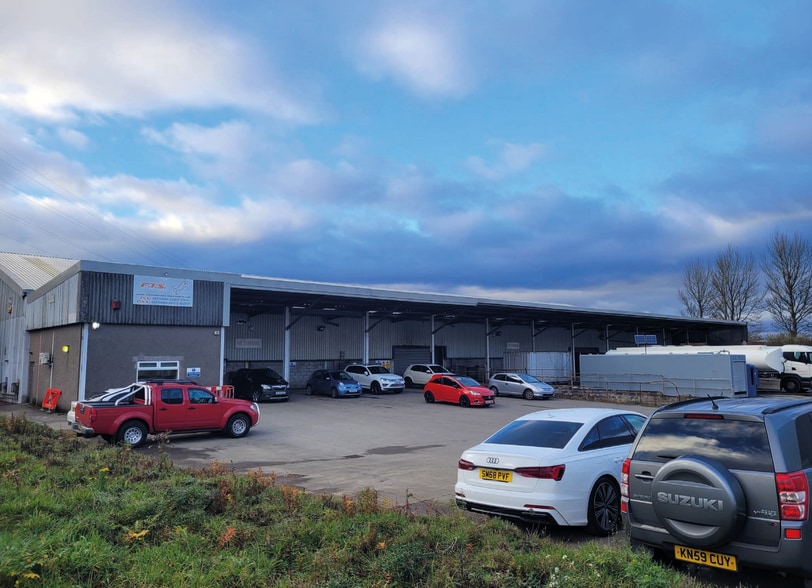
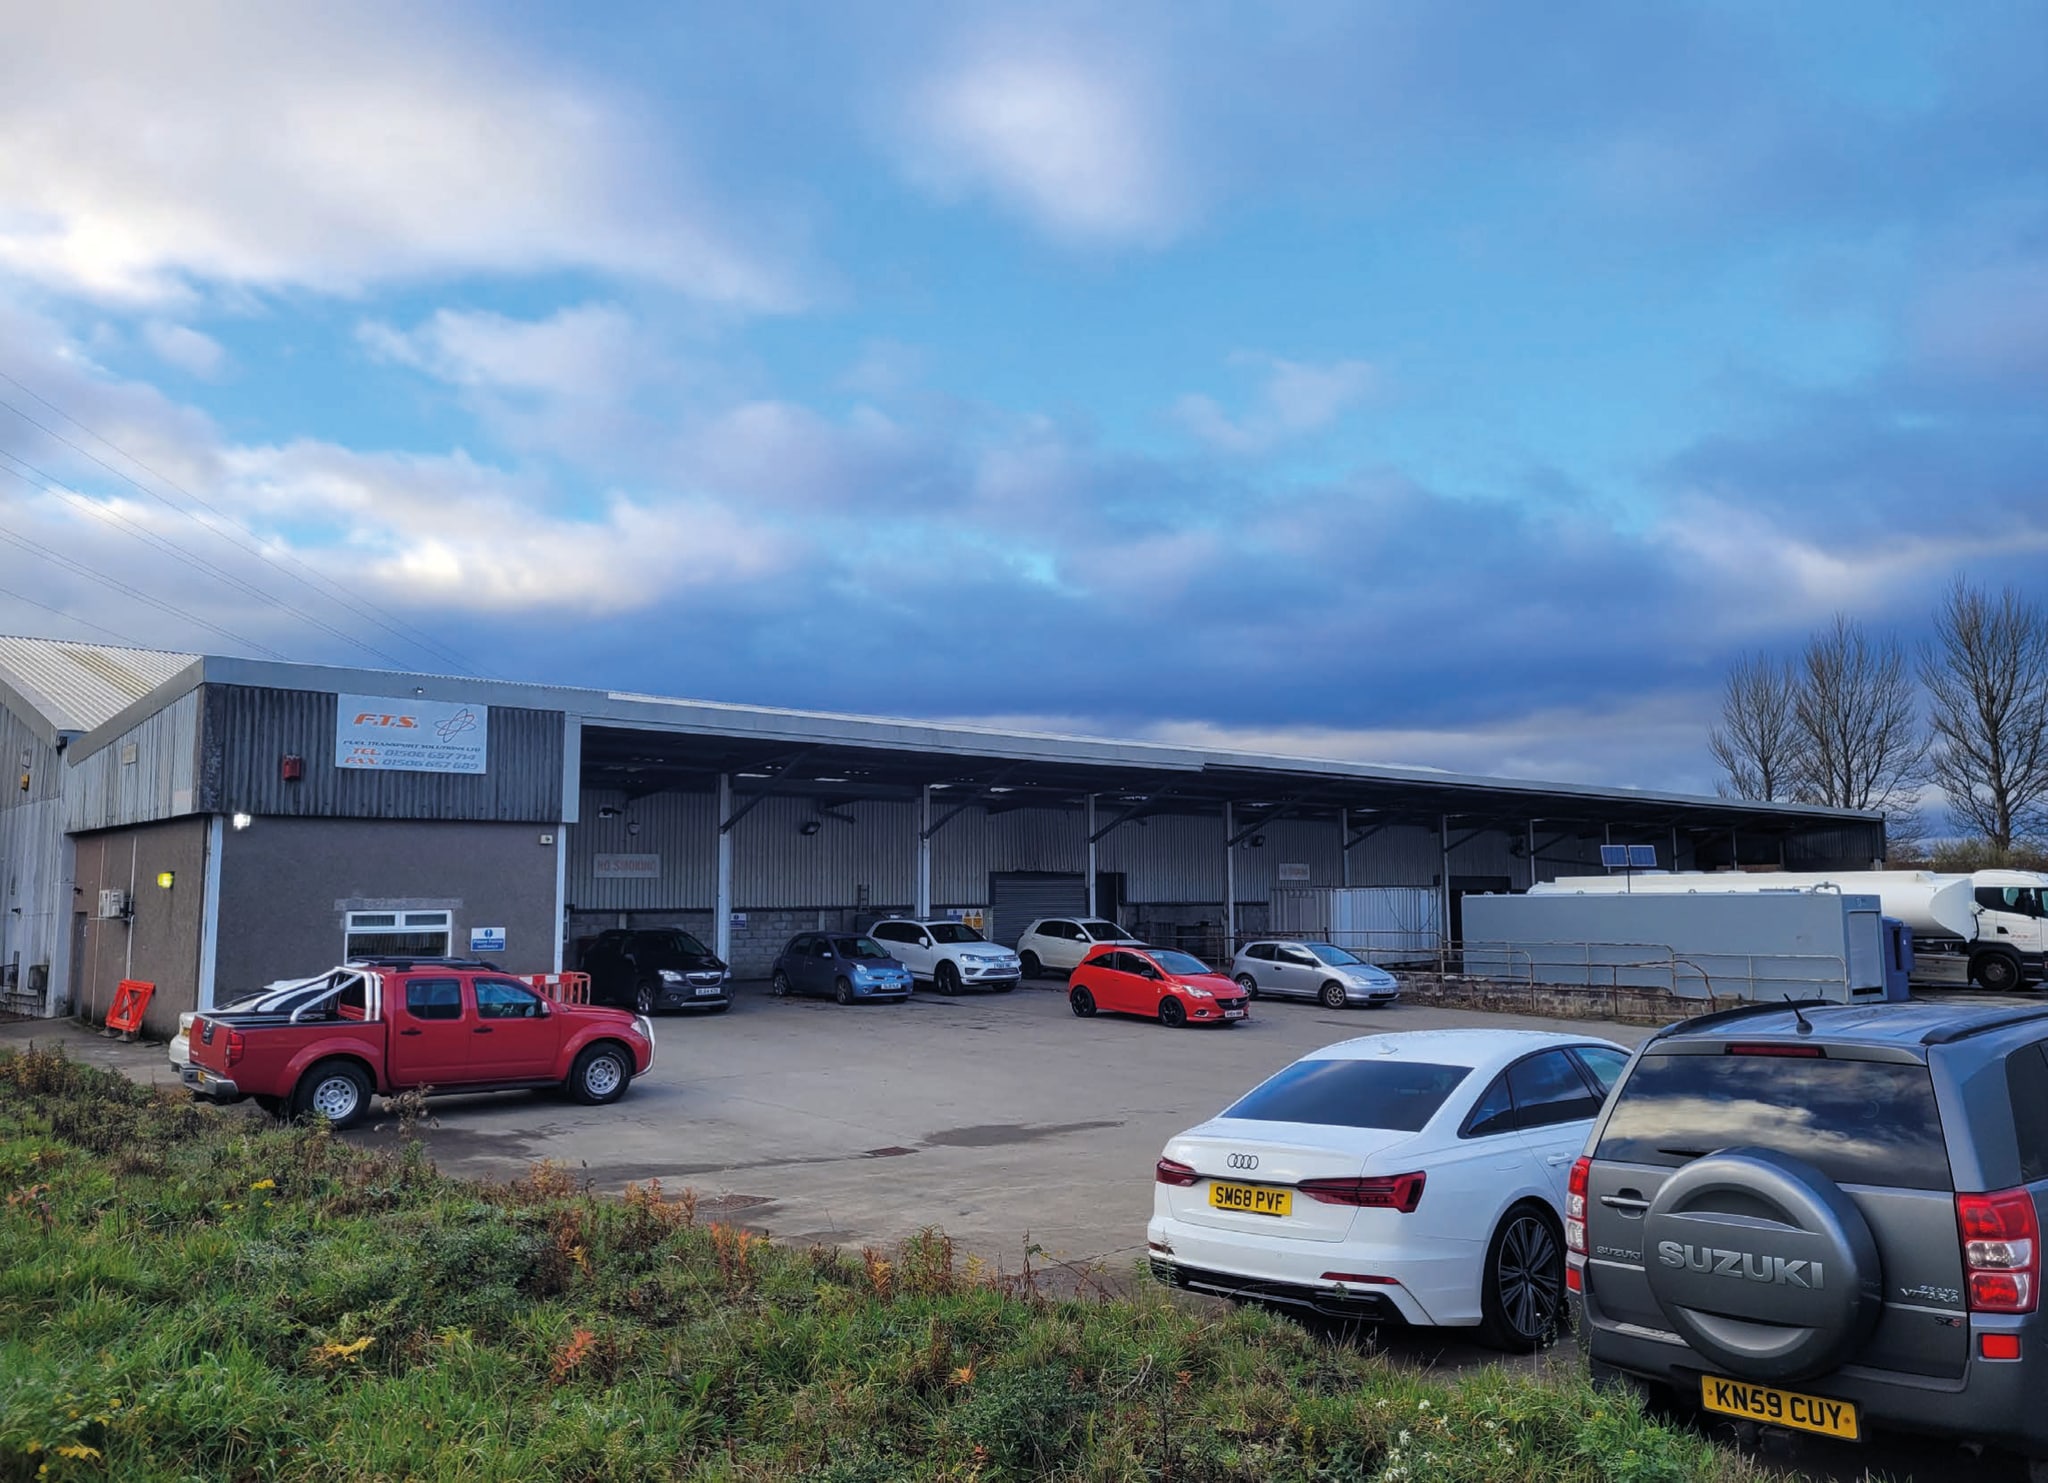
- Secure site with extensive yard and car parking available.
- Available immediately.
- Suitable for a variety of uses.
Features
All Available Space(1)
Display Rental Rate as
- Space
- Size
- Term
- Rental Rate
- Space Use
- Build-Out
- Available
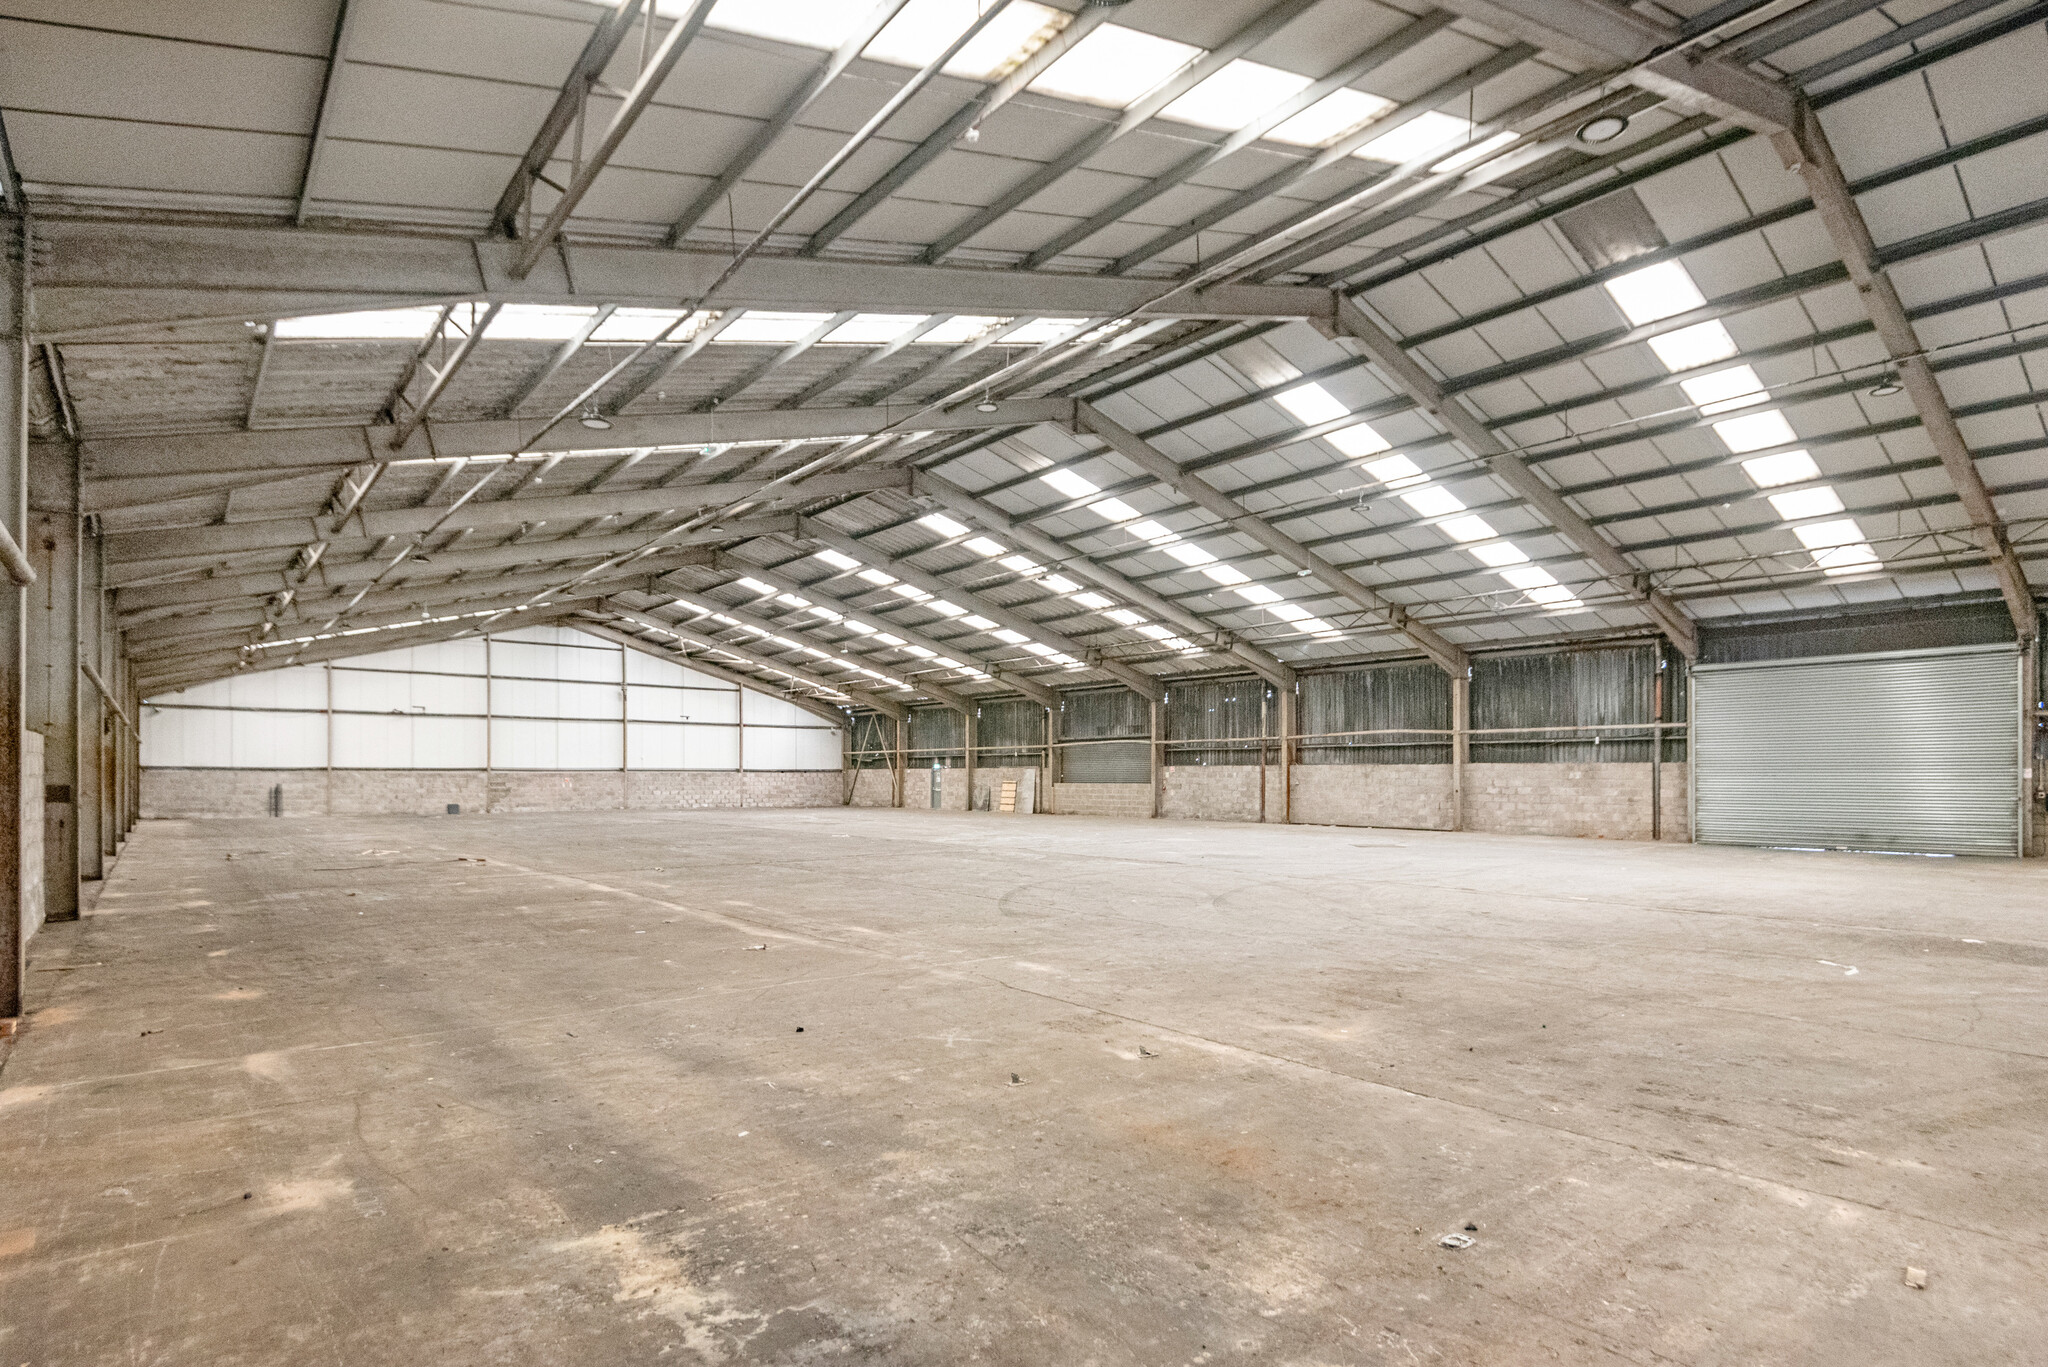


The premises comprise a stand alone industrial building within a secure site. The building is of steel frame construction with teel cladding to the elevations and roof. The roof has recently been overclad. Internally the property is arranged to provide uninterrupted open warehouse / industrial accommodation which benefits from a minimum eaves height of 4.7m rising to 8.8m along with 3 phase electricity supply, LED lighting and electric roller shutter door.
- Use Class: Class 6
- Automatic Blinds
- Secure Storage
- High Eaves
| Space | Size | Term | Rental Rate | Space Use | Build-Out | Available |
| Ground | 23,345 SF | Negotiable | Upon Request Upon Request Upon Request Upon Request | Industrial | Shell Space | Now |
Ground
| Size |
| 23,345 SF |
| Term |
| Negotiable |
| Rental Rate |
| Upon Request Upon Request Upon Request Upon Request |
| Space Use |
| Industrial |
| Build-Out |
| Shell Space |
| Available |
| Now |
Ground
| Size | 23,345 SF |
| Term | Negotiable |
| Rental Rate | Upon Request |
| Space Use | Industrial |
| Build-Out | Shell Space |
| Available | Now |
The premises comprise a stand alone industrial building within a secure site. The building is of steel frame construction with teel cladding to the elevations and roof. The roof has recently been overclad. Internally the property is arranged to provide uninterrupted open warehouse / industrial accommodation which benefits from a minimum eaves height of 4.7m rising to 8.8m along with 3 phase electricity supply, LED lighting and electric roller shutter door.
- Use Class: Class 6
- Secure Storage
- Automatic Blinds
- High Eaves
Property Overview
The property comprises storage and industrial space, office accommodation, loading bays and a large yard. The unit is of concrete block construction with profile clad walls under a steel trussed roof with integrated rooflights. Internally the premises comprise a solid concrete floor with concrete block and profile clad walls beneath steel beams and a steel trussed roof with lithium lighting and comprise cast iron internal downpipes whilst also benefitting from roller electric shutters.
Warehouse Facility Facts



Presented by
33 Inchmuir Rd
Hmm, there seems to have been an error sending your message. Please try again.
Thanks! Your message was sent.