Your email has been sent.

33 Waddon Rd 346 SF of Retail Space Available in Croydon CR0 4LH
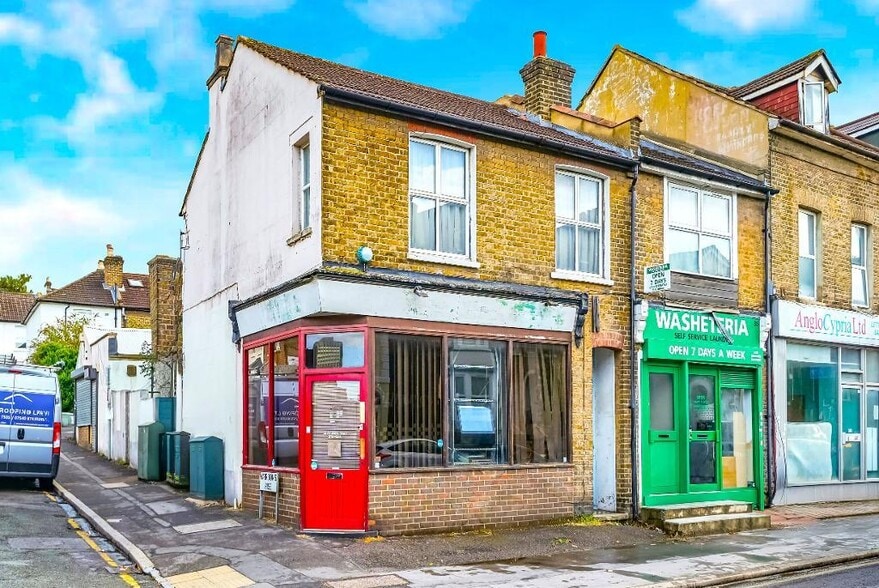
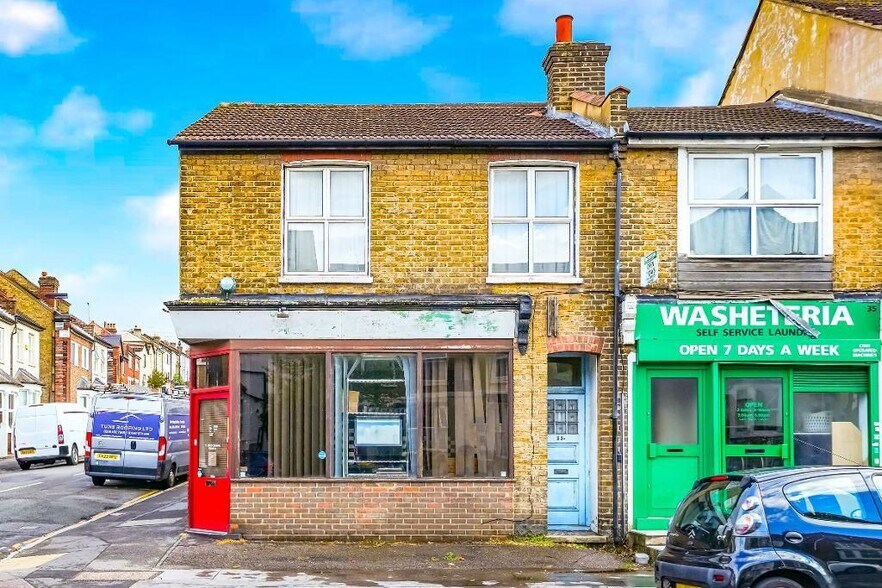

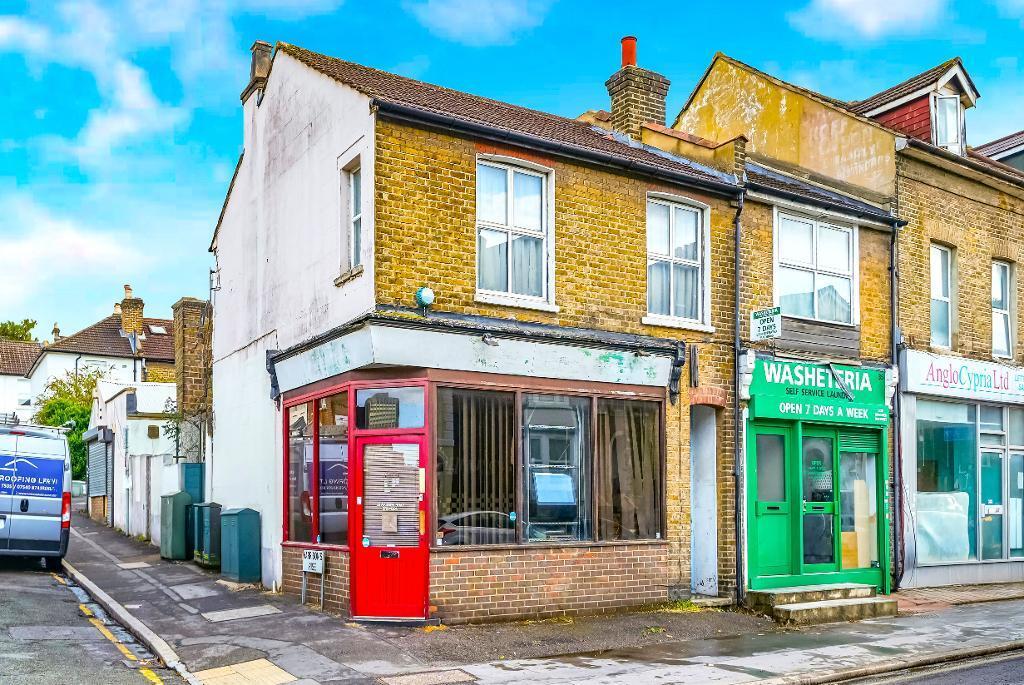
Highlights
- Prominent frontage
- Great transport links
- Great local amenities
Space Availability (1)
Display Rental Rate as
- Space
- Size
- Term
- Rental Rate
- Type


| Space | Size | Term | Rental Rate | Rent Type | ||
| Ground | 346 SF | 1-25 Years | $51.61 /SF/YR $4.30 /SF/MO $17,858 /YR $1,488 /MO | Fully Repairing & Insuring |
Ground
The property offers a flexible layout which may appeal to a broad range of occupiers seeking a compact and adaptable commercial premises. In addition to the main front commercial area, the accommodation benefits from ancillary space, a separate WC and the added advantage of a private rear garden, providing an unusual element of outdoor space for a unit of this size. The configuration could suit a variety of business types, including boutique retail operators, independent service providers, beauty and wellness businesses, professional offices, creative studios, consultation-based businesses or showroom-style occupiers. The property may also appeal to occupiers seeking a more personalised and independent trading environment rather than a conventional high street unit. The rear garden provides further flexibility and could be utilised as an attractive staff breakout area or private outdoor space, subject to the nature of the occupier's business and any necessary consents. Prospective tenants are advised to make their own enquiries regarding planning, permitted use and suitability for their intended occupation. A well-arranged ground floor commercial property extending to approximately 346 sq. Ft (32.14 sq. M), offering a versatile layout comprising a principal shop area, additional rear accommodation, separate WC facilities and a private rear garden. The property is entered directly into the main shop area, measuring approximately 16'5" x 9'10" (5.0m x 3.0m). This provides the principal internal space and is complemented by further accommodation to the rear, creating a clear separation between the main front area and the ancillary parts of the property. Beyond the principal shop space, the accommodation incorporates two additional areas measuring approximately 12'10" x 5'7" (3.9m x 1.7m) and 9'6" x 6'11" (2.9m x 2.1m) respectively. A separate WC is also provided. A notable feature of the property is the private rear garden, measuring approximately 17'1" x 8'10" (5.2m x 2.7m). The inclusion of external space adds a further dimension to the accommodation and complements the internal layout. In total, the property provides approximately 346 sq. Ft of gross internal accommodation, arranged entirely across the ground floor. The layout offers a combination of a principal front shop area, separate rear accommodation, WC facilities and private outside space.
- Use Class: E
- Partially Built-Out as Standard Retail Space
- Located in-line with other retail
- Space is in Excellent Condition
- Private Restrooms
- Recessed Lighting
- Demised WC facilities
- WC facilities
- Lots of natural light
- Staff facilities
Service Types
The rent amount and service type that the tenant (lessee) will be responsible to pay to the landlord (lessor) throughout the lease term is negotiated prior to both parties signing a lease agreement. The service type will vary depending upon the services provided. Contact the listing broker for a full understanding of any associated costs or additional expenses for each service type.
1. Fully Repairing & Insuring: All obligations for repairing and insuring the property (or their share of the property) both internally and externally.
2. Internal Repairing Only: The tenant is responsible for internal repairs only. The landlord is responsible for structural and external repairs.
3. Internal Repairing & Insuring: The tenant is responsible for internal repairs and insurance for internal parts of the property only. The landlord is responsible for structural and external repairs.
4. Negotiable or TBD: This is used when the leasing contact does not provide the service type.
Property Facts
| Total Space Available | 346 SF | Gross Leasable Area | 346 SF |
| Property Type | Retail | Year Built | 1939 |
| Property Subtype | Storefront Retail/Residential |
| Total Space Available | 346 SF |
| Property Type | Retail |
| Property Subtype | Storefront Retail/Residential |
| Gross Leasable Area | 346 SF |
| Year Built | 1939 |
About the Property
The property is situated on Waddon Road, Waddon, Croydon, CR0 4LH, occupying a position within an established and predominantly residential part of the area. The immediate surroundings comprise a mixture of residential properties and independent local businesses, creating an established neighbourhood environment. The property benefits from a visible street-facing position along Waddon Road, providing a convenient location for businesses seeking to serve the surrounding local community. Its setting within a built-up residential area makes the location particularly suited to independent, service-led and appointment-based occupiers looking to establish a presence within an established South London neighbourhood. The combination of neighbouring residential accommodation and local commercial activity provides the property with a balanced setting for a variety of business types, whilst retaining the character of a local neighbourhood location.
- 24 Hour Access
- Courtyard
- Signage
Nearby Major Retailers













Presented by
33 Waddon Rd
Hmm, there seems to have been an error sending your message. Please try again.
Thanks! Your message was sent.