Your email has been sent.

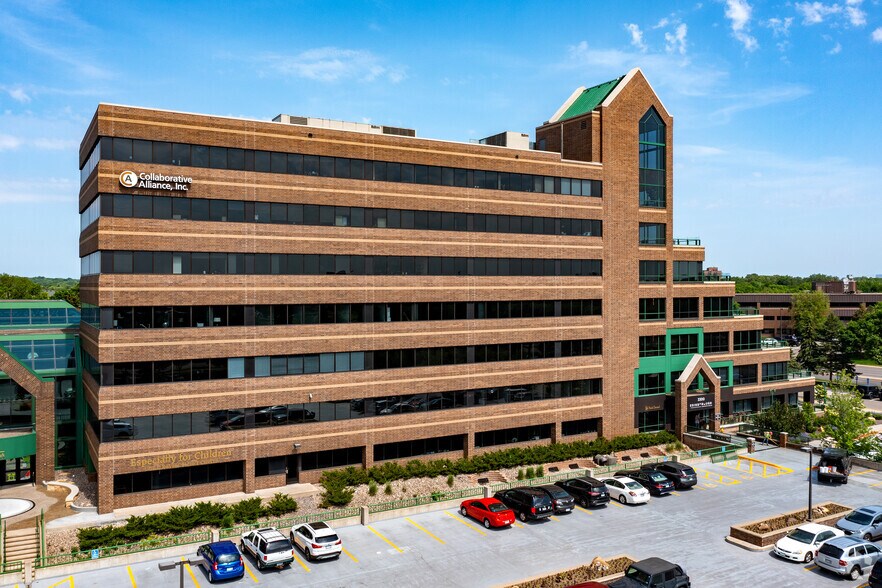
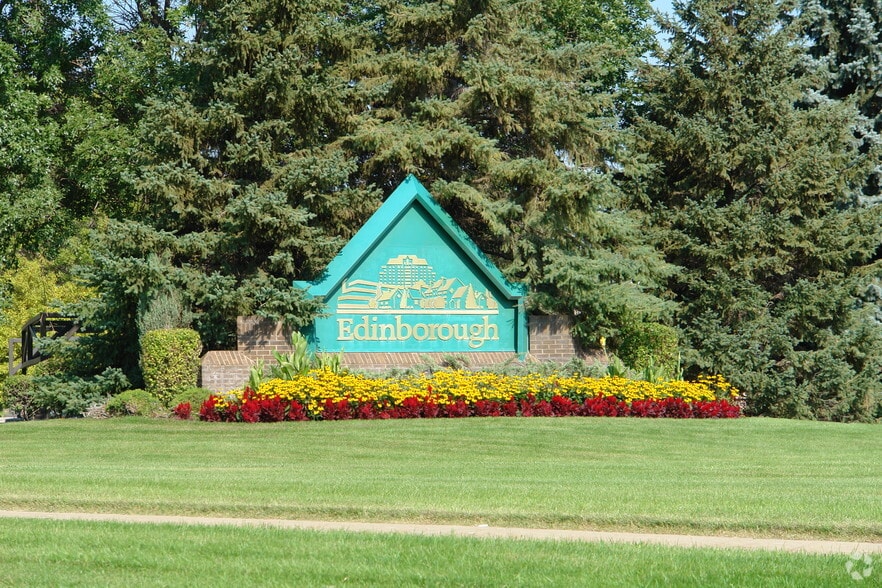
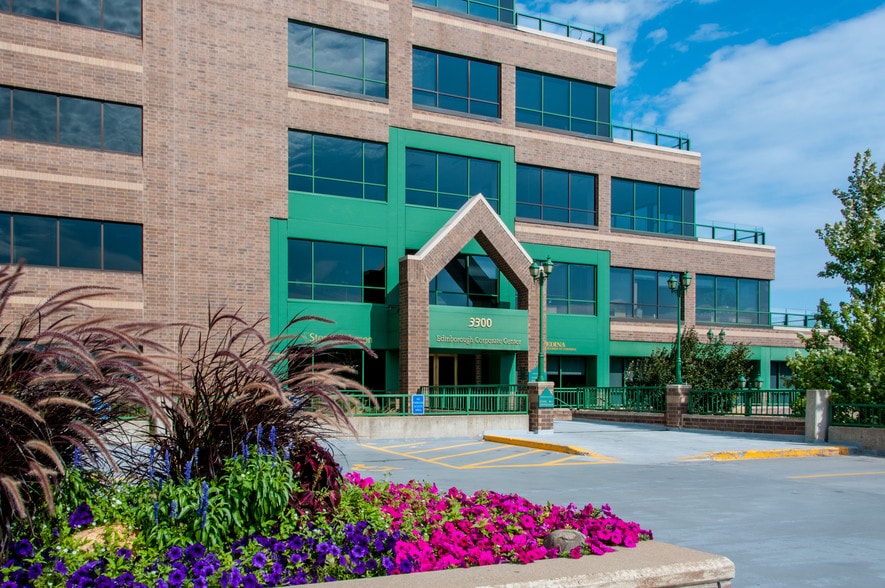
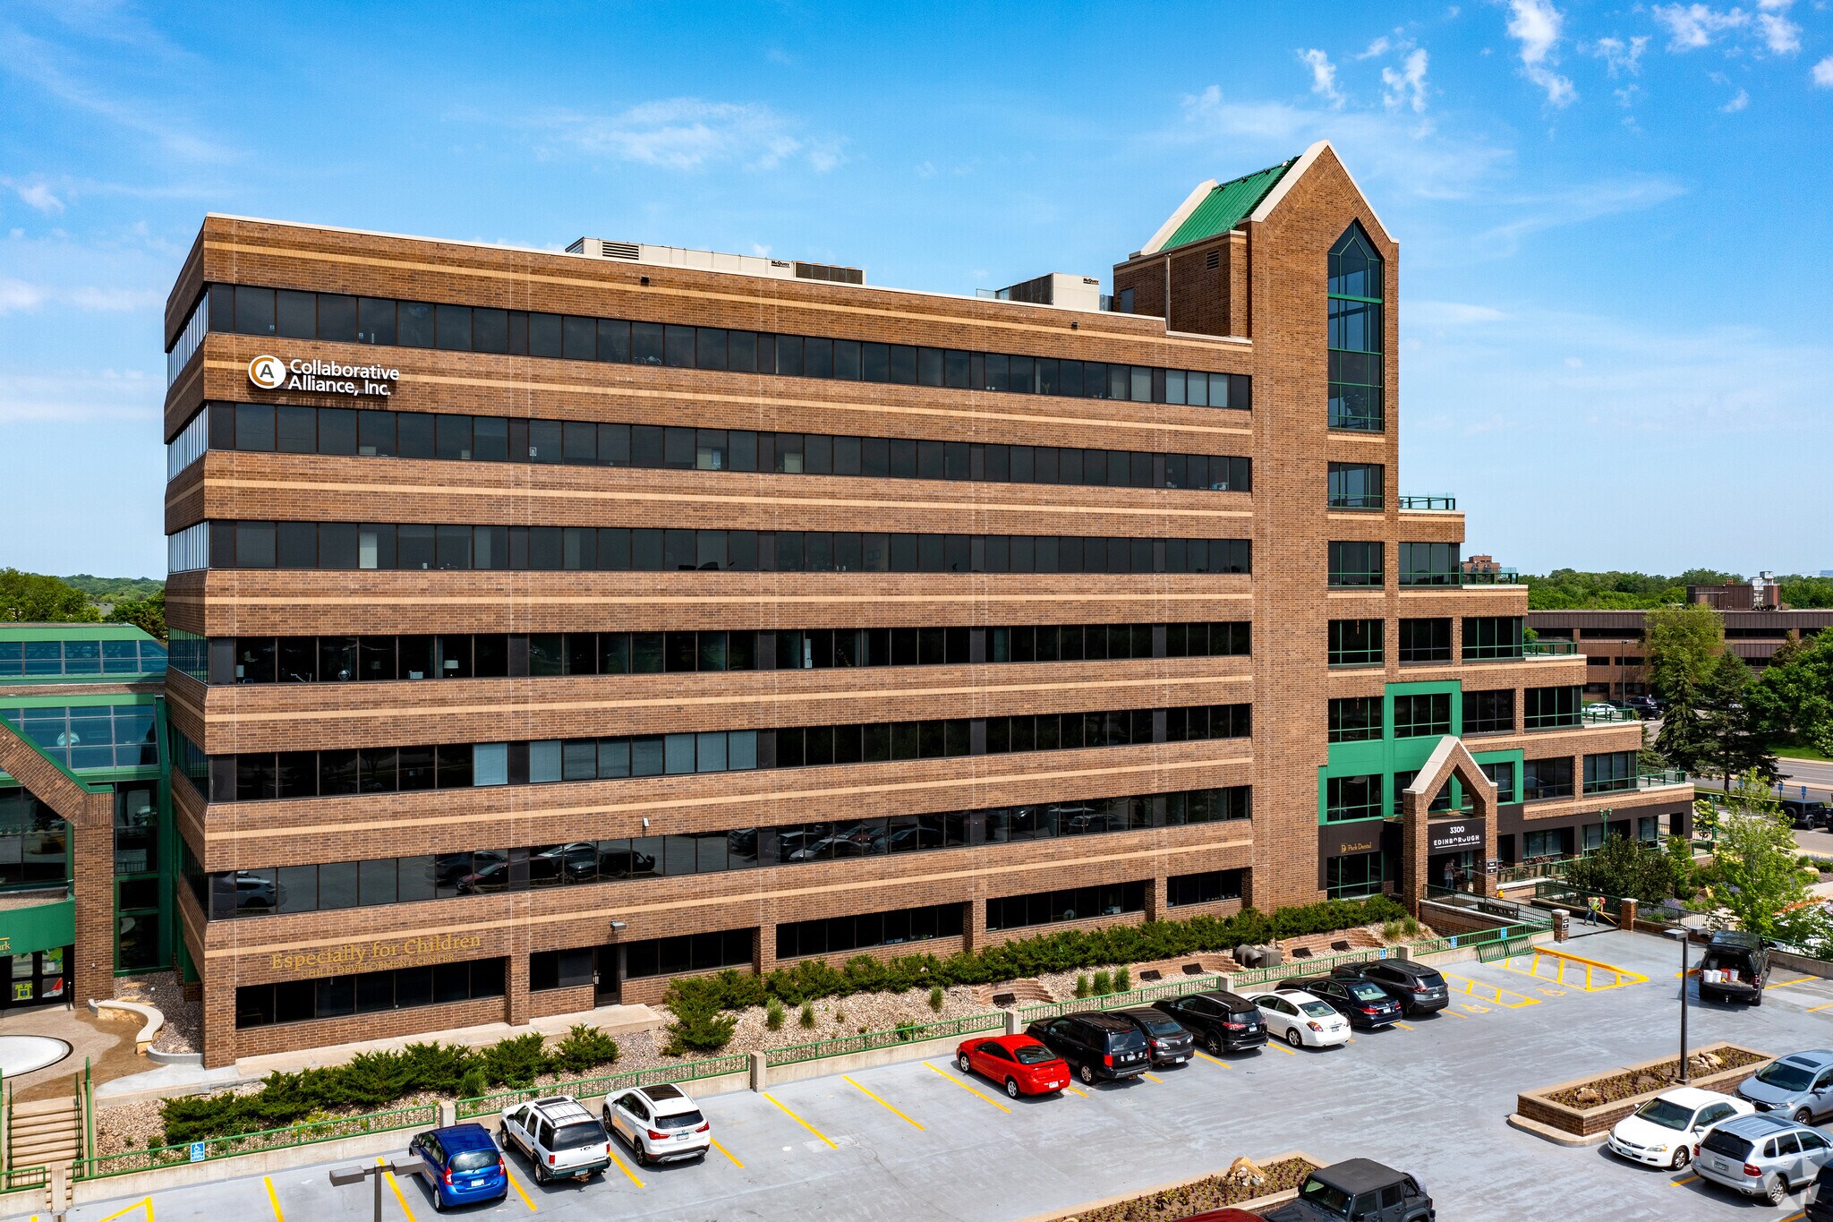
Edinborough Corporate Center 3300 Edinborough Way 4,579 SF of Office Space Available in Edina, MN 55435
All Available Space(1)
Display Rental Rate as
- Space
- Size
- Term
- Rental Rate
- Space Use
- Build-Out
- Available
Sublease through 11/30/28. Furniture can be included. Elevator Exposure. Large Private Balcony. 3 sides of windows.
- Sublease space available from current tenant
- Mostly Open Floor Plan Layout
- Natural Light
- Fully Built-Out as Standard Office
- Balcony
- Large Private Balcony and 3 sides of glass
| Space | Size | Term | Rental Rate | Space Use | Build-Out | Available |
| 4th Floor, Ste 400 | 4,579 SF | Nov 2028 | Upon Request Upon Request Upon Request Upon Request | Office | Full Build-Out | Now |
4th Floor, Ste 400
| Size |
| 4,579 SF |
| Term |
| Nov 2028 |
| Rental Rate |
| Upon Request Upon Request Upon Request Upon Request |
| Space Use |
| Office |
| Build-Out |
| Full Build-Out |
| Available |
| Now |
4th Floor, Ste 400
| Size | 4,579 SF |
| Term | Nov 2028 |
| Rental Rate | Upon Request |
| Space Use | Office |
| Build-Out | Full Build-Out |
| Available | Now |
Sublease through 11/30/28. Furniture can be included. Elevator Exposure. Large Private Balcony. 3 sides of windows.
- Sublease space available from current tenant
- Fully Built-Out as Standard Office
- Mostly Open Floor Plan Layout
- Balcony
- Natural Light
- Large Private Balcony and 3 sides of glass
Features and Amenities
- Banking
- Conferencing Facility
- Convenience Store
- Courtyard
- Fitness Center
- Signage
- Bicycle Storage
Property Facts
Select Tenants
- Floor
- Tenant Name
- Industry
- 3rd
- A2D Academy
- Educational Services
- 7th
- Bellmont Partners
- Services
- 6th
- Birchwood Financial Partners
- Finance and Insurance
- 1st
- Especially For Children
- Educational Services
- 6th
- Jensen Law Offices
- Professional, Scientific, and Technical Services
- 2nd
- Journey Pediatric Therapy
- Health Care and Social Assistance
- 7th
- Laurel Wealth Planning
- Finance and Insurance
- 2nd
- Lindamood-Bell Twin Cities Learning Center
- Educational Services
- 7th
- Minneapolis Singles
- Services
- 6th
- Steingart, McGrath P.A.
- Professional, Scientific, and Technical Services
Sustainability

Sustainability
ENERGY STAR® Energy Star is a program run by the U.S. Environmental Protection Agency (EPA) and U.S. Department of Energy (DOE) that promotes energy efficiency and provides simple, credible, and unbiased information that consumers and businesses rely on to make well-informed decisions. Thousands of industrial, commercial, utility, state, and local organizations partner with the EPA to deliver cost-saving energy efficiency solutions that protect the climate while improving air quality and protecting public health. The Energy Star score compares a building’s energy performance to similar buildings nationwide and accounts for differences in operating conditions, regional weather data, and other important considerations. Certification is given on an annual basis, so a building must maintain its high performance to be certified year to year. To be eligible for Energy Star certification, a building must earn a score of 75 or higher on EPA’s 1 – 100 scale, indicating that it performs better than at least 75 percent of similar buildings nationwide. This 1 – 100 Energy Star score is based on the actual, measured energy use of a building and is calculated within EPA’s Energy Star Portfolio Manager tool.



Contact the Leasing Agent
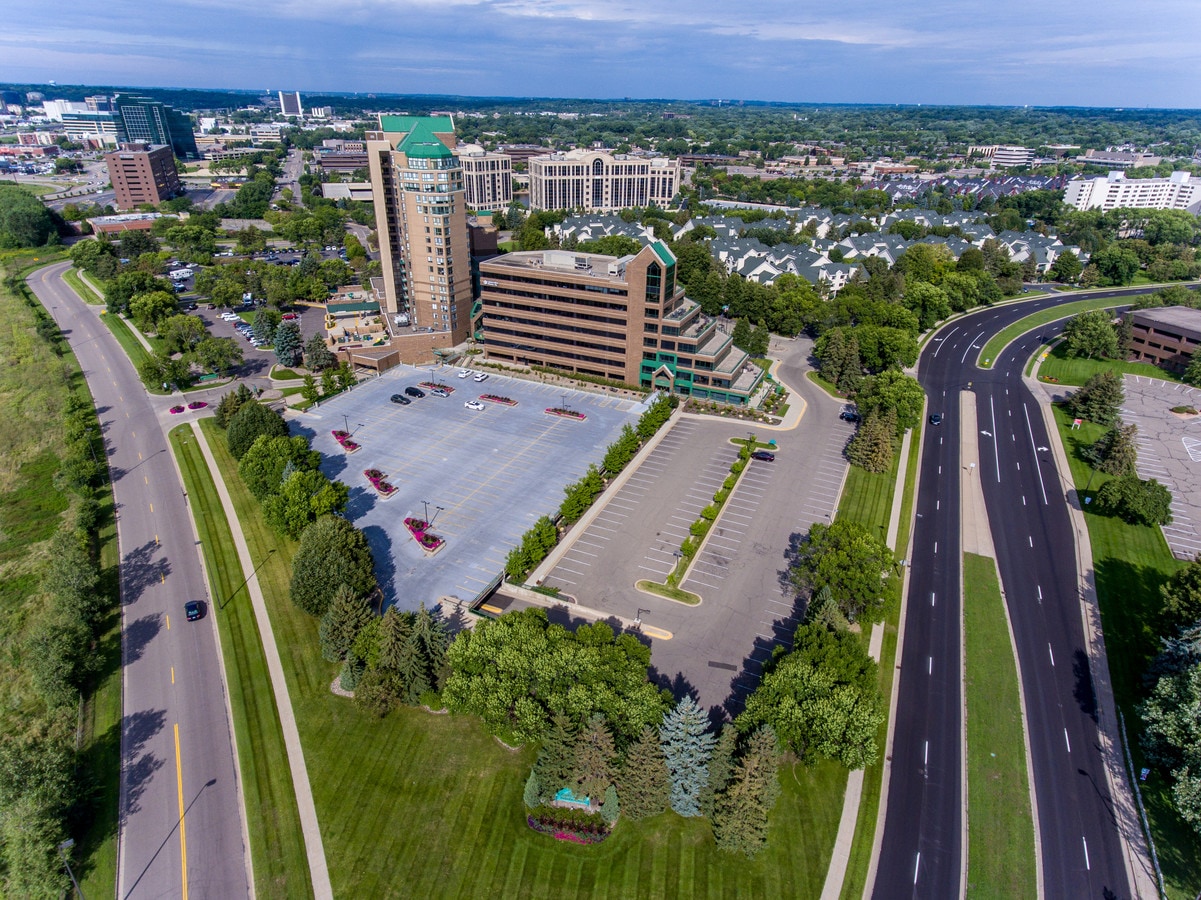
Edinborough Corporate Center | 3300 Edinborough Way