Your email has been sent.

3300 University Dr 12,500 - 50,000 SF of Office Space Available in Auburn Hills, MI 48326


Highlights
- Recently renovated office building ready for immediate occupancy.
- Convenient access to I-75 and major regional destinations.
- Ample on-site parking accommodates employees and visitors.
- Excellent visibility along University Drive in Auburn Hills.
- Flexible open floor plans support a variety of office layouts.
- Select suites include existing private office configurations.
All Available Spaces(4)
Display Rental Rate as
- Space
- Size
- Term
- Rental Rate
- Space Use
- Build-Out
- Available


This suite is offered in shell condition, allowing tenants to customize the layout to their operational needs. The open floor plan supports a range of office configurations and can accommodate private offices, collaborative work areas, and meeting rooms as part of a custom buildout.
- Listed lease rate plus proportional share of utilities
- Open floor plan for custom layout
- Flexible office configuration
- Mostly Open Floor Plan Layout
- Shell space ready for buildout

This suite features shell-condition space with flexibility for tenant improvements. The layout can be designed to support private offices, conference rooms, reception areas, and open workspace environments.
- Listed lease rate plus proportional share of utilities
- Flexible tenant improvement potential
- Custom office environment
- Mostly Open Floor Plan Layout
- Open layout design opportunity


This recently renovated shell space offers an open floor plan and includes access to individual private office configurations. The suite can be tailored for professional office users seeking a mix of private and collaborative workspace.
- Listed lease rate plus proportional share of utilities
- Individual private office potential
- Recently renovated space
- Mostly Open Floor Plan Layout
- Open floor plan layout

This shell-condition suite provides flexibility for a customized office buildout. The open layout can support private offices, meeting rooms, team areas, and reception space based on tenant requirements.
- Listed lease rate plus proportional share of utilities
- Customizable office layout
- Ready for tenant improvements
- Mostly Open Floor Plan Layout
- Open workspace flexibility
| Space | Size | Term | Rental Rate | Space Use | Build-Out | Available |
| 1st Floor, Ste 1North | 12,500 SF | 1-5 Years | $11.00 /SF/YR $0.92 /SF/MO $137,500 /YR $11,458 /MO | Office | Shell Space | 30 Days |
| 1st Floor, Ste 1South | 12,500 SF | 1-5 Years | $11.00 /SF/YR $0.92 /SF/MO $137,500 /YR $11,458 /MO | Office | Shell Space | 30 Days |
| 2nd Floor, Ste 2North | 12,500 SF | 1-5 Years | $10.50 /SF/YR $0.88 /SF/MO $131,250 /YR $10,938 /MO | Office | Shell Space | 30 Days |
| 2nd Floor, Ste 2South | 12,500 SF | 1-5 Years | $10.50 /SF/YR $0.88 /SF/MO $131,250 /YR $10,938 /MO | Office | Shell Space | 30 Days |
1st Floor, Ste 1North
| Size |
| 12,500 SF |
| Term |
| 1-5 Years |
| Rental Rate |
| $11.00 /SF/YR $0.92 /SF/MO $137,500 /YR $11,458 /MO |
| Space Use |
| Office |
| Build-Out |
| Shell Space |
| Available |
| 30 Days |
1st Floor, Ste 1South
| Size |
| 12,500 SF |
| Term |
| 1-5 Years |
| Rental Rate |
| $11.00 /SF/YR $0.92 /SF/MO $137,500 /YR $11,458 /MO |
| Space Use |
| Office |
| Build-Out |
| Shell Space |
| Available |
| 30 Days |
2nd Floor, Ste 2North
| Size |
| 12,500 SF |
| Term |
| 1-5 Years |
| Rental Rate |
| $10.50 /SF/YR $0.88 /SF/MO $131,250 /YR $10,938 /MO |
| Space Use |
| Office |
| Build-Out |
| Shell Space |
| Available |
| 30 Days |
2nd Floor, Ste 2South
| Size |
| 12,500 SF |
| Term |
| 1-5 Years |
| Rental Rate |
| $10.50 /SF/YR $0.88 /SF/MO $131,250 /YR $10,938 /MO |
| Space Use |
| Office |
| Build-Out |
| Shell Space |
| Available |
| 30 Days |
1st Floor, Ste 1North
| Size | 12,500 SF |
| Term | 1-5 Years |
| Rental Rate | $11.00 /SF/YR |
| Space Use | Office |
| Build-Out | Shell Space |
| Available | 30 Days |
This suite is offered in shell condition, allowing tenants to customize the layout to their operational needs. The open floor plan supports a range of office configurations and can accommodate private offices, collaborative work areas, and meeting rooms as part of a custom buildout.
- Listed lease rate plus proportional share of utilities
- Mostly Open Floor Plan Layout
- Open floor plan for custom layout
- Shell space ready for buildout
- Flexible office configuration
1st Floor, Ste 1South
| Size | 12,500 SF |
| Term | 1-5 Years |
| Rental Rate | $11.00 /SF/YR |
| Space Use | Office |
| Build-Out | Shell Space |
| Available | 30 Days |
This suite features shell-condition space with flexibility for tenant improvements. The layout can be designed to support private offices, conference rooms, reception areas, and open workspace environments.
- Listed lease rate plus proportional share of utilities
- Mostly Open Floor Plan Layout
- Flexible tenant improvement potential
- Open layout design opportunity
- Custom office environment
2nd Floor, Ste 2North
| Size | 12,500 SF |
| Term | 1-5 Years |
| Rental Rate | $10.50 /SF/YR |
| Space Use | Office |
| Build-Out | Shell Space |
| Available | 30 Days |
This recently renovated shell space offers an open floor plan and includes access to individual private office configurations. The suite can be tailored for professional office users seeking a mix of private and collaborative workspace.
- Listed lease rate plus proportional share of utilities
- Mostly Open Floor Plan Layout
- Individual private office potential
- Open floor plan layout
- Recently renovated space
2nd Floor, Ste 2South
| Size | 12,500 SF |
| Term | 1-5 Years |
| Rental Rate | $10.50 /SF/YR |
| Space Use | Office |
| Build-Out | Shell Space |
| Available | 30 Days |
This shell-condition suite provides flexibility for a customized office buildout. The open layout can support private offices, meeting rooms, team areas, and reception space based on tenant requirements.
- Listed lease rate plus proportional share of utilities
- Mostly Open Floor Plan Layout
- Customizable office layout
- Open workspace flexibility
- Ready for tenant improvements
Property Overview
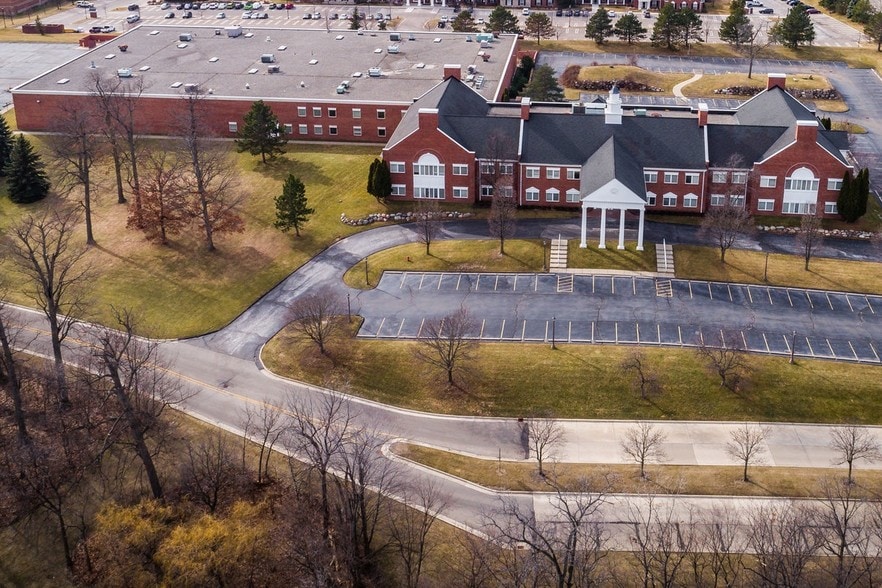
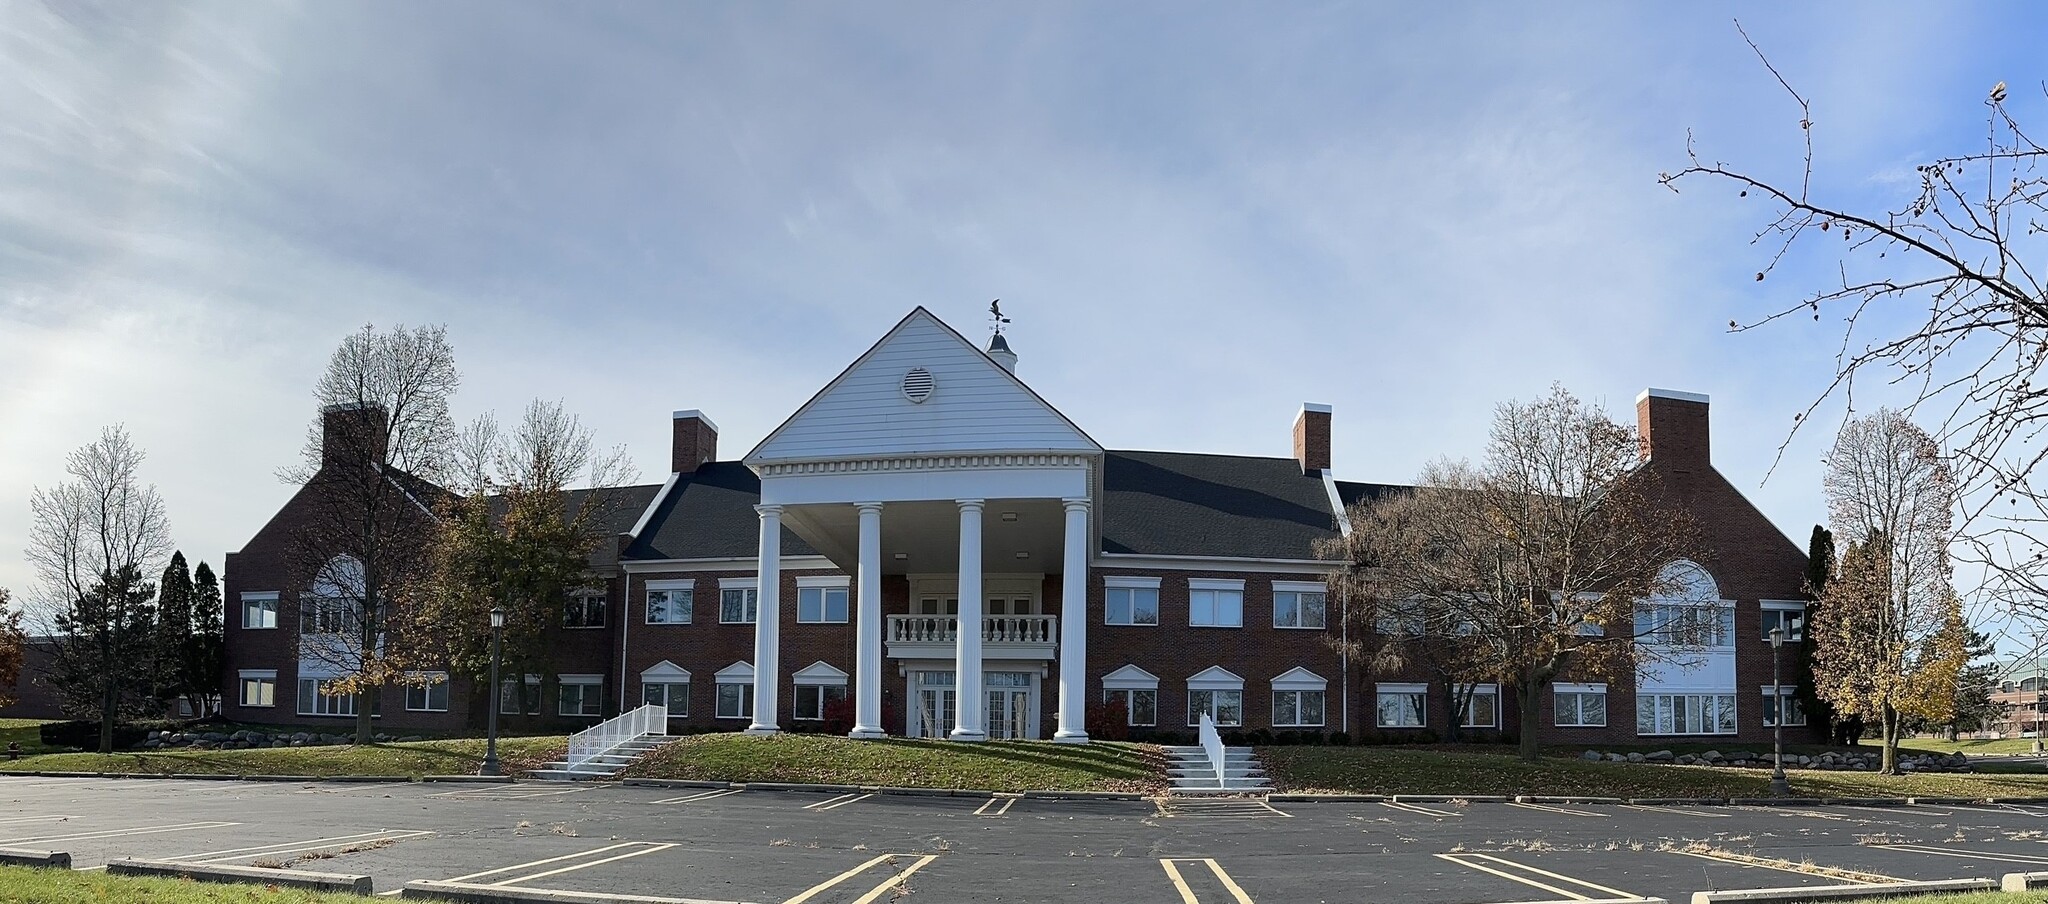
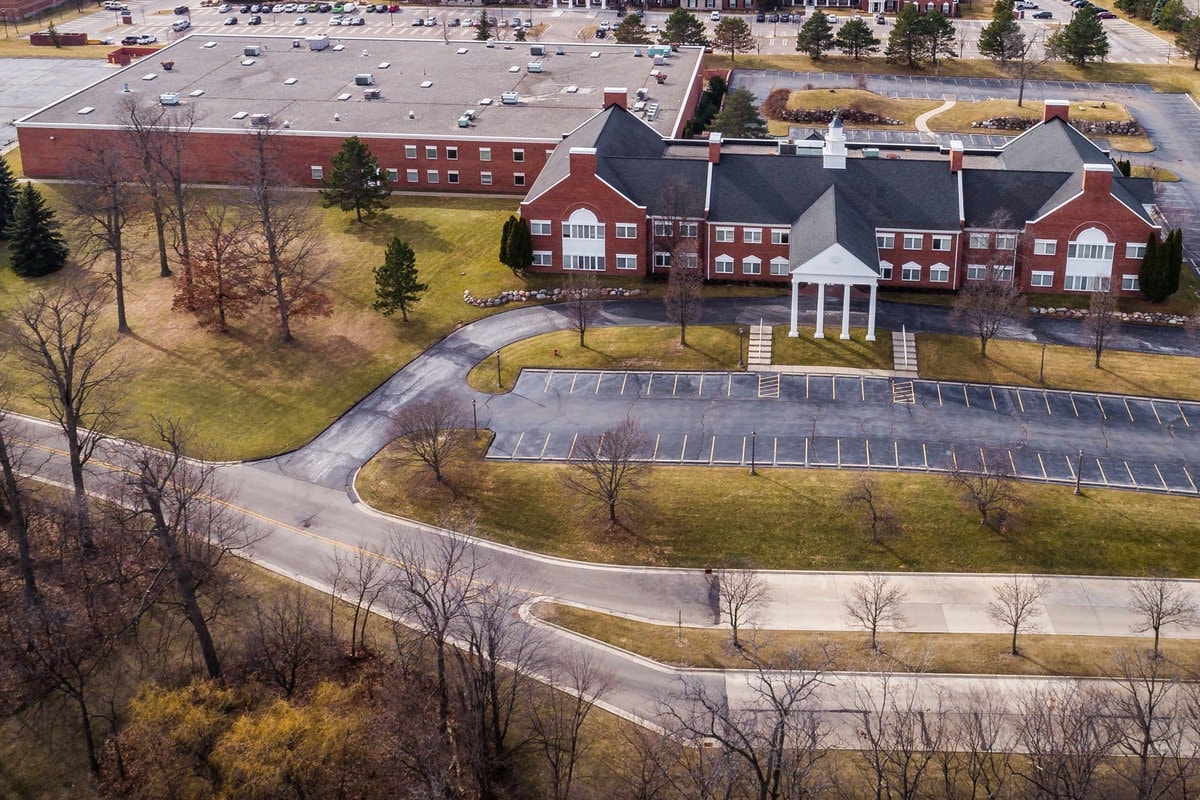
3300 University Drive offers tenants the opportunity to lease space within a recently renovated two-story office building positioned in the heart of Auburn Hills. Part of a two-building campus that also includes a warehouse facility, the office building features flexible open floor plans designed to accommodate a variety of professional and corporate users. Conveniently located just minutes from I-75, the property provides efficient regional connectivity throughout Oakland County and the greater Detroit metropolitan area. The location benefits from close proximity to Oakland University, Auburn Hills City Hall, and numerous business, retail, dining, and service amenities that support employees and visitors alike. Recent renovations have enhanced the property's functionality and appearance, creating a move-in-ready environment for tenants seeking adaptable office space. Open layouts on both floors allow users to customize their workspace to support private offices, collaborative areas, conference rooms, and administrative functions. Ample on-site parking and strong visibility along University Drive further contribute to the property's accessibility and day-to-day convenience.
- Courtyard
- Natural Light
- Air Conditioning
Property Facts



Contact the Leasing Agent
3300 University Dr