Your email has been sent.
3301 Schoolhouse Ln 1,500 SF of Office/Medical Space Available in Harrisburg, PA 17109
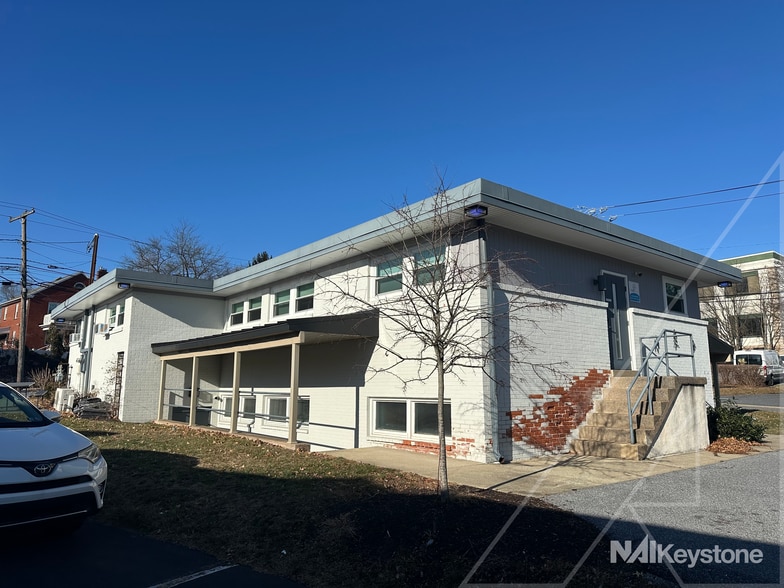


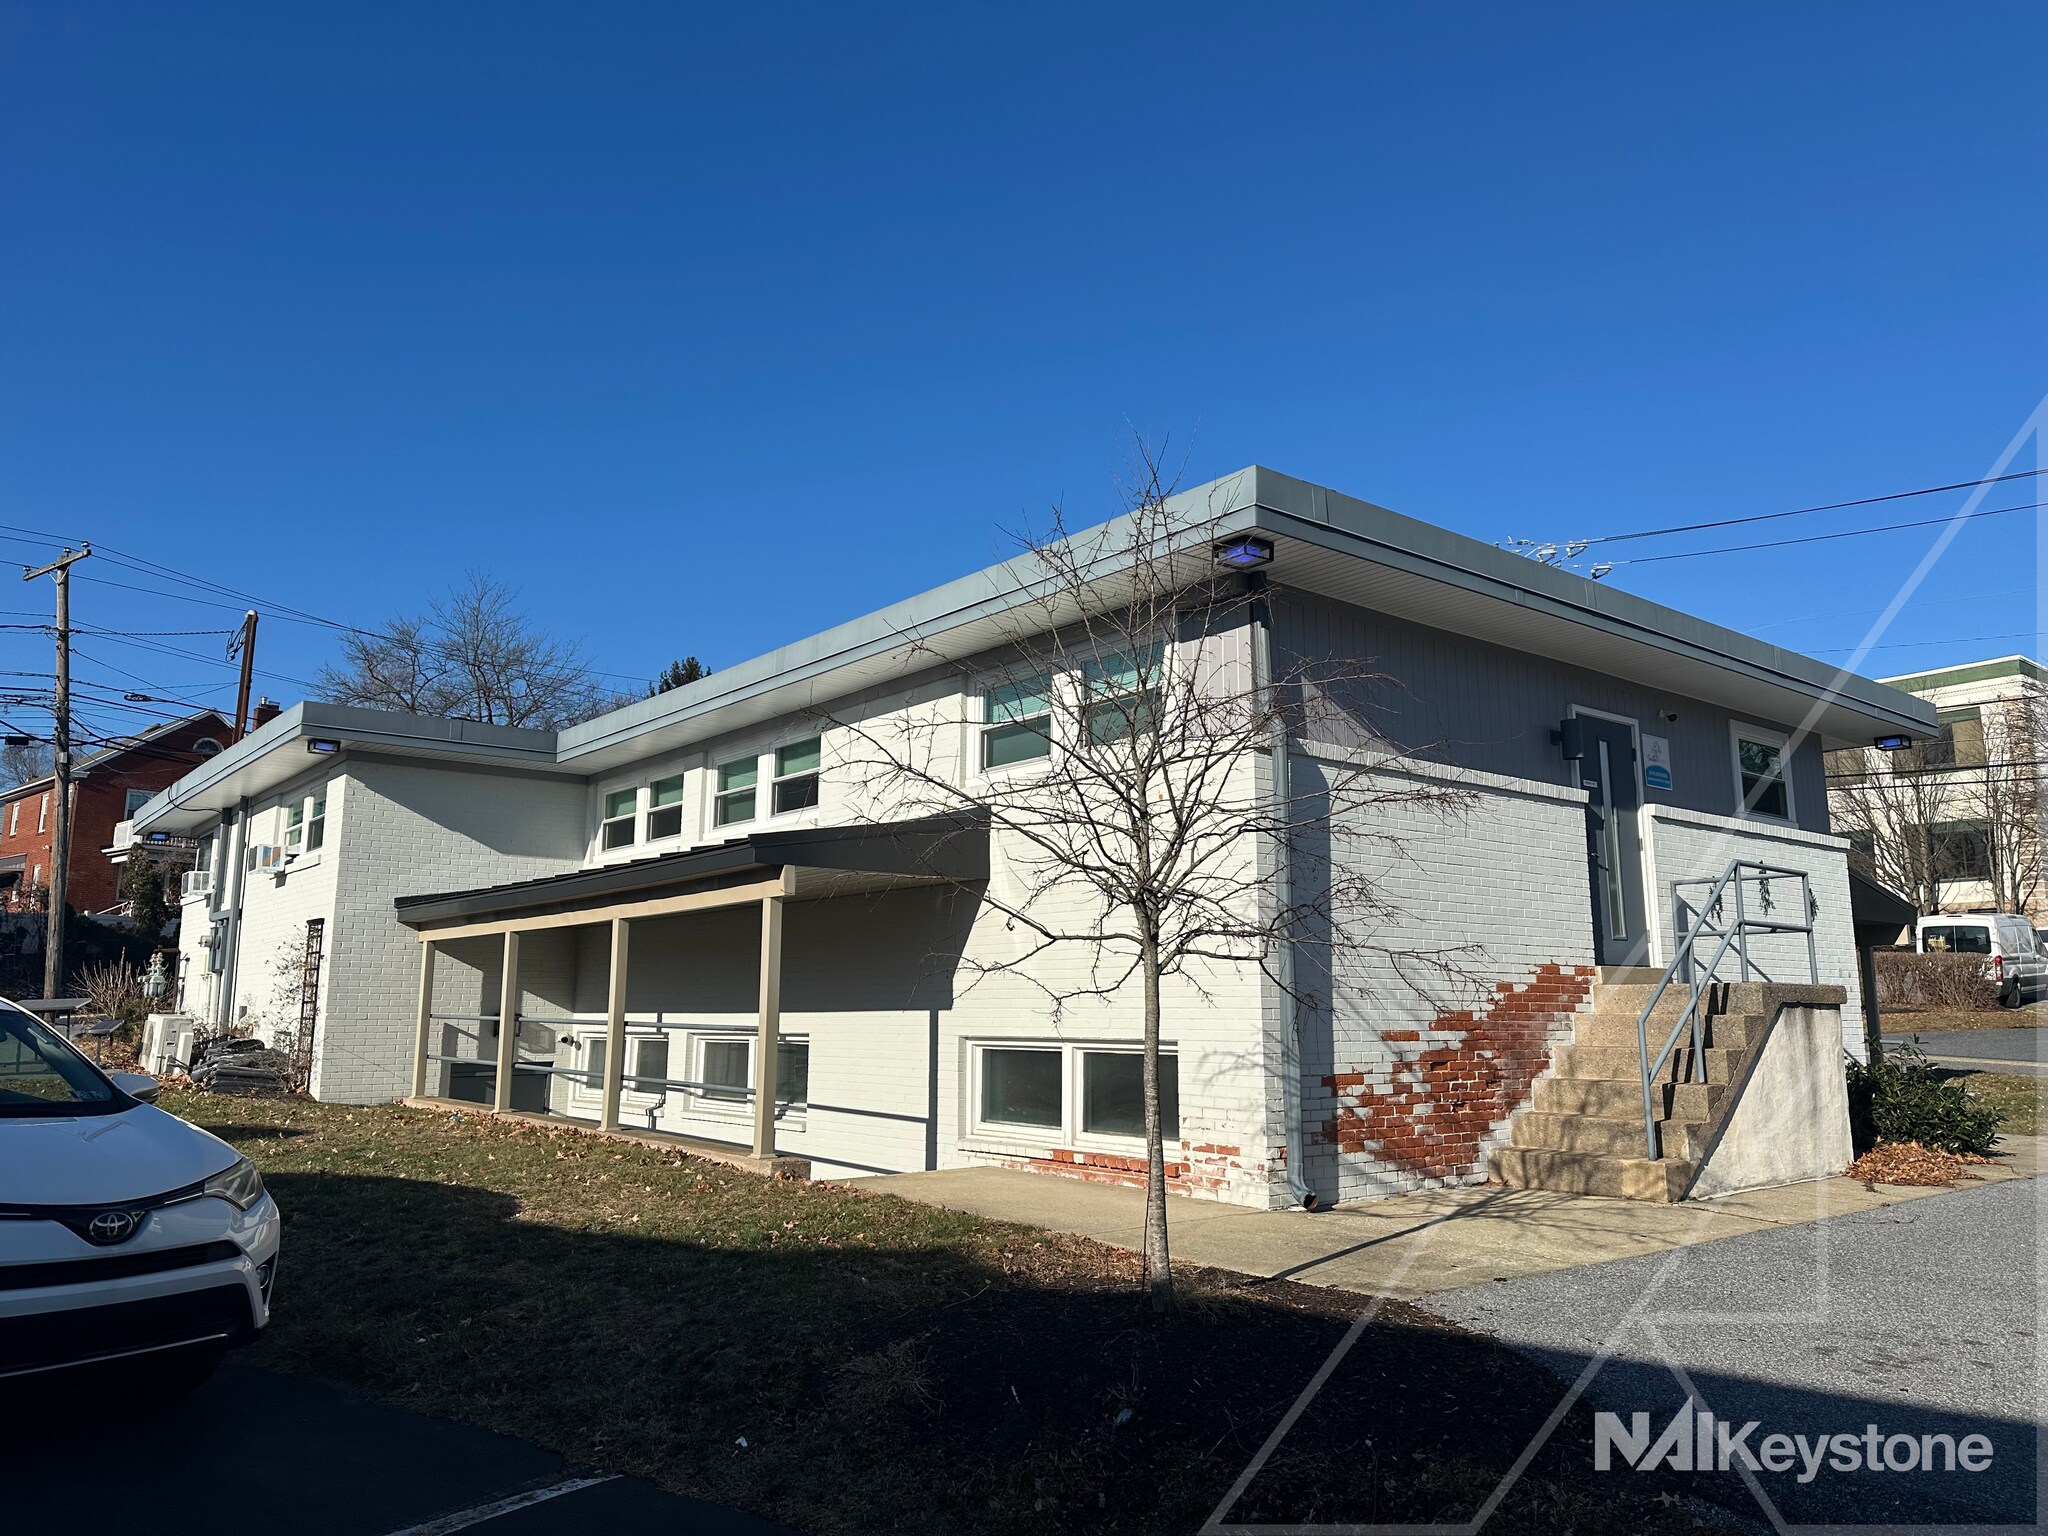
Highlights
- Freestanding Building: Offers a distinguished, exclusive professional presence.
- Prime Freestanding Commercial Space
- Open-Concept Lower Level Medical/Commercial Space
All Available Space(1)
Display Rental Rate as
- Space
- Size
- Term
- Rental Rate
- Space Use
- Build-Out
- Available
Bring your vision to this expansive, open-concept lower-level suite located in a highly visible freestanding professional building. Designed for flexibility, this upscale blank canvas is ready to be tailored to your business's specific operational workflows and aesthetic. The building is anchored by a busy, high-traffic dental practice on the upper level, providing an excellent built-in referral network and consistent daily foot traffic for complementary businesses. Deal Tenants: This space is perfectly positioned for businesses looking to capitalize on healthcare and wellness synergies, including: Healthcare Services, or Doctor’s Offices Law offices Upscale Salons, Nail Studios, Daycare or Early Childhood Education Centers Physical Therapy or Wellness Clinics Key Features: Freestanding Building: Offers a distinguished, exclusive professional presence. Ample On-Site Parking: Plentiful, dedicated parking to comfortably accommodate both your staff and a high volume of daily patients or clients. Prime Signage Opportunity: Maximize your brand's visibility with excellent exterior signage options. Open Floor Plan: Highly adaptable for clinical bays, private treatment rooms, or an open studio layout. Premium Amenities: Features two private bathrooms, including one equipped with a full shower—a rare find perfect for staff or specific wellness services. Built-in Synergy: Benefit from the established patient base and upscale clientele visiting the upper-level dental office daily. call or email at nssrealtynj@gmail.com for a showing
- Open Floor Plan Layout
- Space is in Excellent Condition
- Fits 4 - 12 People
- Upscale Suite in Freestanding Building – PrimeSign
| Space | Size | Term | Rental Rate | Space Use | Build-Out | Available |
| 1st Floor, Ste Lower Level | 1,500 SF | Negotiable | $10.00 /SF/YR $0.83 /SF/MO $15,000 /YR $1,250 /MO | Office/Medical | - | Now |
1st Floor, Ste Lower Level
| Size |
| 1,500 SF |
| Term |
| Negotiable |
| Rental Rate |
| $10.00 /SF/YR $0.83 /SF/MO $15,000 /YR $1,250 /MO |
| Space Use |
| Office/Medical |
| Build-Out |
| - |
| Available |
| Now |
1st Floor, Ste Lower Level
| Size | 1,500 SF |
| Term | Negotiable |
| Rental Rate | $10.00 /SF/YR |
| Space Use | Office/Medical |
| Build-Out | - |
| Available | Now |
Bring your vision to this expansive, open-concept lower-level suite located in a highly visible freestanding professional building. Designed for flexibility, this upscale blank canvas is ready to be tailored to your business's specific operational workflows and aesthetic. The building is anchored by a busy, high-traffic dental practice on the upper level, providing an excellent built-in referral network and consistent daily foot traffic for complementary businesses. Deal Tenants: This space is perfectly positioned for businesses looking to capitalize on healthcare and wellness synergies, including: Healthcare Services, or Doctor’s Offices Law offices Upscale Salons, Nail Studios, Daycare or Early Childhood Education Centers Physical Therapy or Wellness Clinics Key Features: Freestanding Building: Offers a distinguished, exclusive professional presence. Ample On-Site Parking: Plentiful, dedicated parking to comfortably accommodate both your staff and a high volume of daily patients or clients. Prime Signage Opportunity: Maximize your brand's visibility with excellent exterior signage options. Open Floor Plan: Highly adaptable for clinical bays, private treatment rooms, or an open studio layout. Premium Amenities: Features two private bathrooms, including one equipped with a full shower—a rare find perfect for staff or specific wellness services. Built-in Synergy: Benefit from the established patient base and upscale clientele visiting the upper-level dental office daily. call or email at nssrealtynj@gmail.com for a showing
- Open Floor Plan Layout
- Fits 4 - 12 People
- Space is in Excellent Condition
- Upscale Suite in Freestanding Building – PrimeSign
Features and Amenities
- Signage
Property Facts
Select Tenants
- Floor
- Tenant Name
- Industry
- 1st
- Simranjeet Kaur Dhaliwal Dds Pc
- Health Care and Social Assistance



Contact the Leasing Agent
3301 Schoolhouse Ln