Your email has been sent.


Bloom Hackney London E9 5JU 10,305 SF of Industrial Space Available


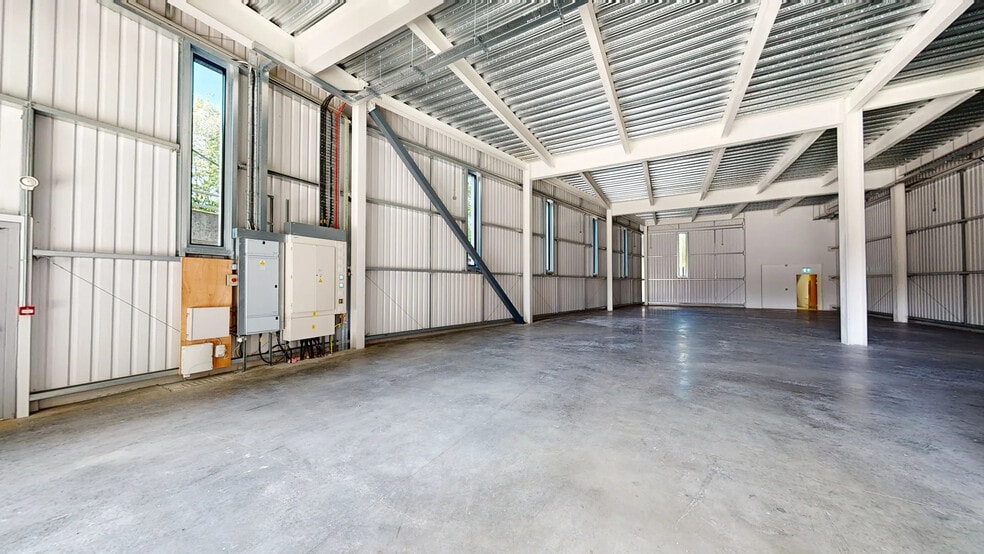
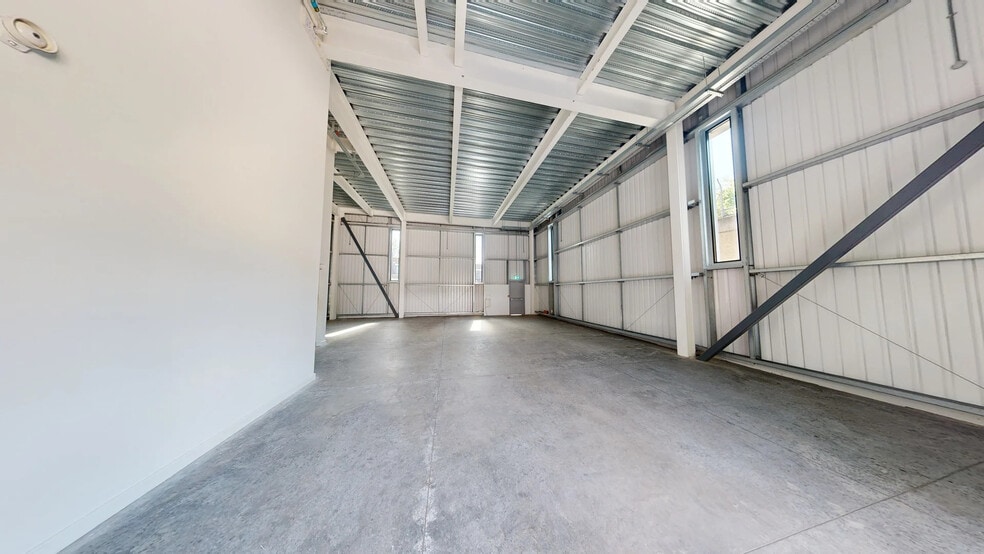
Park Highlights
- 24-hour operation.
- Secure yard.
- Level access loading.
- EV charging points.
- Goods lift.
- Designed for delivery.
- 750 kVA supply.
- 4.5-5.5m clear internal eaves height across both ground and first floor.
Park Facts
Features and Amenities
- 24 Hour Access
- Fenced Lot
- Security System
- Signage
- Skylights
- Storage Space
- Car Charging Station
All Available Space(1)
Display Rental Rate as
- Space
- Size
- Term
- Rental Rate
- Space Use
- Build-Out
- Available
The 3 spaces in this building must be leased together, for a total size of 10,305 SF (Contiguous Area):


Unit 1 comprises a new Grade A 10,305 square-foot unit arranged over the ground and first floor with dedicated goods lift access. Designed around the needs of modern working life, Bloom Brixton has been built to an excellent specification with various market-leading green credentials employed across the scheme. A highly efficient air source heat pump will both heat and cool the office spaces, while electricity is supplied by the PV panels on the roof of each building (installed at max density). Lighting is provided by roof lights and LED both inside and out. Outside, there will be 6 EV charging points for electric bikes, cars and lorries with a 570 square foot service yard. Unlike many industrial spaces, the ground and first floor of Bloom Hackney are equally useful for core warehouse operations. In keeping with the modern working theme the unit offers a second floor rooftop area for employees to enjoy. Please contact the agents for further information.
- Use Class: B8
- Partitioned Offices
- Secure Storage
- Demised WC facilities
- Yard
- 750 kVA Power Supply
- Solar Panels
- On-Site Wellness & Amenity Space
- Highly Efficient Air Source Heat Pump
- Space is in Excellent Condition
- Security System
- Natural Light
- Energy Performance Rating - A
- Level Access Loading
- 4.5-5 Metre Clear Internal Height
- Net Zero Carbon Operation
- LED Lighting Throughout
- PV Panels
| Space | Size | Term | Rental Rate | Space Use | Build-Out | Available |
| Ground - Unit 1, 1st Floor - Unit 1, 2nd Floor - Unit 1 | 10,305 SF | Negotiable | Upon Request Upon Request Upon Request Upon Request | Industrial | Shell Space | Now |
331 Wick Rd - Ground - Unit 1, 1st Floor - Unit 1, 2nd Floor - Unit 1
The 3 spaces in this building must be leased together, for a total size of 10,305 SF (Contiguous Area):
331 Wick Rd - Ground - Unit 1, 1st Floor - Unit 1, 2nd Floor - Unit 1
| Size |
Ground - Unit 1 - 4,910 SF
1st Floor - Unit 1 - 4,835 SF
2nd Floor - Unit 1 - 560 SF
|
| Term | Negotiable |
| Rental Rate | Upon Request |
| Space Use | Industrial |
| Build-Out | Shell Space |
| Available | Now |
Unit 1 comprises a new Grade A 10,305 square-foot unit arranged over the ground and first floor with dedicated goods lift access. Designed around the needs of modern working life, Bloom Brixton has been built to an excellent specification with various market-leading green credentials employed across the scheme. A highly efficient air source heat pump will both heat and cool the office spaces, while electricity is supplied by the PV panels on the roof of each building (installed at max density). Lighting is provided by roof lights and LED both inside and out. Outside, there will be 6 EV charging points for electric bikes, cars and lorries with a 570 square foot service yard. Unlike many industrial spaces, the ground and first floor of Bloom Hackney are equally useful for core warehouse operations. In keeping with the modern working theme the unit offers a second floor rooftop area for employees to enjoy. Please contact the agents for further information.
- Use Class: B8
- Space is in Excellent Condition
- Partitioned Offices
- Security System
- Secure Storage
- Natural Light
- Demised WC facilities
- Energy Performance Rating - A
- Yard
- Level Access Loading
- 750 kVA Power Supply
- 4.5-5 Metre Clear Internal Height
- Solar Panels
- Net Zero Carbon Operation
- On-Site Wellness & Amenity Space
- LED Lighting Throughout
- Highly Efficient Air Source Heat Pump
- PV Panels
Matterport 3D Tours
Park Overview
Find modern, purpose-built industrial accommodation arriving in London in 2023, delivered by Bloom Developments. Bloom Developments are a new urban warehouse investment and development company aiming to transform under-utilised sites in Central London to enable innovative businesses to thrive and become more sustainable, creating positive economic impact and employment opportunities in their wake. Bloom Hackney comprises a new best-in-class, ultra-urban industrial estate totalling 14,940-square-foot in the heart of Hackney Wick. The estate consists of two Grade A units with operational space across the ground and first floors, benefitting from a 5-metre eaves height, a 2,000kg goods lift, and a secure, landscaped yard area with level access loading and electric car charging points. Designed around the needs of modern working life, Bloom Hackney has been built to an excellent specification with various market-leading green credentials employed across the scheme. Strategically located within Zone 2, Bloom Hackney's prime location unlocks direct access to Central London and the A12, one of London’s key arterial routes. The superb location opens an enormous range of critical business benefits, including a large nearby population (2.3 million people within a three-mile radius) and access to a vibrant local community. Combining best-in-class industrial space with people-focused amenities, outstanding connections and a thriving local area, Bloom Hackney offers an exciting opportunity for businesses thrive.
Park Brochure
About Hackney
Hackney is a vibrant and fast-growing borough that has risen in prominence over the past decade. Its strategic location close to central London but with fast access to major trunk roads makes it an appealing warehouse destination, especially for last-mile logistics and dark kitchen operators looking to service central London. A wealth of tube and railway stations and cycle routes allow for fast and easy travel to nearby boroughs. The A10 and A12 links Hackney to the A406 (North Circular) and the M25 motorway, providing easy passage to the ports of Kent and Essex by road.
Most industrial space here is situated within small warehouses, self-storage and workshop units, with only a handful of industrial buildings larger than 40,000 square feet. Transport companies Arriva and Hackney Community Transport have large facilities in Hackney, while the likes of HSS Hire and Reliance Veneer also have a presence here.
Around 290,000 people live in Hackney, making it one of London’s most populous boroughs. Its population has expanded by around 13% over the past decade, one of the fastest growth rates in London. Places like Clapton, Dalston and Hoxton have become residential hotspots for young professionals, boosting demand for industrial space.
Leasing Teams
Leasing Teams

Mickey Strang,
Development Surveyor

Hugh Stanton,
Graduate Surveyor

Robert Cohu, Associate Partner

Chris Wade,
Director | Industrial & Logistics Agency
Prior to joining Strettons, Chris worked in China for seven years, initially with Cushman & Wakefield and more recently running his own investment agency practice.
Contacts
-
 Mickey
Strang
Mickey
Strang
-
 Hugh
Stanton
Hugh
Stanton
-
 Robert
Cohu
Robert
Cohu
-
 Chris
Wade
Chris
Wade
-
 Harry
Robins
Harry
Robins
-
Bloom Developments


Presented by
Company Not Provided
Bloom Hackney | London E9 5JU
Hmm, there seems to have been an error sending your message. Please try again.
Thanks! Your message was sent.