Your email has been sent.

333 E 30th St - Kips Bay Towers 2,500 SF Office/Medical Condo Unit Offered at $2,026,000 in New York, NY 10016


Investment Highlights
- Convenient access to Grand Central Terminal, the East River Ferry, and multiple subway stations within half a mile.
- Located within a vibrant neighborhood that hosts dining, retail offerings, and proximity to major healthcare institutions.
Executive Summary
333 East 30th Street is part of the distinguished Kips Bay Towers development, an acclaimed architectural work by I.M. Pei. Located in Manhattan’s Kips Bay/Murray Hill neighborhood, this property offers a rare opportunity to own within a well-established condominium community that spans an expansive 7.5-acre private site. Built with timeless design elements and iconic full-height windows, the towers were pioneers of modern urban development in New York City. The campus features abundant landscaped outdoor space, creating a serene environment in the heart of Midtown East. Exceptional transportation convenience places residents and businesses near the 6 Train, multiple bus lines, and the East River Ferry. The property is also within walking distance to major hospitals, medical institutions, and commercial corridors, making it an attractive choice for office or medical professionals. Ownership within Kips Bay Towers provides access to on-site amenities such as concierge services, doorman, bicycle storage, resident lounge, basketball court, laundry facilities, and a fitness center.
1 Unit Available
- Unit
- Unit Size
- Condo Use
- Price
- NOI

| Sale Type | Owner User |
| Sale Type | Owner User |
| Unit | Unit Size | Condo Use | Price | NOI |
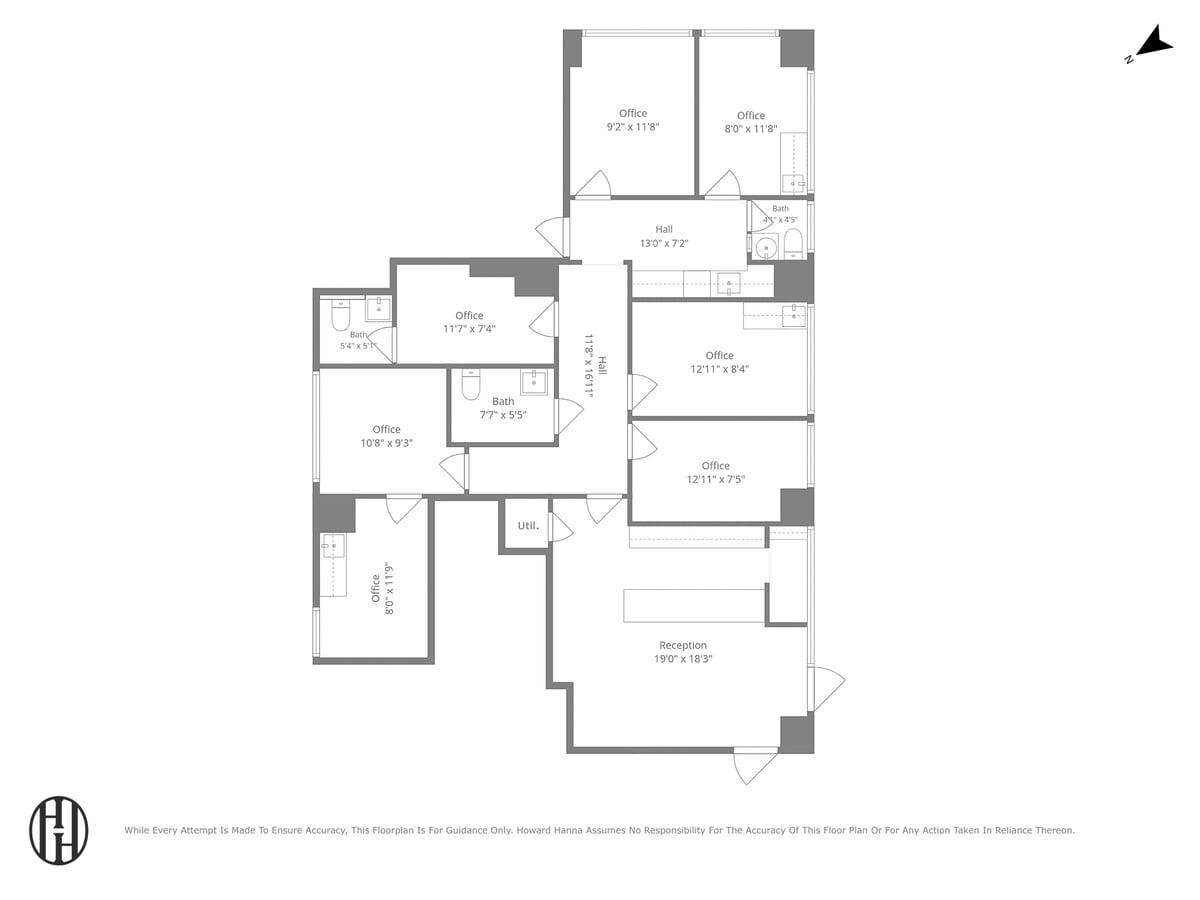
| Unit 343 | 2,500 SF | Office/Medical | $2,026,000 ($810.40/SF) | - |
Unit 343
| Unit Size |
| 2,500 SF |
| Condo Use |
| Office/Medical |
| Price |
| $2,026,000 ($810.40/SF) |
| NOI |
| - |
Unit 343
| Unit Size | 2,500 SF |
| Condo Use | Office/Medical |
| Price | $2,026,000 ($810.40/SF) |
| NOI | - |
| Sale Type | Owner User |
Property Facts
| Total Building Size | 869,426 SF | Typical Floor Size | 25,122 SF |
| Property Type | Multifamily (Condo) | Year Built | 1965 |
| Property Subtype | Apartment | Lot Size | 7.46 AC |
| Building Class | B | Parking Ratio | 0.7/1,000 SF |
| Floors | 21 | ||
| Zoning | R8 - High density residential district | ||
| Total Building Size | 869,426 SF |
| Property Type | Multifamily (Condo) |
| Property Subtype | Apartment |
| Building Class | B |
| Floors | 21 |
| Typical Floor Size | 25,122 SF |
| Year Built | 1965 |
| Lot Size | 7.46 AC |
| Parking Ratio | 0.7/1,000 SF |
| Zoning | R8 - High density residential district |
Amenities
Site Amenities
- Concierge
- Fitness Center
- Laundry Facilities
- Playground
- Property Manager on Site
- Basketball Court
- Doorman
- Laundry Service
- Storage Space
- Bicycle Storage
- Elevator
- Lounge
- Maintenance on site
Unit Mix Information
| Description | No. Units | Avg. Rent/Mo | SF |
|---|---|---|---|
| Studios | 1118 | - | - |


