Your email has been sent.

Ranch Acres Wellness Retail/Office 3336 E 32nd St 800 - 6,820 SF of Space Available in Tulsa, OK 74135

Highlights


- Multi-tenant medical, office and retail services building
- All ground floor spaces self contained; private restroom
- Local physician ownership to 2nd floor
Display Rental Rate as
- Space
- Size
- Term
- Rental Rate
- Space Use
- Build-Out
- Available
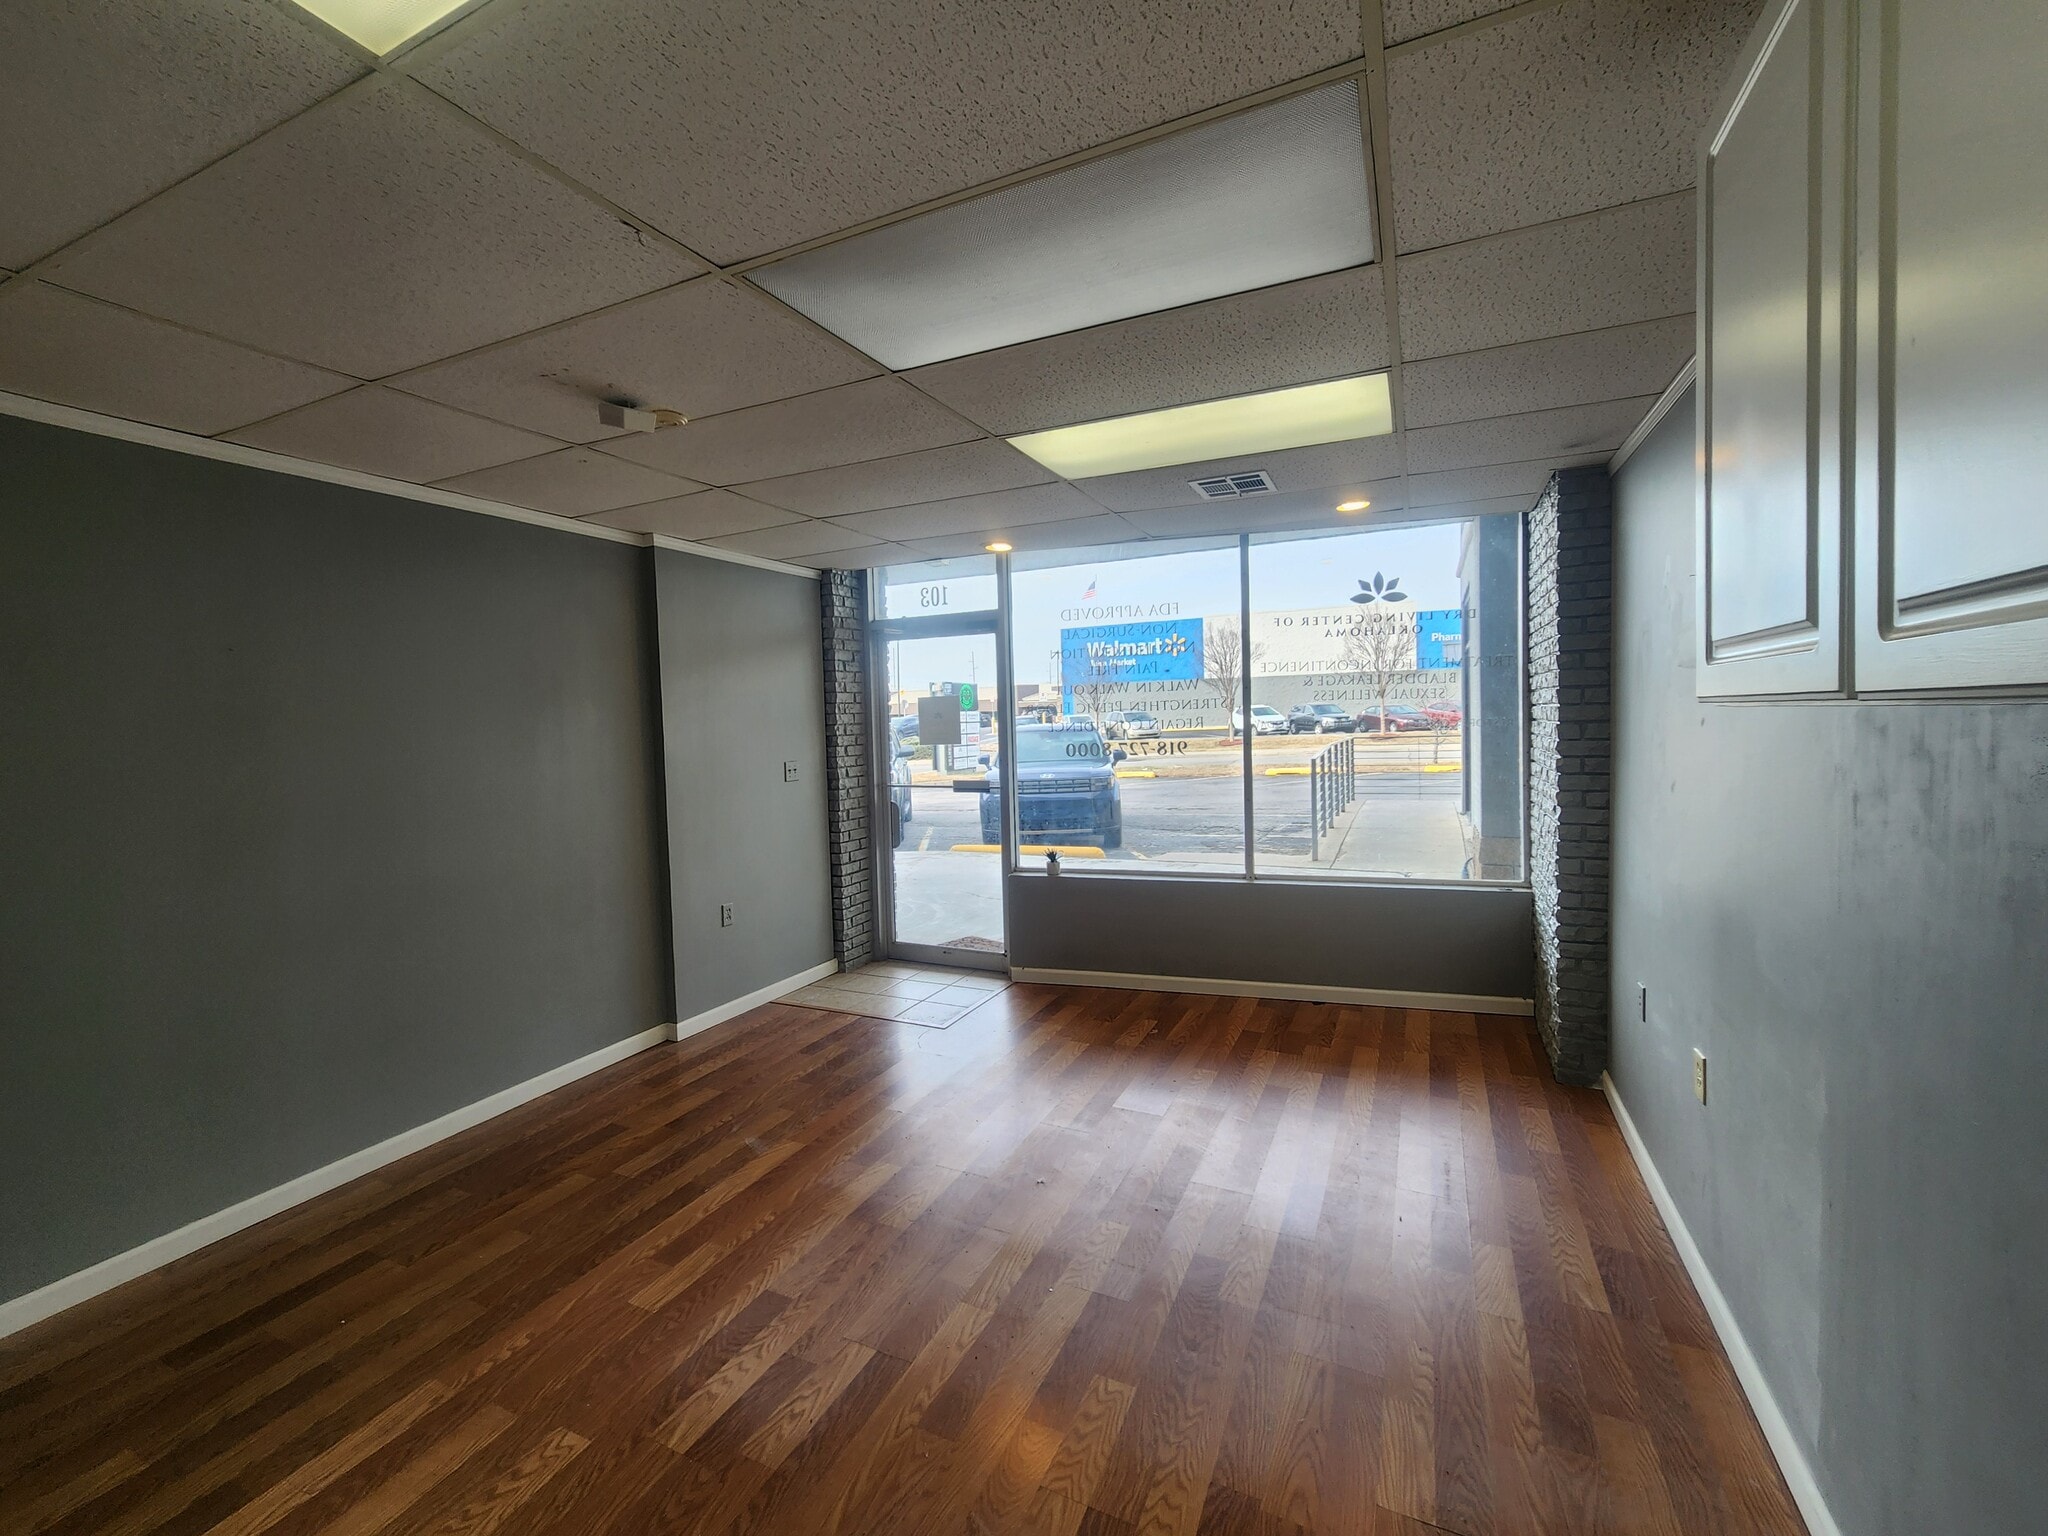


Former health care/counseling Space has 2 private offices, large waiting area and private restroom Ground level space with large full height storefront glass
- Rate includes utilities, building services and property expenses
- Fits 2 - 7 People
- Prime ground floor space
- Fully Built-Out as Health Care Space
- 2 Private Offices
Large Open Space with 1 window office Vinyl Plank flooring Can add 1 or 2 window offices Additional waiting area available in large lobby
- Rate includes utilities, building services and property expenses
- Mostly Open Floor Plan Layout
- Fully Built-Out as Standard Office
- Fits 3 - 8 People
| Space | Size | Term | Rental Rate | Space Use | Build-Out | Available |
| 1st Floor, Ste 104 | 800 SF | Negotiable | $16.50 /SF/YR $1.38 /SF/MO $13,200 /YR $1,100 /MO | Office/Medical | Full Build-Out | Now |
| 2nd Floor, Ste 210 | 900 SF | Negotiable | $16.00 /SF/YR $1.33 /SF/MO $14,400 /YR $1,200 /MO | Office/Medical | Full Build-Out | Now |
1st Floor, Ste 104
| Size |
| 800 SF |
| Term |
| Negotiable |
| Rental Rate |
| $16.50 /SF/YR $1.38 /SF/MO $13,200 /YR $1,100 /MO |
| Space Use |
| Office/Medical |
| Build-Out |
| Full Build-Out |
| Available |
| Now |
2nd Floor, Ste 210
| Size |
| 900 SF |
| Term |
| Negotiable |
| Rental Rate |
| $16.00 /SF/YR $1.33 /SF/MO $14,400 /YR $1,200 /MO |
| Space Use |
| Office/Medical |
| Build-Out |
| Full Build-Out |
| Available |
| Now |
- Space
- Size
- Term
- Rental Rate
- Space Use
- Build-Out
- Available
Former health care/counseling Space has 2 private offices, large waiting area and private restroom Ground level space with large full height storefront glass
- Rate includes utilities, building services and property expenses
- Fits 2 - 7 People
- Prime ground floor space
- Fully Built-Out as Health Care Space
- 2 Private Offices
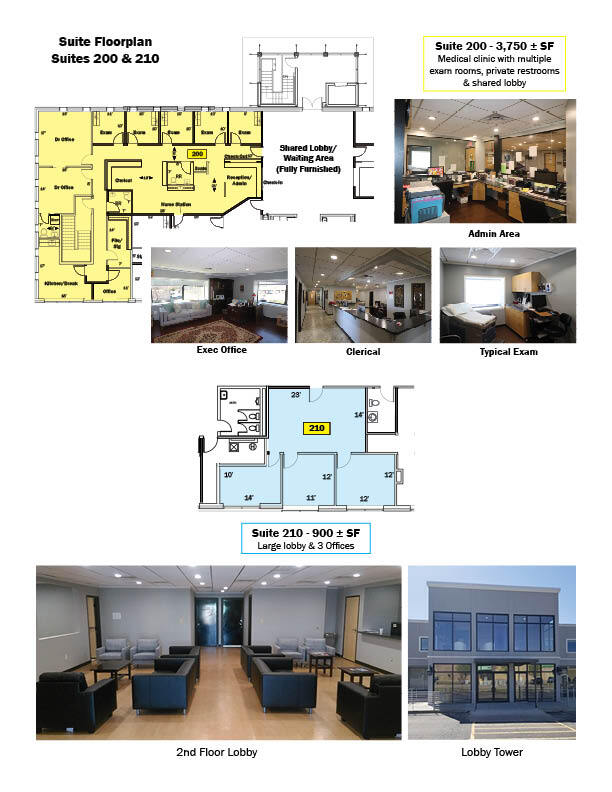
Medical Clinic Space Large Lobby Waiting Area Multiple exam rooms Check in/check out admin area Handicap restrooms 60 day
- Rate includes utilities, building services and property expenses
- Can be combined with additional space(s) for up to 5,120 SF of adjacent space
- Space is in Excellent Condition
Medical Clinic space with 4 exam rooms/sinks Private restroom Reception area Shared Lobby waiting area can be used for additional patient scheduling Contiguous with owner's space for total of 5,120 SF
- Rate includes utilities, building services and property expenses
- Office intensive layout
- Can be combined with additional space(s) for up to 5,120 SF of adjacent space
- Fully Built-Out as Standard Medical Space
- Space is in Excellent Condition
Large Open Space with 1 window office Vinyl Plank flooring Can add 1 or 2 window offices Additional waiting area available in large lobby
- Rate includes utilities, building services and property expenses
- Mostly Open Floor Plan Layout
- Fully Built-Out as Standard Office
- Fits 3 - 8 People
| Space | Size | Term | Rental Rate | Space Use | Build-Out | Available |
| 1st Floor, Ste 104 | 800 SF | Negotiable | $16.50 /SF/YR $1.38 /SF/MO $13,200 /YR $1,100 /MO | Office/Medical | Full Build-Out | Now |
| 2nd Floor, Ste 200 | 3,750 SF | Negotiable | $19.50 /SF/YR $1.63 /SF/MO $73,125 /YR $6,094 /MO | Medical | Full Build-Out | 60 Days |
| 2nd Floor, Ste 205 | 1,370 SF | Negotiable | $21.00 /SF/YR $1.75 /SF/MO $28,770 /YR $2,398 /MO | Medical | Full Build-Out | Now |
| 2nd Floor, Ste 210 | 900 SF | Negotiable | $16.00 /SF/YR $1.33 /SF/MO $14,400 /YR $1,200 /MO | Office/Medical | Full Build-Out | Now |
1st Floor, Ste 104
| Size |
| 800 SF |
| Term |
| Negotiable |
| Rental Rate |
| $16.50 /SF/YR $1.38 /SF/MO $13,200 /YR $1,100 /MO |
| Space Use |
| Office/Medical |
| Build-Out |
| Full Build-Out |
| Available |
| Now |
2nd Floor, Ste 200
| Size |
| 3,750 SF |
| Term |
| Negotiable |
| Rental Rate |
| $19.50 /SF/YR $1.63 /SF/MO $73,125 /YR $6,094 /MO |
| Space Use |
| Medical |
| Build-Out |
| Full Build-Out |
| Available |
| 60 Days |
2nd Floor, Ste 205
| Size |
| 1,370 SF |
| Term |
| Negotiable |
| Rental Rate |
| $21.00 /SF/YR $1.75 /SF/MO $28,770 /YR $2,398 /MO |
| Space Use |
| Medical |
| Build-Out |
| Full Build-Out |
| Available |
| Now |
2nd Floor, Ste 210
| Size |
| 900 SF |
| Term |
| Negotiable |
| Rental Rate |
| $16.00 /SF/YR $1.33 /SF/MO $14,400 /YR $1,200 /MO |
| Space Use |
| Office/Medical |
| Build-Out |
| Full Build-Out |
| Available |
| Now |
1st Floor, Ste 104
| Size | 800 SF |
| Term | Negotiable |
| Rental Rate | $16.50 /SF/YR |
| Space Use | Office/Medical |
| Build-Out | Full Build-Out |
| Available | Now |
Former health care/counseling Space has 2 private offices, large waiting area and private restroom Ground level space with large full height storefront glass
- Rate includes utilities, building services and property expenses
- Fully Built-Out as Health Care Space
- Fits 2 - 7 People
- 2 Private Offices
- Prime ground floor space
2nd Floor, Ste 200
| Size | 3,750 SF |
| Term | Negotiable |
| Rental Rate | $19.50 /SF/YR |
| Space Use | Medical |
| Build-Out | Full Build-Out |
| Available | 60 Days |
Medical Clinic Space Large Lobby Waiting Area Multiple exam rooms Check in/check out admin area Handicap restrooms 60 day
- Rate includes utilities, building services and property expenses
- Space is in Excellent Condition
- Can be combined with additional space(s) for up to 5,120 SF of adjacent space
2nd Floor, Ste 205
| Size | 1,370 SF |
| Term | Negotiable |
| Rental Rate | $21.00 /SF/YR |
| Space Use | Medical |
| Build-Out | Full Build-Out |
| Available | Now |
Medical Clinic space with 4 exam rooms/sinks Private restroom Reception area Shared Lobby waiting area can be used for additional patient scheduling Contiguous with owner's space for total of 5,120 SF
- Rate includes utilities, building services and property expenses
- Fully Built-Out as Standard Medical Space
- Office intensive layout
- Space is in Excellent Condition
- Can be combined with additional space(s) for up to 5,120 SF of adjacent space
2nd Floor, Ste 210
| Size | 900 SF |
| Term | Negotiable |
| Rental Rate | $16.00 /SF/YR |
| Space Use | Office/Medical |
| Build-Out | Full Build-Out |
| Available | Now |
Large Open Space with 1 window office Vinyl Plank flooring Can add 1 or 2 window offices Additional waiting area available in large lobby
- Rate includes utilities, building services and property expenses
- Fully Built-Out as Standard Office
- Mostly Open Floor Plan Layout
- Fits 3 - 8 People
Property Overview
* Medical Office Building "Elite Wellness Center" * 655 and 1445 SF space sizes * Versatile light medical, retail or offices * Shared 2nd floor lobby/ADA restrooms * CS Zoning. * New marquee tenant directory w/ digital reader board * Located east of 32nd Harvard, across from Neighborhood Market. * Popular Midtown/Ranch Acres area of 31st & Harvard
- Bus Line
- Signage
Property Facts





Contact the Leasing Agent
Ranch Acres Wellness Retail/Office | 3336 E 32nd St