Your email has been sent.

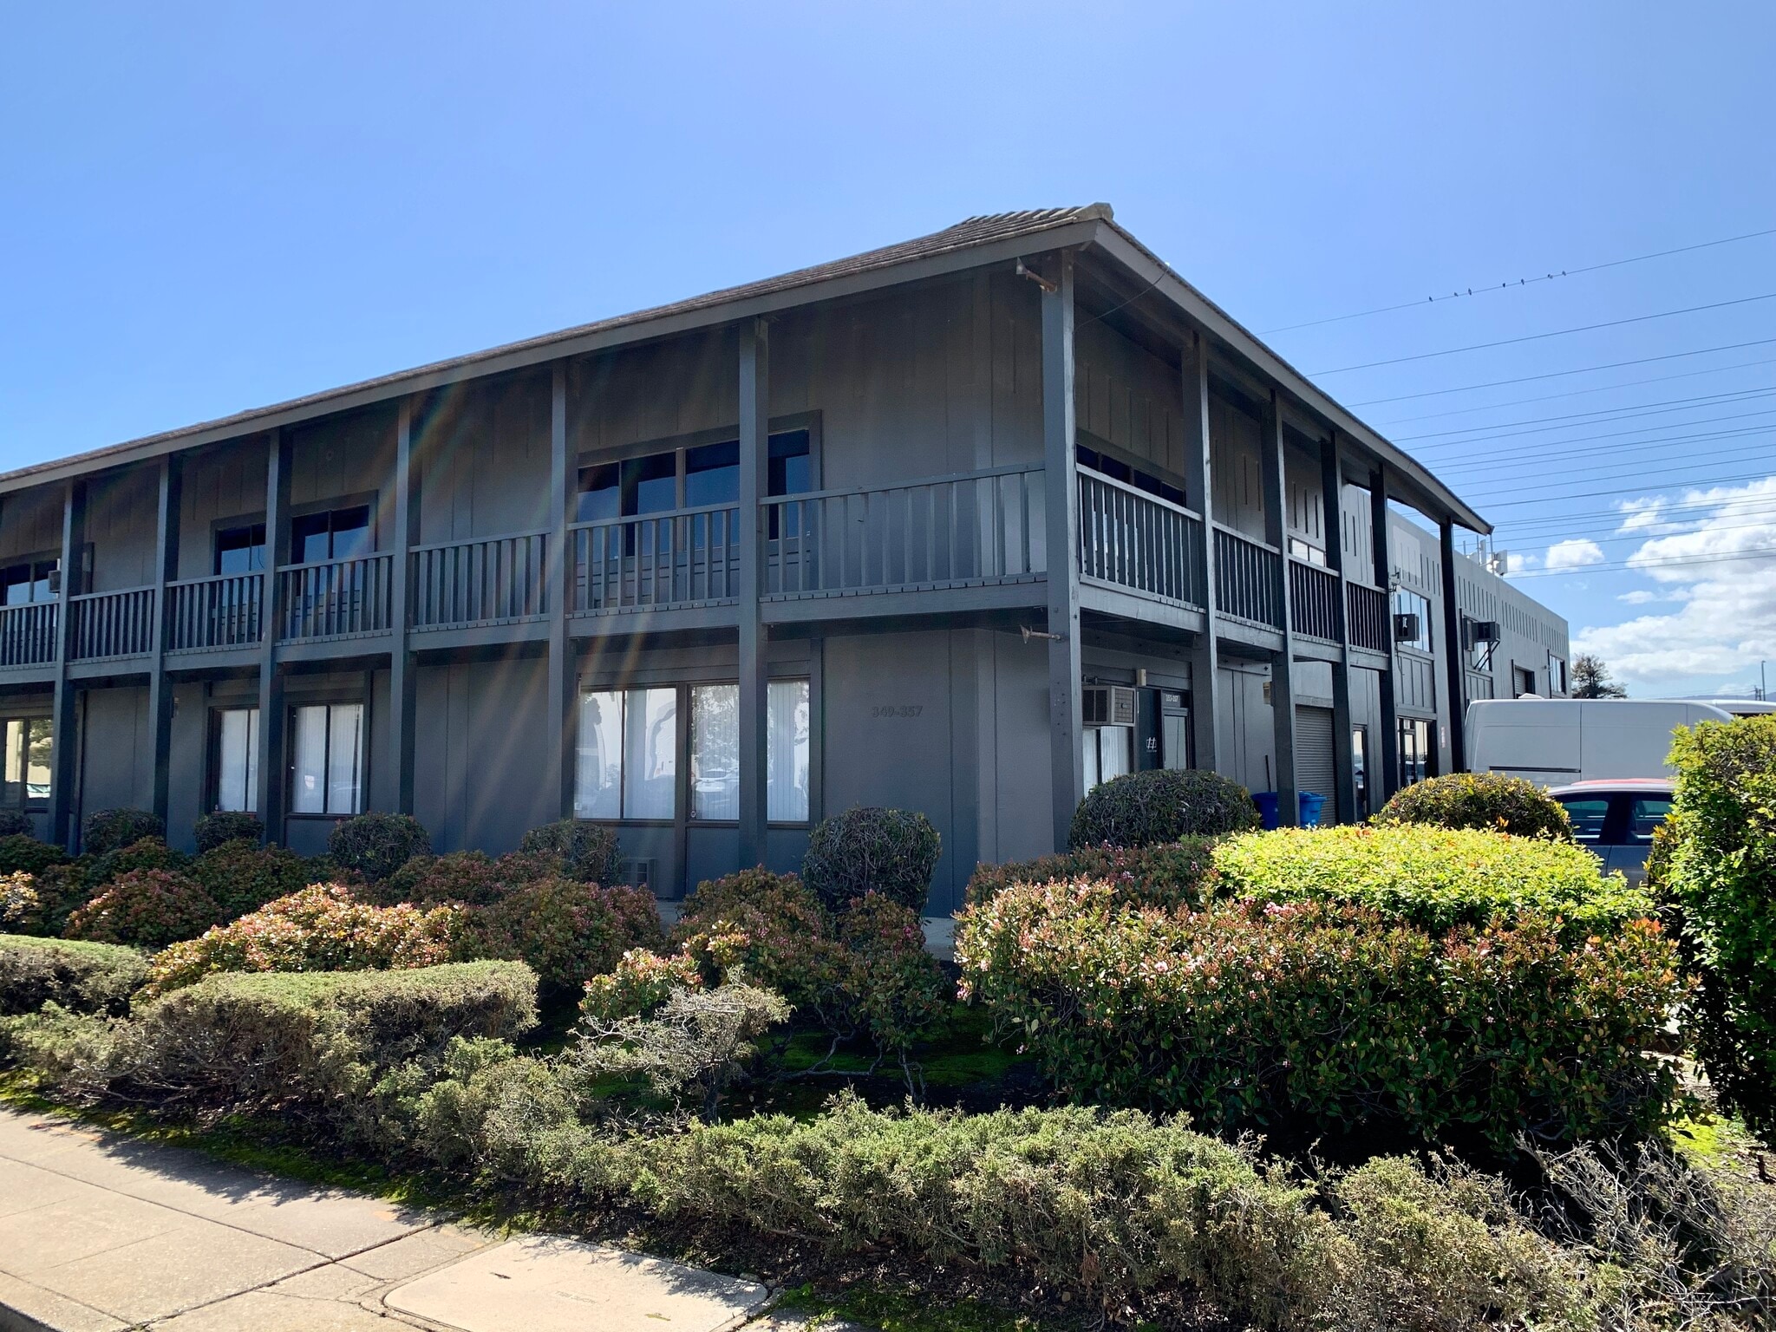
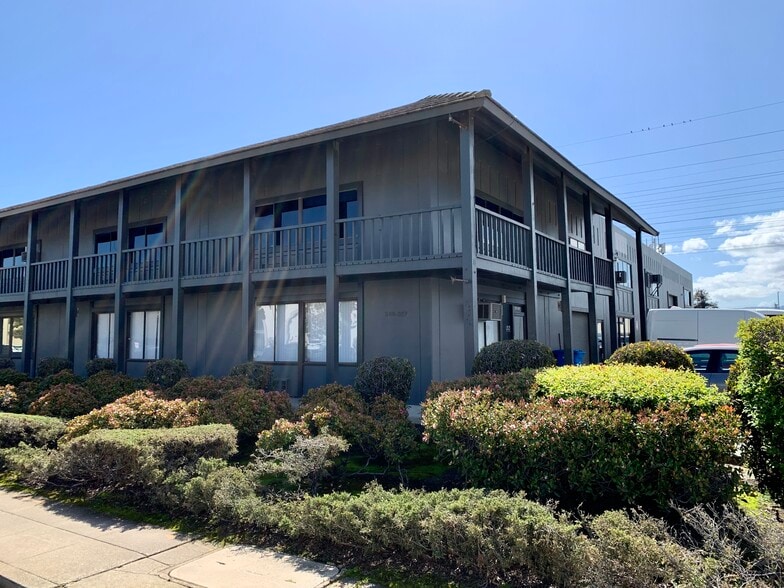
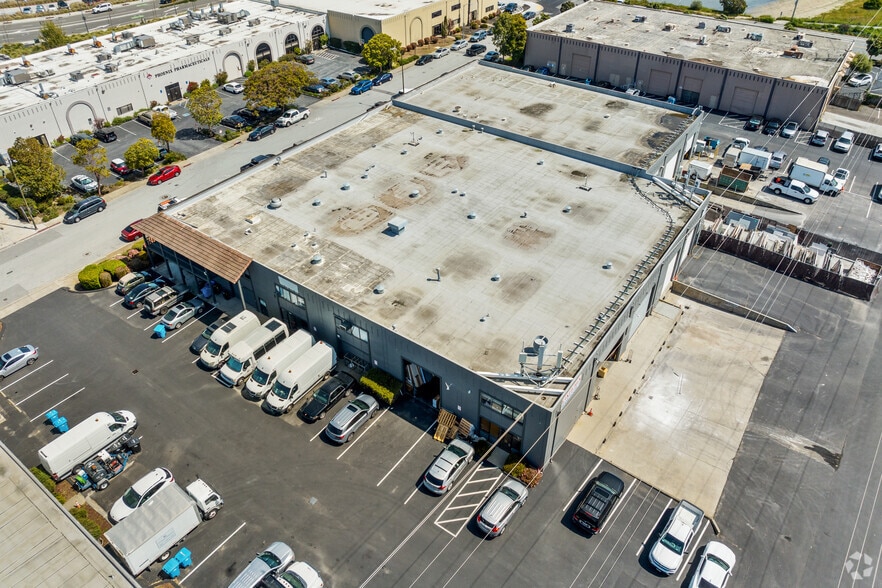
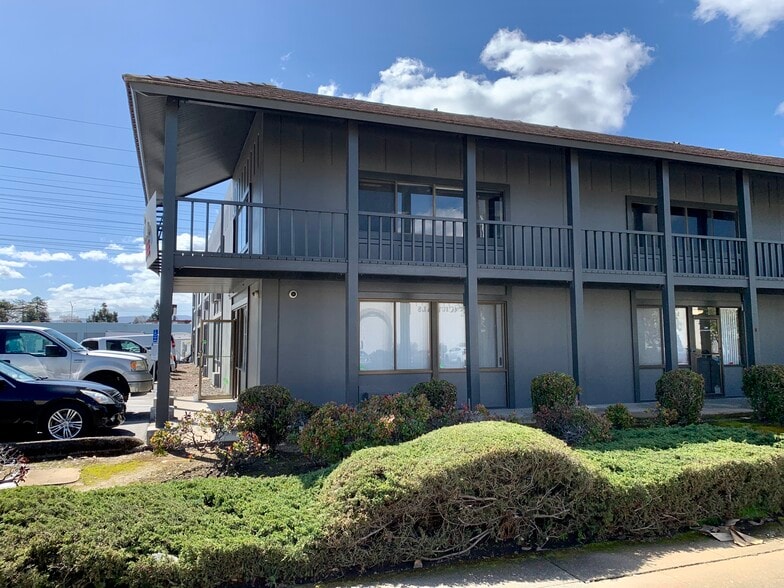
335-369 Beach Rd 561 - 5,951 SF of Space Available in Burlingame, CA 94010
Highlights
- Excellent location off Peninsula Avenue and Hwy 101
Features
All Available Spaces(4)
Display Rental Rate as
- Space
- Size
- Term
- Rental Rate
- Space Use
- Build-Out
- Available
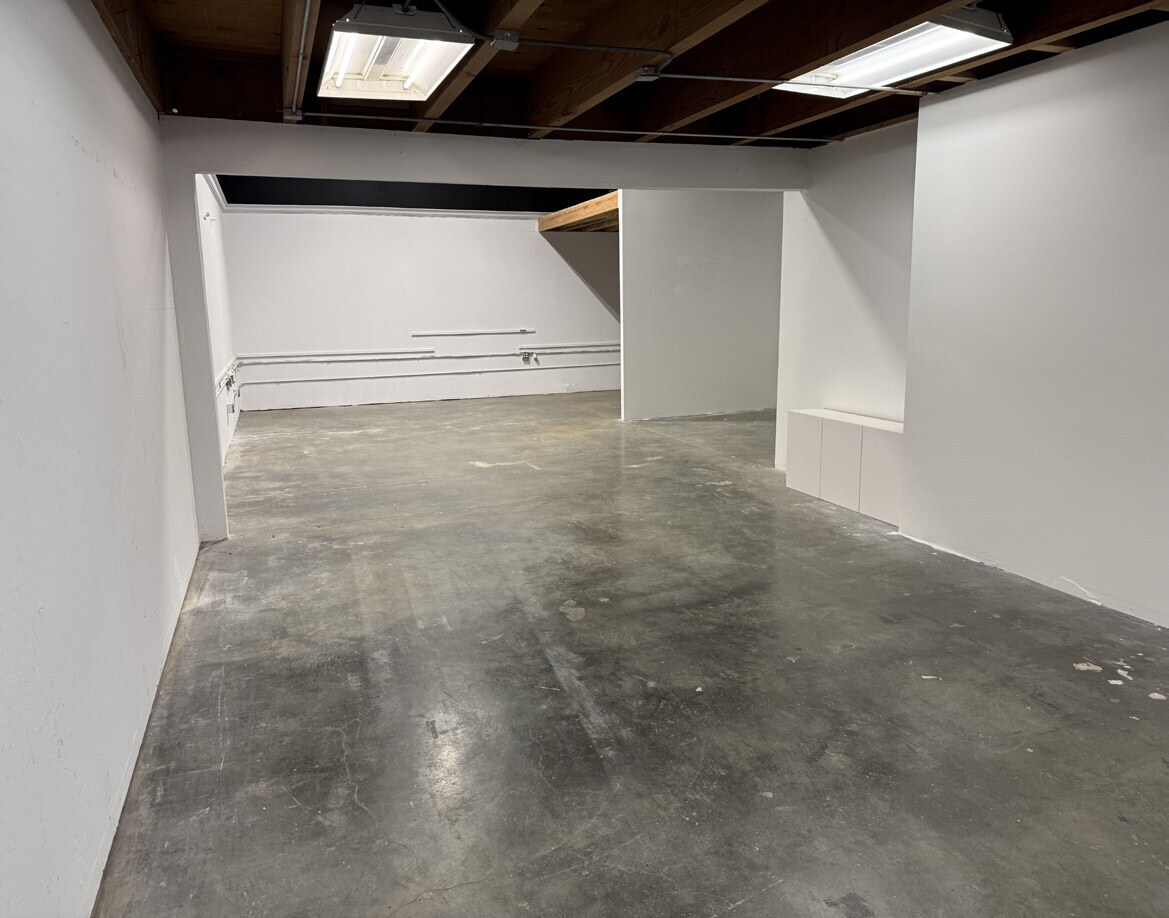


This first-floor warehouse/office space features a functional layout with an open warehouse area served by a grade-level loading door, one private office, two open office areas, and a private restroom. The configuration supports a variety of operational needs while providing a balance of warehouse functionality and office workspace.
- Lease rate does not include utilities, property expenses or building services
- Private Restrooms


- Lease rate does not include utilities, property expenses or building services


- Listed rate may not include certain utilities, building services and property expenses
- Fits 2 - 5 People


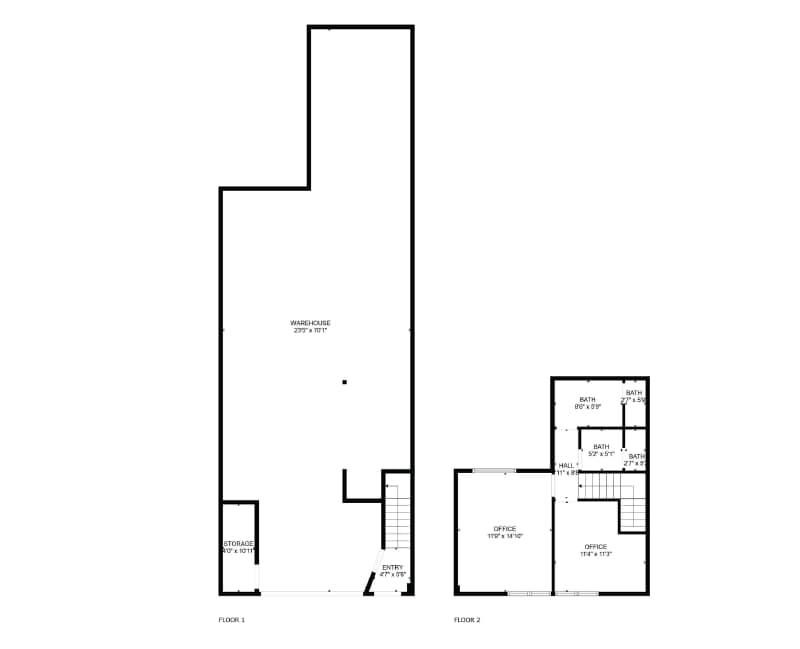
This recently renovated second-floor Office/R&D space offers a functional layout designed to support a variety of business operations. The suite features three private offices, three large meeting rooms, a fully equipped kitchen, two restrooms, and a shower, providing a comfortable environment for both daily operations and team collaboration.
- Lease rate does not include utilities, property expenses or building services
- Mostly Open Floor Plan Layout
- 3 Private Offices
- Private Restrooms
- Fully Built-Out as Standard Office
- Fits 5 - 14 People
- 3 Conference Rooms
| Space | Size | Term | Rental Rate | Space Use | Build-Out | Available |
| 1st Floor - 349 | 1,752 SF | Negotiable | $24.60 /SF/YR $2.05 /SF/MO $43,099 /YR $3,592 /MO | Flex | Full Build-Out | Now |
| 1st Floor - 359 | 1,910 SF | Negotiable | $27.00 /SF/YR $2.25 /SF/MO $51,570 /YR $4,298 /MO | Flex | - | Now |
| 2nd Floor, Ste 337-C | 561 SF | Negotiable | $27.00 /SF/YR $2.25 /SF/MO $15,147 /YR $1,262 /MO | Office | Full Build-Out | Now |
| 2nd Floor, Ste 357 | 1,728 SF | Negotiable | $22.20 /SF/YR $1.85 /SF/MO $38,362 /YR $3,197 /MO | Office | Full Build-Out | Now |
1st Floor - 349
| Size |
| 1,752 SF |
| Term |
| Negotiable |
| Rental Rate |
| $24.60 /SF/YR $2.05 /SF/MO $43,099 /YR $3,592 /MO |
| Space Use |
| Flex |
| Build-Out |
| Full Build-Out |
| Available |
| Now |
1st Floor - 359
| Size |
| 1,910 SF |
| Term |
| Negotiable |
| Rental Rate |
| $27.00 /SF/YR $2.25 /SF/MO $51,570 /YR $4,298 /MO |
| Space Use |
| Flex |
| Build-Out |
| - |
| Available |
| Now |
2nd Floor, Ste 337-C
| Size |
| 561 SF |
| Term |
| Negotiable |
| Rental Rate |
| $27.00 /SF/YR $2.25 /SF/MO $15,147 /YR $1,262 /MO |
| Space Use |
| Office |
| Build-Out |
| Full Build-Out |
| Available |
| Now |
2nd Floor, Ste 357
| Size |
| 1,728 SF |
| Term |
| Negotiable |
| Rental Rate |
| $22.20 /SF/YR $1.85 /SF/MO $38,362 /YR $3,197 /MO |
| Space Use |
| Office |
| Build-Out |
| Full Build-Out |
| Available |
| Now |
1st Floor - 349
| Size | 1,752 SF |
| Term | Negotiable |
| Rental Rate | $24.60 /SF/YR |
| Space Use | Flex |
| Build-Out | Full Build-Out |
| Available | Now |
This first-floor warehouse/office space features a functional layout with an open warehouse area served by a grade-level loading door, one private office, two open office areas, and a private restroom. The configuration supports a variety of operational needs while providing a balance of warehouse functionality and office workspace.
- Lease rate does not include utilities, property expenses or building services
- Private Restrooms
1st Floor - 359
| Size | 1,910 SF |
| Term | Negotiable |
| Rental Rate | $27.00 /SF/YR |
| Space Use | Flex |
| Build-Out | - |
| Available | Now |
- Lease rate does not include utilities, property expenses or building services
2nd Floor, Ste 337-C
| Size | 561 SF |
| Term | Negotiable |
| Rental Rate | $27.00 /SF/YR |
| Space Use | Office |
| Build-Out | Full Build-Out |
| Available | Now |
- Listed rate may not include certain utilities, building services and property expenses
- Fits 2 - 5 People
2nd Floor, Ste 357
| Size | 1,728 SF |
| Term | Negotiable |
| Rental Rate | $22.20 /SF/YR |
| Space Use | Office |
| Build-Out | Full Build-Out |
| Available | Now |
This recently renovated second-floor Office/R&D space offers a functional layout designed to support a variety of business operations. The suite features three private offices, three large meeting rooms, a fully equipped kitchen, two restrooms, and a shower, providing a comfortable environment for both daily operations and team collaboration.
- Lease rate does not include utilities, property expenses or building services
- Fully Built-Out as Standard Office
- Mostly Open Floor Plan Layout
- Fits 5 - 14 People
- 3 Private Offices
- 3 Conference Rooms
- Private Restrooms
Property Facts
Select Tenants
- Floor
- Tenant Name
- Industry
- 1st
- Archer Bennett Insurance Services
- Finance and Insurance
- 1st
- B & B Marble Inc
- Wholesaler
- 2nd
- Coyote Point Armory
- Retailer
- 2nd
- Guy Sellouk
- -
- 2nd
- Precision Concrete Cutting
- -
- 1st
- Vesta Home Improvements Inc
- Retailer