Log In/Sign Up
Your email has been sent.

3350 Progress Dr 40,888 SF of Industrial Space Available in Bensalem, PA 19020


Highlights
- LED illuminated warehouse environment enhancing operational visibility
- Clear height accommodating racking and vertical storage applications
- Robust electrical capacity supporting equipment heavy industrial users
- Three dock positions supporting efficient shipping and receiving workflows
- Locker room with shower facilitating workforce comfort in active operations
Features
Clear Height
18’6”
Column Spacing
40’ x 40’
Exterior Dock Doors
4
Standard Parking Spaces
24
All Available Space(1)
Display Rental Rate as
- Space
- Size
- Term
- Rental Rate
- Space Use
- Build-Out
- Available
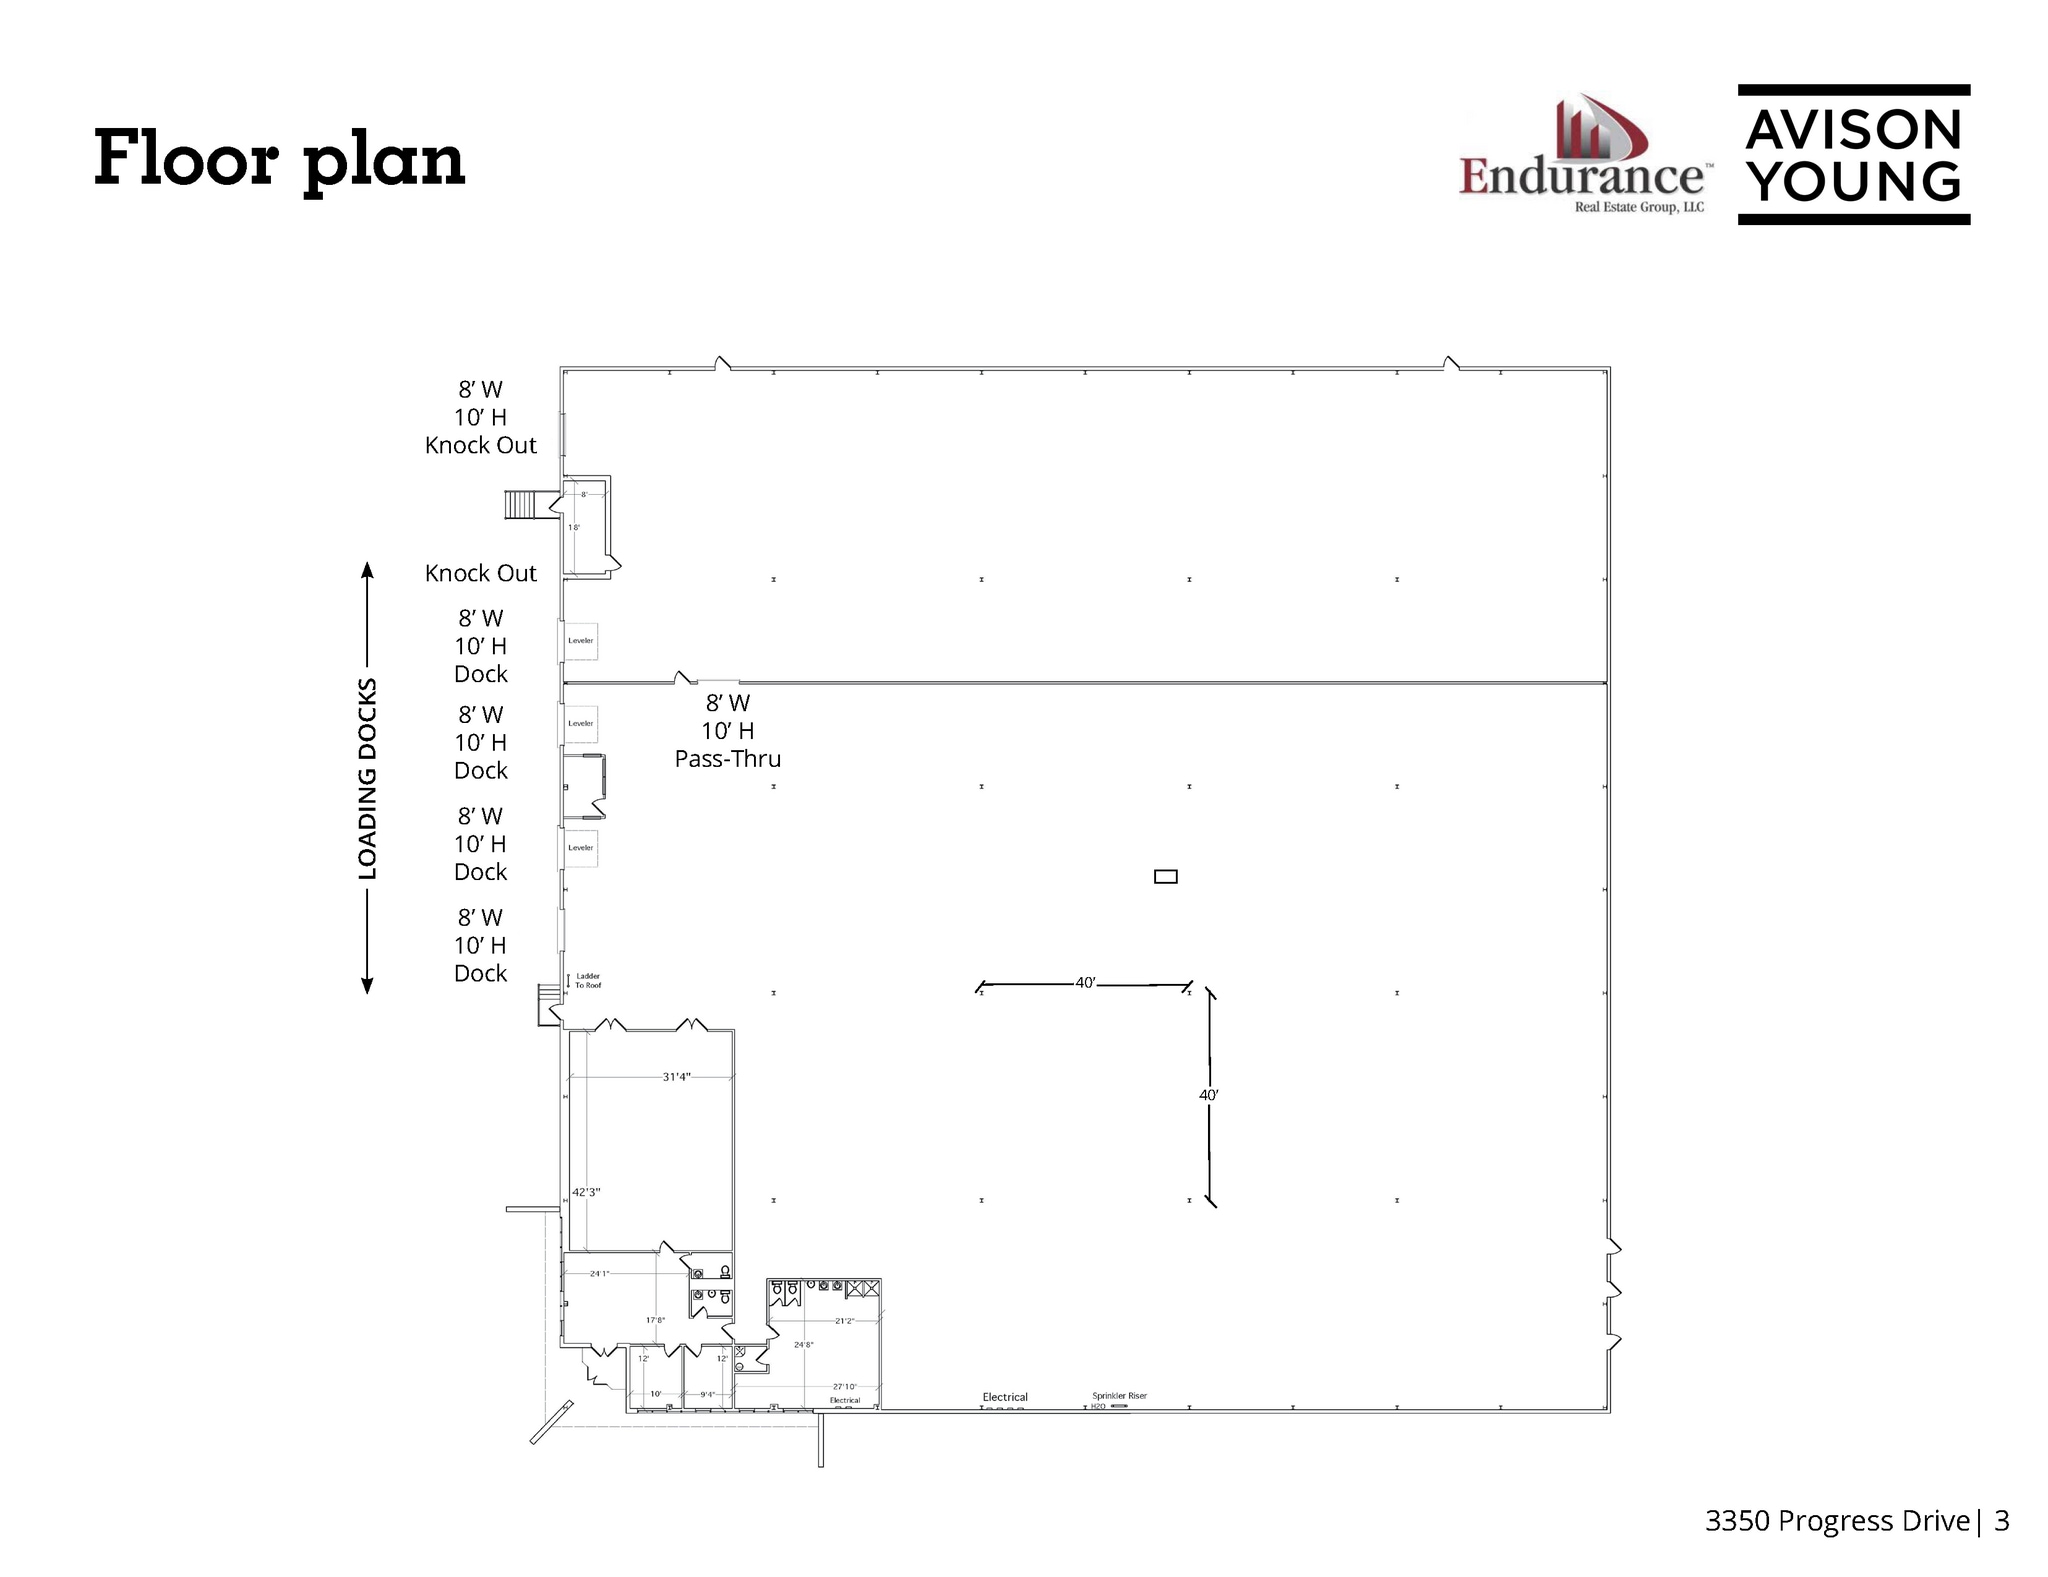
Square Footage: 40,888 SF Office: 3,212 SF
- Includes 3,212 SF of dedicated office space
- 6 Loading Docks
- Private Restrooms
- Space is in Excellent Condition
- Central Air and Heating
- Secure Storage
| Space | Size | Term | Rental Rate | Space Use | Build-Out | Available |
| 1st Floor | 40,888 SF | Negotiable | Upon Request Upon Request Upon Request Upon Request | Industrial | Partial Build-Out | Now |
1st Floor
| Size |
| 40,888 SF |
| Term |
| Negotiable |
| Rental Rate |
| Upon Request Upon Request Upon Request Upon Request |
| Space Use |
| Industrial |
| Build-Out |
| Partial Build-Out |
| Available |
| Now |
1 of 1
Videos
Matterport 3D Exterior
Matterport 3D Tour
Photos
Street View
Street
Map
1st Floor
| Size | 40,888 SF |
| Term | Negotiable |
| Rental Rate | Upon Request |
| Space Use | Industrial |
| Build-Out | Partial Build-Out |
| Available | Now |
Square Footage: 40,888 SF Office: 3,212 SF
- Includes 3,212 SF of dedicated office space
- Space is in Excellent Condition
- 6 Loading Docks
- Central Air and Heating
- Private Restrooms
- Secure Storage
Warehouse Facility Facts
Building Size
40,888 SF
Lot Size
2.45 AC
Year Built
1978
Construction
Masonry
Sprinkler System
Wet
Water
City
Sewer
City
Heating
Electric
Gas
Natural
Power Supply
Amps: 400 Volts: 120-208
Zoning
G-I - typically refers to Medium Industrial districts designed for manufacturing, warehousing, and commercial operations.
Select Tenants
- Floor
- Tenant Name
- Industry
- 1st
- F C Young & Co Inc
- Manufacturing
1 1
Fairly walkable
40/100
Exceptionally drivable
100/100
Some public transit
50/100
Somewhat bikeable
30/100


1 of 12
Videos
Matterport 3D Exterior
Matterport 3D Tour
Photos
Street View
Street
Map

1 of 1
