Log In/Sign Up
Your email has been sent.
Yugo Echelon State College 338 W College Ave 1,250 - 46,623 SF of 4-Star Space Available in State College, PA 16801


All Available Spaces(7)
Display Rental Rate as
- Space
- Size
- Term
- Rental Rate
- Space Use
- Build-Out
- Available

- Partially Built-Out as Standard Retail Space
- Partially Built-Out as Standard Retail Space
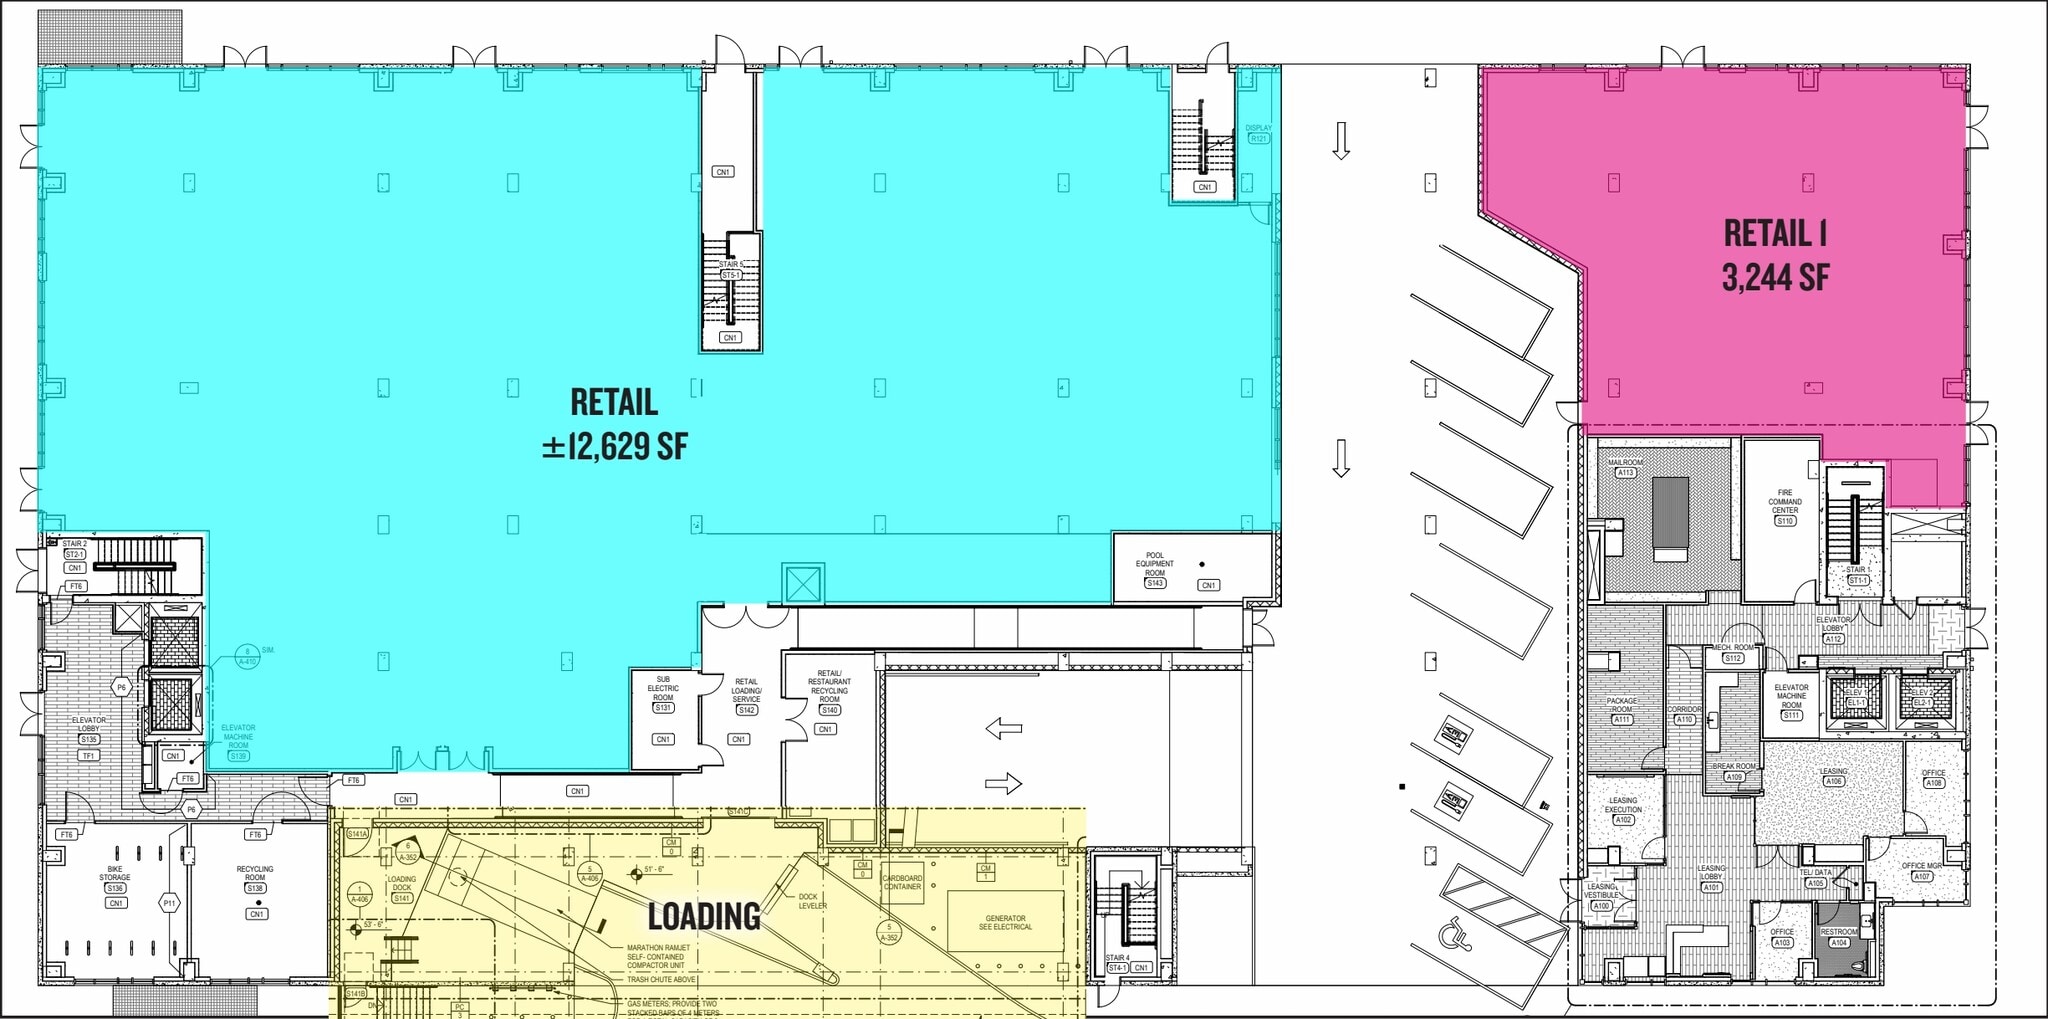
- Can be combined with additional space(s) for up to 12,629 SF of adjacent space
- Partially Built-Out as Standard Retail Space
- Can be combined with additional space(s) for up to 12,629 SF of adjacent space
- Partially Built-Out as Standard Retail Space
- Can be combined with additional space(s) for up to 12,629 SF of adjacent space


- Fully Built-Out as Standard Office
- Fits 4 - 82 People
- Open Floor Plan Layout
- Space is in Excellent Condition
- Lease rate does not include utilities, property expenses or building services
- Mostly Open Floor Plan Layout
- Fully Built-Out as Standard Office
- Fits 12 - 82 People
- Lease rate does not include utilities, property expenses or building services
- Mostly Open Floor Plan Layout
- Fully Built-Out as Standard Office
- Fits 12 - 82 People
| Space | Size | Term | Rental Rate | Space Use | Build-Out | Available |
| 1st Floor, Ste 1 | 3,244 SF | 2-15 Years | Upon Request Upon Request Upon Request Upon Request | Retail | Partial Build-Out | 30 Days |
| 1st Floor, Ste 2 | 4,918 SF | 2-15 Years | Upon Request Upon Request Upon Request Upon Request | Retail | Partial Build-Out | 30 Days |
| 1st Floor, Ste 3 | 3,311 SF | 2-15 Years | Upon Request Upon Request Upon Request Upon Request | Retail | Partial Build-Out | 30 Days |
| 1st Floor, Ste 4 | 4,400 SF | 2-15 Years | Upon Request Upon Request Upon Request Upon Request | Retail | Partial Build-Out | 30 Days |
| 2nd Floor, Ste Office 2 | 1,250-10,250 SF | Negotiable | Upon Request Upon Request Upon Request Upon Request | Office | Full Build-Out | Now |
| 2nd Floor, Ste Office 3 | 4,500-10,250 SF | Negotiable | Upon Request Upon Request Upon Request Upon Request | Office | Full Build-Out | Now |
| 2nd Floor, Ste Office 4 | 4,500-10,250 SF | Negotiable | Upon Request Upon Request Upon Request Upon Request | Office | Full Build-Out | Now |
1st Floor, Ste 1
| Size |
| 3,244 SF |
| Term |
| 2-15 Years |
| Rental Rate |
| Upon Request Upon Request Upon Request Upon Request |
| Space Use |
| Retail |
| Build-Out |
| Partial Build-Out |
| Available |
| 30 Days |
1st Floor, Ste 2
| Size |
| 4,918 SF |
| Term |
| 2-15 Years |
| Rental Rate |
| Upon Request Upon Request Upon Request Upon Request |
| Space Use |
| Retail |
| Build-Out |
| Partial Build-Out |
| Available |
| 30 Days |
1st Floor, Ste 3
| Size |
| 3,311 SF |
| Term |
| 2-15 Years |
| Rental Rate |
| Upon Request Upon Request Upon Request Upon Request |
| Space Use |
| Retail |
| Build-Out |
| Partial Build-Out |
| Available |
| 30 Days |
1st Floor, Ste 4
| Size |
| 4,400 SF |
| Term |
| 2-15 Years |
| Rental Rate |
| Upon Request Upon Request Upon Request Upon Request |
| Space Use |
| Retail |
| Build-Out |
| Partial Build-Out |
| Available |
| 30 Days |
2nd Floor, Ste Office 2
| Size |
| 1,250-10,250 SF |
| Term |
| Negotiable |
| Rental Rate |
| Upon Request Upon Request Upon Request Upon Request |
| Space Use |
| Office |
| Build-Out |
| Full Build-Out |
| Available |
| Now |
2nd Floor, Ste Office 3
| Size |
| 4,500-10,250 SF |
| Term |
| Negotiable |
| Rental Rate |
| Upon Request Upon Request Upon Request Upon Request |
| Space Use |
| Office |
| Build-Out |
| Full Build-Out |
| Available |
| Now |
2nd Floor, Ste Office 4
| Size |
| 4,500-10,250 SF |
| Term |
| Negotiable |
| Rental Rate |
| Upon Request Upon Request Upon Request Upon Request |
| Space Use |
| Office |
| Build-Out |
| Full Build-Out |
| Available |
| Now |
1 of 2
Videos
Matterport 3D Exterior
Matterport 3D Tour
Photos
Street View
Street
Map
1st Floor, Ste 1
| Size | 3,244 SF |
| Term | 2-15 Years |
| Rental Rate | Upon Request |
| Space Use | Retail |
| Build-Out | Partial Build-Out |
| Available | 30 Days |
- Partially Built-Out as Standard Retail Space
1 of 2
Videos
Matterport 3D Exterior
Matterport 3D Tour
Photos
Street View
Street
Map
1st Floor, Ste 2
| Size | 4,918 SF |
| Term | 2-15 Years |
| Rental Rate | Upon Request |
| Space Use | Retail |
| Build-Out | Partial Build-Out |
| Available | 30 Days |
- Partially Built-Out as Standard Retail Space
- Can be combined with additional space(s) for up to 12,629 SF of adjacent space
1 of 2
Videos
Matterport 3D Exterior
Matterport 3D Tour
Photos
Street View
Street
Map
1st Floor, Ste 3
| Size | 3,311 SF |
| Term | 2-15 Years |
| Rental Rate | Upon Request |
| Space Use | Retail |
| Build-Out | Partial Build-Out |
| Available | 30 Days |
- Partially Built-Out as Standard Retail Space
- Can be combined with additional space(s) for up to 12,629 SF of adjacent space
1 of 2
Videos
Matterport 3D Exterior
Matterport 3D Tour
Photos
Street View
Street
Map
1st Floor, Ste 4
| Size | 4,400 SF |
| Term | 2-15 Years |
| Rental Rate | Upon Request |
| Space Use | Retail |
| Build-Out | Partial Build-Out |
| Available | 30 Days |
- Partially Built-Out as Standard Retail Space
- Can be combined with additional space(s) for up to 12,629 SF of adjacent space
1 of 5
Videos
Matterport 3D Exterior
Matterport 3D Tour
Photos
Street View
Street
Map
2nd Floor, Ste Office 2
| Size | 1,250-10,250 SF |
| Term | Negotiable |
| Rental Rate | Upon Request |
| Space Use | Office |
| Build-Out | Full Build-Out |
| Available | Now |
- Fully Built-Out as Standard Office
- Open Floor Plan Layout
- Fits 4 - 82 People
- Space is in Excellent Condition
2nd Floor, Ste Office 3
| Size | 4,500-10,250 SF |
| Term | Negotiable |
| Rental Rate | Upon Request |
| Space Use | Office |
| Build-Out | Full Build-Out |
| Available | Now |
- Lease rate does not include utilities, property expenses or building services
- Fully Built-Out as Standard Office
- Mostly Open Floor Plan Layout
- Fits 12 - 82 People
2nd Floor, Ste Office 4
| Size | 4,500-10,250 SF |
| Term | Negotiable |
| Rental Rate | Upon Request |
| Space Use | Office |
| Build-Out | Full Build-Out |
| Available | Now |
- Lease rate does not include utilities, property expenses or building services
- Fully Built-Out as Standard Office
- Mostly Open Floor Plan Layout
- Fits 12 - 82 People
About the Property
The property is located at 338 W. College Ave in State College, Pennsylvania. The building contains ground-floor retail and restaurant space within a mixed-use student housing development. The site is situated near Penn State University's main campus at the intersection of West College Avenue and South Atherton Street. The development includes approximately 1,000 student housing beds and provides access to surrounding retail, residential, and university-related destinations.
Property Facts
| Total Space Available | 46,623 SF | Property Subtype | Apartment |
| No. Units | 243 | Apartment Style | Mid-Rise |
| Min. Divisible | 1,250 SF | Building Size | 447,338 SF |
| Max. Contiguous | 12,629 SF | Year Built | 2021 |
| Property Type | Multifamily |
| Total Space Available | 46,623 SF |
| No. Units | 243 |
| Min. Divisible | 1,250 SF |
| Max. Contiguous | 12,629 SF |
| Property Type | Multifamily |
| Property Subtype | Apartment |
| Apartment Style | Mid-Rise |
| Building Size | 447,338 SF |
| Year Built | 2021 |
1 1
Moderately walkable
70/100
Very drivable
80/100
Strong public transit
80/100
Moderately bikeable
70/100



1 of 22
Videos
Matterport 3D Exterior
Matterport 3D Tour
Photos
Street View
Street
Map

1 of 1
