Your email has been sent.

34 Route 125 2,500 SF of 4-Star Industrial Space Available in Kingston, NH 03848


Highlights
- Prominent location on Route 125 commercial corridor.
- Convenient access to surrounding Southern New Hampshire communities.
- Close proximity to area amenities, retailers, and local businesses.
- Excellent visibility and signage potential.
- Suitable for a variety of retail, office, service, or commercial uses.
Features
All Available Space(1)
Display Rental Rate as
- Space
- Size
- Term
- Rental Rate
- Space Use
- Build-Out
- Available
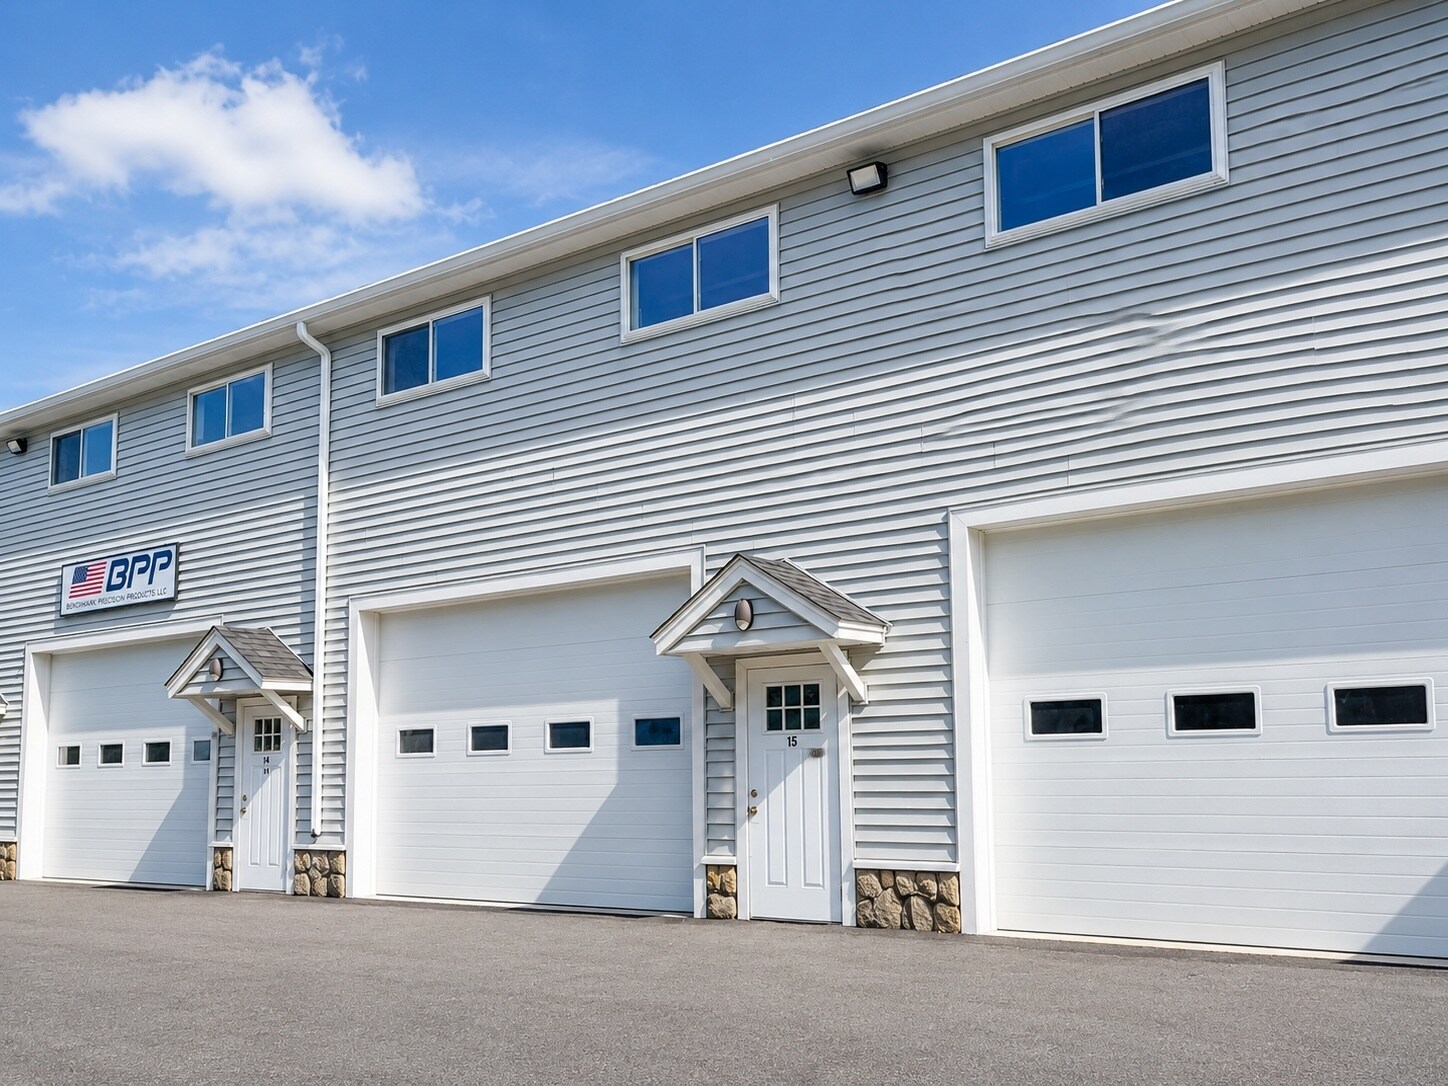


For Lease: Recently built, 2,500 sf industrial condo with two drive-thru garage doors on each end. 2,000 sq ft of open space, a half bathroom, and a 500 sq ft mezzanine, perfect for an office, break room, or conference room. A 10’x16’ garage door on the mezzanine side and a 16’x16’ on the opposite end of the unit. Perfect for industrial businesses, shipping and receiving, and more. Ample parking on site. Posited in the rear of the complex with privacy and located in Fieldstone Meadow Industrial Park off highly accessible Route 125, between routes 121 & 111.
- Lease rate does not include utilities, property expenses or building services
- Space is in Excellent Condition
- Partitioned Offices
- Drive-thru double doors!
- Ample parking!
- 2 Drive Ins
- Central Air and Heating
- Private Restrooms
- Highly accessible!
- Open floorplan!
| Space | Size | Term | Rental Rate | Space Use | Build-Out | Available |
| 1st Floor - Unit 15 | 2,500 SF | 3-10 Years | $10.08 /SF/YR $0.84 /SF/MO $25,200 /YR $2,100 /MO | Industrial | Full Build-Out | Now |
1st Floor - Unit 15
| Size |
| 2,500 SF |
| Term |
| 3-10 Years |
| Rental Rate |
| $10.08 /SF/YR $0.84 /SF/MO $25,200 /YR $2,100 /MO |
| Space Use |
| Industrial |
| Build-Out |
| Full Build-Out |
| Available |
| Now |
1st Floor - Unit 15
| Size | 2,500 SF |
| Term | 3-10 Years |
| Rental Rate | $10.08 /SF/YR |
| Space Use | Industrial |
| Build-Out | Full Build-Out |
| Available | Now |
For Lease: Recently built, 2,500 sf industrial condo with two drive-thru garage doors on each end. 2,000 sq ft of open space, a half bathroom, and a 500 sq ft mezzanine, perfect for an office, break room, or conference room. A 10’x16’ garage door on the mezzanine side and a 16’x16’ on the opposite end of the unit. Perfect for industrial businesses, shipping and receiving, and more. Ample parking on site. Posited in the rear of the complex with privacy and located in Fieldstone Meadow Industrial Park off highly accessible Route 125, between routes 121 & 111.
- Lease rate does not include utilities, property expenses or building services
- 2 Drive Ins
- Space is in Excellent Condition
- Central Air and Heating
- Partitioned Offices
- Private Restrooms
- Drive-thru double doors!
- Highly accessible!
- Ample parking!
- Open floorplan!
Property Overview
34 Route 125 is a commercial property situated on Route 125 in Kingston, NH, providing strong frontage and accessibility along a major north-south roadway. The property is positioned within an established commercial area with nearby retail, business service, and industrial uses. The location offers convenient connectivity to regional transportation networks and is well suited for a variety of commercial occupancies seeking visibility, accessibility, and access to the Southern New Hampshire and Northern Massachusetts markets.
Warehouse Facility Facts
Select Tenants
- Floor
- Tenant Name
- Industry
- 1st
- Ultimate Glass Services, LLC
- Manufacturing


Contact the Leasing Agent
34 Route 125