Your email has been sent.

Riverdale Medical Office Building 34 Upper Riverdale Rd 1,931 - 27,379 SF of Office/Medical Space Available in Riverdale, GA 30274



Highlights
- Adjacent to Southern Regional Medical Center
- Home to established health systems and private medical practices
- Less than one mile from Interstate 75 access
All Available Spaces(6)
Display Rental Rate as
- Space
- Size
- Term
- Rental Rate
- Space Use
- Build-Out
- Available

2nd generation clinical space First floor lobby exposure
- Lease rate does not include utilities, property expenses or building services
- Office intensive layout
- Fully Built-Out as Standard Medical Space
- Elevator Access
- Fully Built-Out as Standard Medical Space
- Office intensive layout
Shell condition
- Lease rate does not include utilities, property expenses or building services
- Elevator Access

2nd generation clinical space Elevator lobby exposure
- Lease rate does not include utilities, property expenses or building services
- Office intensive layout
- Central Air and Heating
- Private Restrooms
- Fully Built-Out as Standard Medical Space
- Reception Area
- Elevator Access

2nd generation clinical space
- Lease rate does not include utilities, property expenses or building services
- Office intensive layout
- Elevator Access
- Fully Built-Out as Standard Medical Space
- Reception Area
- Private Restrooms
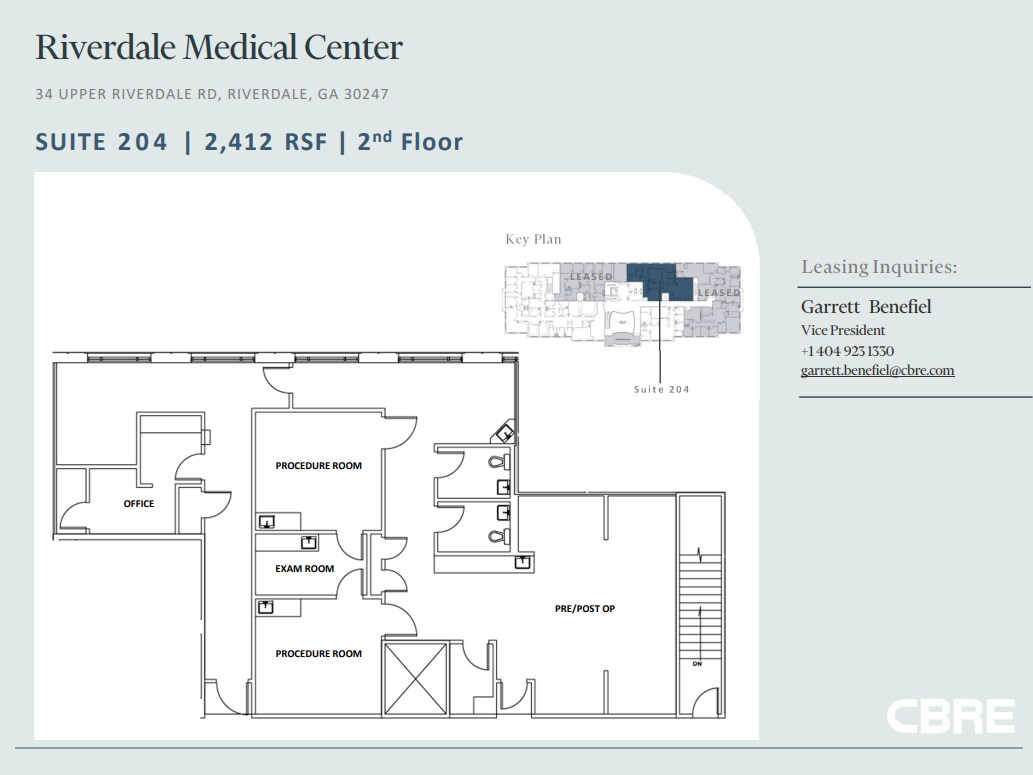
Private office Procedure rooms Pre/post op room Exam room
- Lease rate does not include utilities, property expenses or building services
- Office intensive layout
- Private Restrooms
- Fully Built-Out as Standard Medical Space
- Elevator Access
| Space | Size | Term | Rental Rate | Space Use | Build-Out | Available |
| 1st Floor, Ste 100 | 6,138 SF | Negotiable | Upon Request Upon Request Upon Request Upon Request | Office/Medical | Full Build-Out | Now |
| 1st Floor, Ste 101 | 7,110 SF | Negotiable | Upon Request Upon Request Upon Request Upon Request | Office/Medical | Full Build-Out | Now |
| 1st Floor, Ste 103 | 2,463 SF | Negotiable | Upon Request Upon Request Upon Request Upon Request | Office/Medical | Shell Space | Now |
| 2nd Floor, Ste 200 | 7,325 SF | Negotiable | Upon Request Upon Request Upon Request Upon Request | Office/Medical | Full Build-Out | Now |
| 2nd Floor, Ste 202 | 1,931 SF | Negotiable | Upon Request Upon Request Upon Request Upon Request | Office/Medical | Full Build-Out | Now |
| 2nd Floor, Ste 204 | 2,412 SF | Negotiable | Upon Request Upon Request Upon Request Upon Request | Office/Medical | Full Build-Out | Now |
1st Floor, Ste 100
| Size |
| 6,138 SF |
| Term |
| Negotiable |
| Rental Rate |
| Upon Request Upon Request Upon Request Upon Request |
| Space Use |
| Office/Medical |
| Build-Out |
| Full Build-Out |
| Available |
| Now |
1st Floor, Ste 101
| Size |
| 7,110 SF |
| Term |
| Negotiable |
| Rental Rate |
| Upon Request Upon Request Upon Request Upon Request |
| Space Use |
| Office/Medical |
| Build-Out |
| Full Build-Out |
| Available |
| Now |
1st Floor, Ste 103
| Size |
| 2,463 SF |
| Term |
| Negotiable |
| Rental Rate |
| Upon Request Upon Request Upon Request Upon Request |
| Space Use |
| Office/Medical |
| Build-Out |
| Shell Space |
| Available |
| Now |
2nd Floor, Ste 200
| Size |
| 7,325 SF |
| Term |
| Negotiable |
| Rental Rate |
| Upon Request Upon Request Upon Request Upon Request |
| Space Use |
| Office/Medical |
| Build-Out |
| Full Build-Out |
| Available |
| Now |
2nd Floor, Ste 202
| Size |
| 1,931 SF |
| Term |
| Negotiable |
| Rental Rate |
| Upon Request Upon Request Upon Request Upon Request |
| Space Use |
| Office/Medical |
| Build-Out |
| Full Build-Out |
| Available |
| Now |
2nd Floor, Ste 204
| Size |
| 2,412 SF |
| Term |
| Negotiable |
| Rental Rate |
| Upon Request Upon Request Upon Request Upon Request |
| Space Use |
| Office/Medical |
| Build-Out |
| Full Build-Out |
| Available |
| Now |
1st Floor, Ste 100
| Size | 6,138 SF |
| Term | Negotiable |
| Rental Rate | Upon Request |
| Space Use | Office/Medical |
| Build-Out | Full Build-Out |
| Available | Now |
2nd generation clinical space First floor lobby exposure
- Lease rate does not include utilities, property expenses or building services
- Fully Built-Out as Standard Medical Space
- Office intensive layout
- Elevator Access
1st Floor, Ste 101
| Size | 7,110 SF |
| Term | Negotiable |
| Rental Rate | Upon Request |
| Space Use | Office/Medical |
| Build-Out | Full Build-Out |
| Available | Now |
- Fully Built-Out as Standard Medical Space
- Office intensive layout
1st Floor, Ste 103
| Size | 2,463 SF |
| Term | Negotiable |
| Rental Rate | Upon Request |
| Space Use | Office/Medical |
| Build-Out | Shell Space |
| Available | Now |
Shell condition
- Lease rate does not include utilities, property expenses or building services
- Elevator Access
2nd Floor, Ste 200
| Size | 7,325 SF |
| Term | Negotiable |
| Rental Rate | Upon Request |
| Space Use | Office/Medical |
| Build-Out | Full Build-Out |
| Available | Now |
2nd generation clinical space Elevator lobby exposure
- Lease rate does not include utilities, property expenses or building services
- Fully Built-Out as Standard Medical Space
- Office intensive layout
- Reception Area
- Central Air and Heating
- Elevator Access
- Private Restrooms
2nd Floor, Ste 202
| Size | 1,931 SF |
| Term | Negotiable |
| Rental Rate | Upon Request |
| Space Use | Office/Medical |
| Build-Out | Full Build-Out |
| Available | Now |
2nd generation clinical space
- Lease rate does not include utilities, property expenses or building services
- Fully Built-Out as Standard Medical Space
- Office intensive layout
- Reception Area
- Elevator Access
- Private Restrooms
2nd Floor, Ste 204
| Size | 2,412 SF |
| Term | Negotiable |
| Rental Rate | Upon Request |
| Space Use | Office/Medical |
| Build-Out | Full Build-Out |
| Available | Now |
Private office Procedure rooms Pre/post op room Exam room
- Lease rate does not include utilities, property expenses or building services
- Fully Built-Out as Standard Medical Space
- Office intensive layout
- Elevator Access
- Private Restrooms
Property Overview

34 Upper Riverdale Road represents a premier opportunity for private practices and health systems to expand their reach in a dynamic healthcare market. Located in the South Atlanta submarket, this MOB provides access to a growing population base with proven demand for convenient and quality healthcare services. Providers will benefit from adjacency to Southern Regional Medical Center, providing quick access to the hospital and an opportunity to foster strong referral networks. Furthermore, the property’s immediate access to I-75 ensures convenient travel for patients commuting from numerous neighborhoods across the greater Atlanta metro. Come see why 34 Upper Riverdale is the ideal setting for your practice to establish or expand their presence in this high growth market.
Property Facts
Select Tenants
- Floor
- Tenant Name
- Industry
- 2nd
- Atlanta Gastroenterology Associates
- Health Care and Social Assistance
- 2nd
- Comprehensive Spine & Pain
- Health Care and Social Assistance
- 1st
- Restore First Health
- Health Care and Social Assistance
- 2nd
- Southern Crescent Injury & Rehab
- Health Care and Social Assistance
Sustainability

Sustainability
ENERGY STAR® Energy Star is a program run by the U.S. Environmental Protection Agency (EPA) and U.S. Department of Energy (DOE) that promotes energy efficiency and provides simple, credible, and unbiased information that consumers and businesses rely on to make well-informed decisions. Thousands of industrial, commercial, utility, state, and local organizations partner with the EPA to deliver cost-saving energy efficiency solutions that protect the climate while improving air quality and protecting public health. The Energy Star score compares a building’s energy performance to similar buildings nationwide and accounts for differences in operating conditions, regional weather data, and other important considerations. Certification is given on an annual basis, so a building must maintain its high performance to be certified year to year. To be eligible for Energy Star certification, a building must earn a score of 75 or higher on EPA’s 1 – 100 scale, indicating that it performs better than at least 75 percent of similar buildings nationwide. This 1 – 100 Energy Star score is based on the actual, measured energy use of a building and is calculated within EPA’s Energy Star Portfolio Manager tool.


Contact the Leasing Agent
Riverdale Medical Office Building | 34 Upper Riverdale Rd